
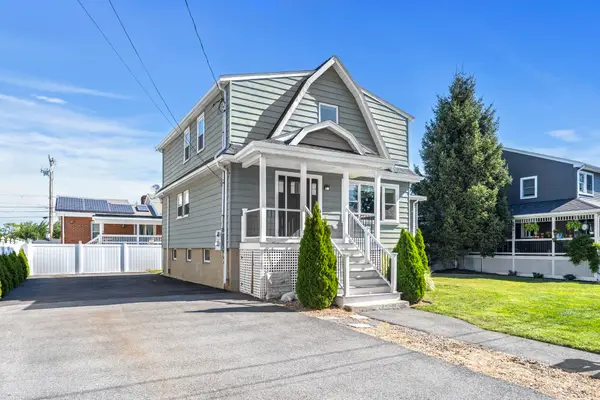
46 Bickford Ave #46, Revere, MA 02151
Local realty services provided by:CENTURY 21 Custom Home Realty
46 Bickford Ave #46,Revere, MA 02151
$499,900
- 3 Beds
- 2 Baths
- 1,516 sq. ft.
- Condominium
- Active
Upcoming open houses
- Sat, Sep 1212:00 pm - 02:00 pm
- Sun, Sep 1310:30 am - 12:00 pm
Listed by: fayth kestenbaum
Office: leading edge real estate
MLS#:73575035
Source:MLSPIN
Price summary
- Price:$499,900
- Price per sq. ft.:$329.75
About this home
The space and flexibility of a single family, without the price tag! This Point of Pines townhouse feels immediately inviting from the moment you enter the front door. The main level is perfect for daily living and entertaining family and friends, with a cozy fireplaced living room that flows seamlessly into the formal dining room and spacious kitchen. The back door leads you from the kitchen to a fabulous, private outdoor space with a deck, patio, and grassy lawn -- completely fenced in and separate from the neighboring unit. Upstairs are three bedrooms, a full bathroom, and built-in storage. The lower level offers even more space, with a large family room and another full bathroom. Significant recent improvements include a new roof (2022), several new windows (2022), and new hot water heater (2026). NO CONDO FEE means you have control over your monthly costs, and solar panels currently producing a surplus of electricity help to offset increasing energy costs. The quiet, low-traffic neighborhood provides easy access to the city as well as a laid-back lifestyle: within 500 feet from the house in one direction you have a bus that takes you straight to the Blue Line train, and in the other direction you have the entrance to the residents-only Point of Pines Beach. A quick bike ride or drive along the coast will get you to Revere Beach's lively atmosphere, great restaurants, and fun annual events....
Contact an agent
Home facts
- Year built:1920
- Listing ID #:73575035
- Updated:September 10, 2026 at 07:52 PM
Rooms and interior
- Bedrooms:3
- Total bathrooms:2
- Full bathrooms:2
- Rooms Total:8
- Flooring:Flooring - Hardwood, Hardwood
- Dining Description:Hardwood
- Kitchen Description:Balcony / Deck, Countertops - Stone/Granite/Solid, Dining Area, Dishwasher, Disposal, Exterior Access, Kitchen Island, Microwave, Range, Refrigerator, Stainless Steel Appliances
- Living area:1,516 sq. ft.
Heating and cooling
- Cooling:Window Unit(s)
- Heating:Hot Water, Natural Gas
Structure and exterior
- Roof:Shingle
- Year built:1920
- Building area:1,516 sq. ft.
- Exterior Features:Deck, Enclosed, Garden, Patio
Utilities
- Water:Public
- Sewer:Public Sewer
Finances and disclosures
- Price:$499,900
- Price per sq. ft.:$329.75
- Tax amount:$4,581 (2025)
Features and amenities
- Appliances:Dishwasher, Disposal, Dryer, Microwave, Range, Refrigerator, Washer
- Laundry features:Dryer, In Unit, Washer
New listings near 46 Bickford Ave #46
- Open Sat, 1 to 3pmNew
 $1,050,000Active4 beds 3 baths2,751 sq. ft.
70 Haith St, Revere, MA 02151
MLS# 73575258Listed by: Serhant - New
 $589,000Active3 beds 2 baths1,614 sq. ft.
331 Vane Street, Revere, MA 02151
MLS# 73574412Listed by: Colarusso Realty - New
 $699,900Active3 beds 3 baths1,650 sq. ft.
661 Washington Aveue #2, Revere, MA 02151
MLS# 73574282Listed by: Lyv Realty - Open Sat, 12 to 2pmNew
 $829,000Active6 beds 2 baths2,318 sq. ft.
1738-1740 N Shore Rd, Revere, MA 02151
MLS# 73574244Listed by: Denkar Realty Group - Open Sat, 10:30am to 12pmNew
 $379,900Active1 beds 1 baths558 sq. ft.
12 Argyle St, Revere, MA 02151
MLS# 73573790Listed by: Urban Circle Realty - New
 $749,900Active4 beds 3 baths1,900 sq. ft.
661 Washington Avenue #1, Revere, MA 02151
MLS# 73573588Listed by: Lyv Realty - Open Sun, 11am to 1pmNew
 $699,000Active3 beds 2 baths1,536 sq. ft.
17 Witherbee Ave, Revere, MA 02151
MLS# 73573520Listed by: CDG Realty Group - Open Sat, 1 to 3pmNew
 $779,900Active4 beds 2 baths1,944 sq. ft.
172 Harris St, Revere, MA 02151
MLS# 73573435Listed by: Redfin Corp. - Open Sat, 11am to 1pmNew
 $999,999Active4 beds 3 baths2,904 sq. ft.
59 Larkin St #2, Revere, MA 02151
MLS# 73573289Listed by: Lyv Realty


Protect your home and budget from life's surprises with an Assurant Home Warranty, backed by a partner that supports you through every step of homeownership. Explore Plans.
©2026 Century 21 Real Estate LLC. All rights reserved. CENTURY 21®, the CENTURY 21 Logo and C21® are service marks owned by Century 21 Real Estate LLC. Century 21 Real Estate LLC fully supports the principles of the Fair Housing Act and the Equal Opportunity Act. Each office is independently owned and operated. Listing information is deemed reliable but not guaranteed accurate.