
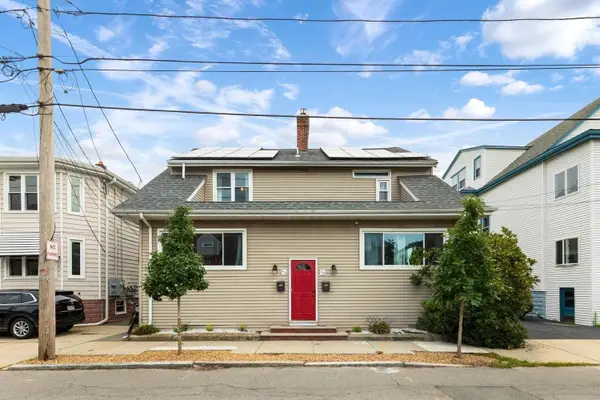
70 Haith St, Revere, MA 02151
Local realty services provided by:CENTURY 21 Cityside
70 Haith St,Revere, MA 02151
$1,050,000
- 4 Beds
- 3 Baths
- 2,751 sq. ft.
- Multi-family
- Active
Upcoming open houses
- Sat, Sep 1201:00 pm - 03:00 pm
- Sun, Sep 1301:00 pm - 03:00 pm
Listed by: karshis & co., erika ternullo
Office: serhant
MLS#:73575258
Source:MLSPIN
Price summary
- Price:$1,050,000
- Price per sq. ft.:$381.68
About this home
Welcome to 70 Haith Street—a beautifully renovated two-family offering space, style, and flexibility in sought-after West Revere. Tucked away on a dead-end street and gut renovated throughout in 2020, this home is truly move-in ready with modern finishes from top to bottom. The spacious 3-bedroom, 2-full-bath main unit lives like a true single-family home, featuring a bright, open layout, generous living areas across two levels, a versatile bonus family room, and separate storage for added functionality. Upstairs, you’ll find three generously sized bedrooms, including a primary bedroom with a walk-in closet. A beautifully finished full bath with an oversized shower and soaking tub completes the second floor. The second unit offers an open-concept 1-bedroom, 1-full-bath layout with its own private entrance, separate utilities, and dedicated laundry—an ideal setup for rental income, extended family, or multi-generational living. With nothing left untouched, ample parking in the extended driveway, and convenient access to major highways, 70 Haith Street is a standout opportunity for both owner-occupants and investors seeking a turnkey property in a prime West Revere location. Showings will begin at Open House on Saturday 9/12 from 1:00-3:00...
Contact an agent
Home facts
- Year built:1920
- Listing ID #:73575258
- Updated:September 10, 2026 at 08:04 PM
Rooms and interior
- Bedrooms:4
- Total bathrooms:3
- Full bathrooms:3
- Rooms Total:9
- Flooring:Hardwood, Tile, Wood
- Dining Description:Living Room/Dining Room Combo
- Bathrooms Description:Bathroom With Tub & Shower, Bathroom with Shower Stall
- Kitchen Description:Dishwasher, Disposal, Kitchen, Range, Range Hood, Refrigerator, Water Treatment
- Basement Description:Finished, Full, Walk-Out Access
- Living area:2,751 sq. ft.
Heating and cooling
- Cooling:Central Air, Ductless
- Heating:Central, Ductless, Forced Air
- Central air:Yes
Structure and exterior
- Roof:Shingle
- Year built:1920
- Building area:2,751 sq. ft.
- Lot area:0.14 Acres
- Lot Features:Easements, Level
- Construction Materials:Frame
- Exterior Features:Porch, Professional Landscaping, Sprinkler System
- Foundation Description:Block
Utilities
- Water:Public
- Sewer:Public Sewer
Finances and disclosures
- Price:$1,050,000
- Price per sq. ft.:$381.68
- Tax amount:$7,599 (2025)
Features and amenities
- Appliances:Dishwasher, Disposal, Dryer, Range, Range Hood, Refrigerator, Washer, Washer/Dryer, Water Treatment
- Laundry features:Dryer, Gas Dryer Hookup, Washer, Washer/Dryer
- Amenities:Open Floorplan, Storage
Parking
- Total parking spaces:8
- Parking description:Off Street, Paved, Paved Drive
New listings near 70 Haith St
- Open Sat, 12 to 2pmNew
 $499,900Active3 beds 2 baths1,516 sq. ft.
46 Bickford Ave #46, Revere, MA 02151
MLS# 73575035Listed by: Leading Edge Real Estate - New
 $589,000Active3 beds 2 baths1,614 sq. ft.
331 Vane Street, Revere, MA 02151
MLS# 73574412Listed by: Colarusso Realty - New
 $699,900Active3 beds 3 baths1,650 sq. ft.
661 Washington Aveue #2, Revere, MA 02151
MLS# 73574282Listed by: Lyv Realty - Open Sat, 12 to 2pmNew
 $829,000Active6 beds 2 baths2,318 sq. ft.
1738-1740 N Shore Rd, Revere, MA 02151
MLS# 73574244Listed by: Denkar Realty Group - Open Sat, 10:30am to 12pmNew
 $379,900Active1 beds 1 baths558 sq. ft.
12 Argyle St, Revere, MA 02151
MLS# 73573790Listed by: Urban Circle Realty - New
 $749,900Active4 beds 3 baths1,900 sq. ft.
661 Washington Avenue #1, Revere, MA 02151
MLS# 73573588Listed by: Lyv Realty - Open Sun, 11am to 1pmNew
 $699,000Active3 beds 2 baths1,536 sq. ft.
17 Witherbee Ave, Revere, MA 02151
MLS# 73573520Listed by: CDG Realty Group - Open Sat, 1 to 3pmNew
 $779,900Active4 beds 2 baths1,944 sq. ft.
172 Harris St, Revere, MA 02151
MLS# 73573435Listed by: Redfin Corp. - Open Sat, 11am to 1pmNew
 $999,999Active4 beds 3 baths2,904 sq. ft.
59 Larkin St #2, Revere, MA 02151
MLS# 73573289Listed by: Lyv Realty


Protect your home and budget from life's surprises with an Assurant Home Warranty, backed by a partner that supports you through every step of homeownership. Explore Plans.
©2026 Century 21 Real Estate LLC. All rights reserved. CENTURY 21®, the CENTURY 21 Logo and C21® are service marks owned by Century 21 Real Estate LLC. Century 21 Real Estate LLC fully supports the principles of the Fair Housing Act and the Equal Opportunity Act. Each office is independently owned and operated. Listing information is deemed reliable but not guaranteed accurate.