59 Walnut Street, Revere, MA 02151
Local realty services provided by:CENTURY 21 Custom Home Realty
59 Walnut Street,Revere, MA 02151
$899,900
- 4 Beds
- 2 Baths
- 2,728 sq. ft.
- Multi-family
- Active
Upcoming open houses
- Sat, Oct 1011:30 am - 01:30 pm
- Sun, Oct 1112:00 pm - 02:00 pm
- Mon, Oct 1211:30 am - 01:30 pm
Listed by: patricia grant, patricia grant
Office: new england real estate services
MLS#:73565225
Source:MLSPIN
Price summary
- Price:$899,900
- Price per sq. ft.:$329.88
About this home
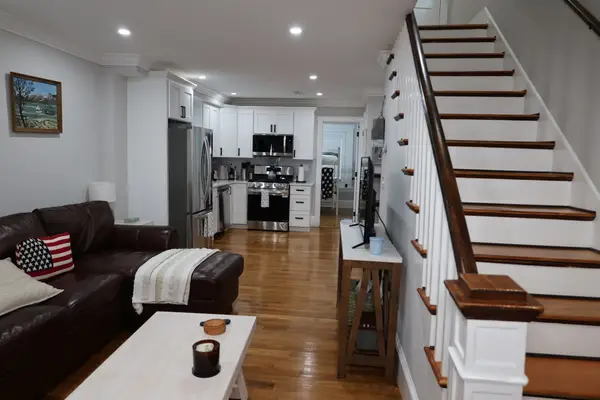
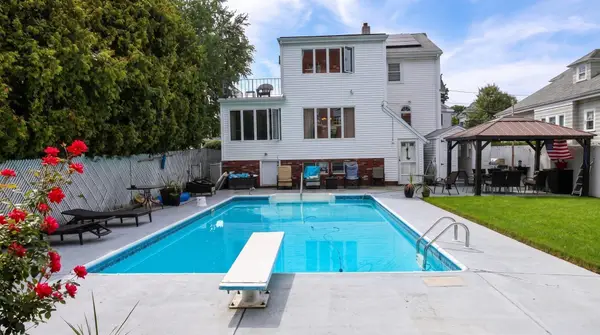
NEW PRICE & BACK ON THE MARKET! Now offered at $899,900, this rare legal 2-family in coveted West Revere offers approximately 2,700 SF and exceptional flexibility as a 2-family or single-family home. One unit features 3 bedrooms with potential for a 4th, an updated kitchen, hardwood floors and a large attic for storage or expansion possibilities; the second unit offers 1 bedroom and spacious rooms. Separate utilities, stainless steel appliances in both units, 2 full baths, and parking for 4+ cars. Additional storage on the first floor. Tucked at the end of a quiet dead-end street surrounded by trees and wildlife, with a front porch, back deck, and bus service to Boston at the end of the street. A unique opportunity for space, privacy, rental potential, and convenient access to Boston. Quick closing possible.
Contact an agent
Home facts
- Year built:2000
- Listing ID #:73565225
- Updated:October 08, 2026 at 11:26 AM
Rooms and interior
- Bedrooms:4
- Total bathrooms:2
- Full bathrooms:2
- Rooms Total:10
- Flooring:Hardwood, Vinyl, Wood
- Bathrooms Description:Bathroom With Tub & Shower
- Kitchen Description:Dishwasher, Disposal, Kitchen, Microwave, Range, Refrigerator
- Basement Description:Concrete, Finished, Full, Interior Entry, Walk-Out Access
- Living area:2,728 sq. ft.
Structure and exterior
- Roof:Shingle
- Year built:2000
- Building area:2,728 sq. ft.
- Lot area:0.22 Acres
- Lot Features:Level, Wooded
- Construction Materials:Frame
- Exterior Features:Balcony/Deck, Deck, Porch, Rain Gutters
- Foundation Description:Concrete Perimeter
Utilities
- Water:Public
- Sewer:Public Sewer
Finances and disclosures
- Price:$899,900
- Price per sq. ft.:$329.88
- Tax amount:$7,402 (2025)
Features and amenities
- Appliances:Dishwasher, Disposal, Dryer, Microwave, Range, Refrigerator, Washer
- Laundry features:Dryer, Electric Dryer Hookup, Gas Dryer Hookup, Washer, Washer Hookup
- Amenities:Ceiling Fan(s), High Speed Internet, Internet Available - Broadband, Open Floorplan, Slider, Storage
Parking
- Total parking spaces:4
- Parking description:Off Street, On Street, Paved, Paved Drive
New listings near 59 Walnut Street
- Open Sun, 12 to 1:30pmNew
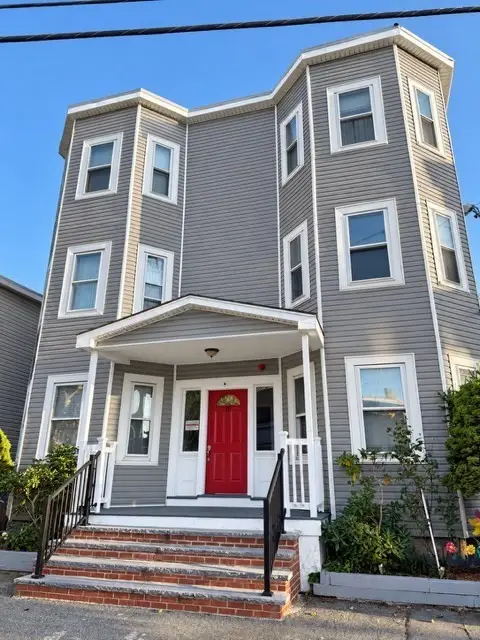
 $614,900Active4 beds 2 baths1,205 sq. ft.
15 Wave Ave #1B, Revere, MA 02151
MLS# 73588156Listed by: Century 21 Mario Real Estate - Open Sat, 1:30 to 3pmNew
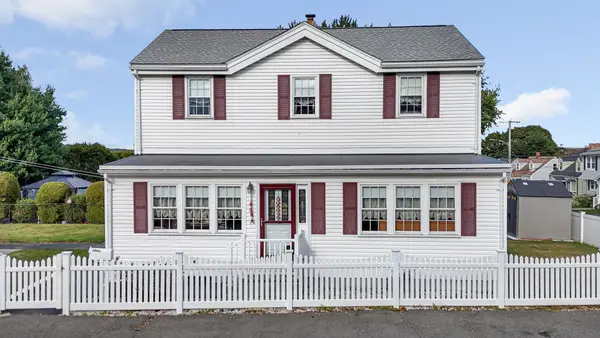 $649,900Active3 beds 2 baths1,972 sq. ft.
5 Grover St, Revere, MA 02151
MLS# 73587796Listed by: Charlesgate Realty Group, llc - Open Sat, 12 to 2pmNew
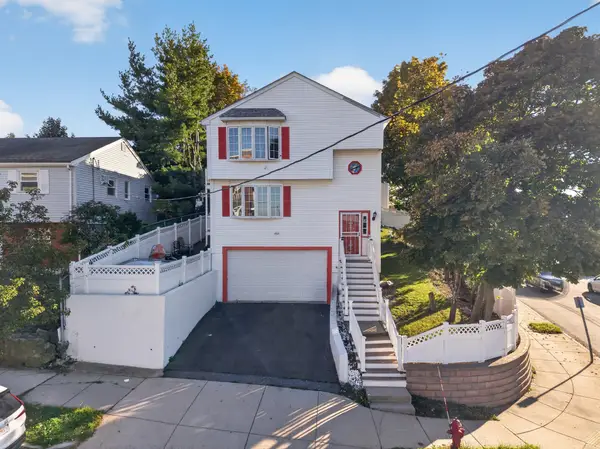 $1,099,900Active6 beds 3 baths3,156 sq. ft.
1 Franklin Ave, Revere, MA 02151
MLS# 73587945Listed by: Century 21 North East - Open Sat, 11am to 1pmNew
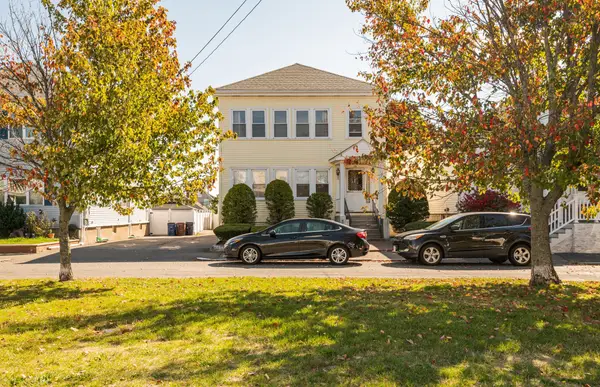 $835,900Active4 beds 2 baths2,756 sq. ft.
29 Oxford Park, Revere, MA 02151
MLS# 73587543Listed by: Lamacchia Realty, Inc. - New
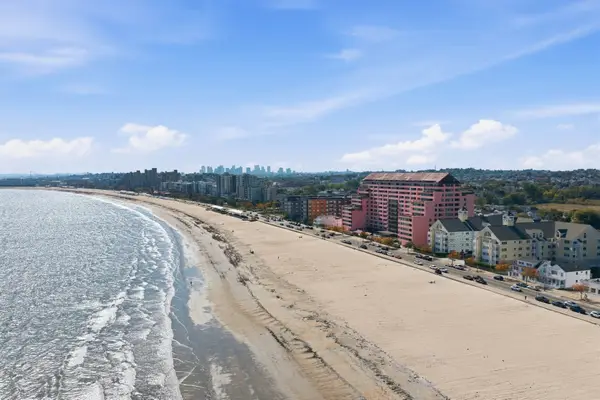 $839,900Active2 beds 2 baths1,514 sq. ft.
350 Revere Beach Blvd #P2-13R, Revere, MA 02151
MLS# 73587480Listed by: J. Barrett & Company - Open Sat, 11am to 1pmNew
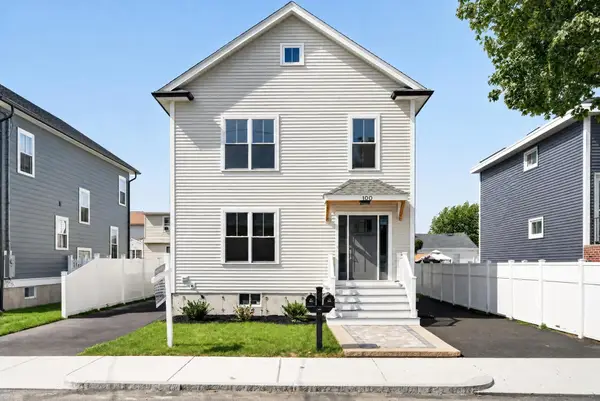 $1,180,000Active4 beds 3 baths2,352 sq. ft.
100 Gore Road, Revere, MA 02151
MLS# 73587464Listed by: Charlesgate Realty Group LLC - Open Sat, 1 to 2:30pmNew
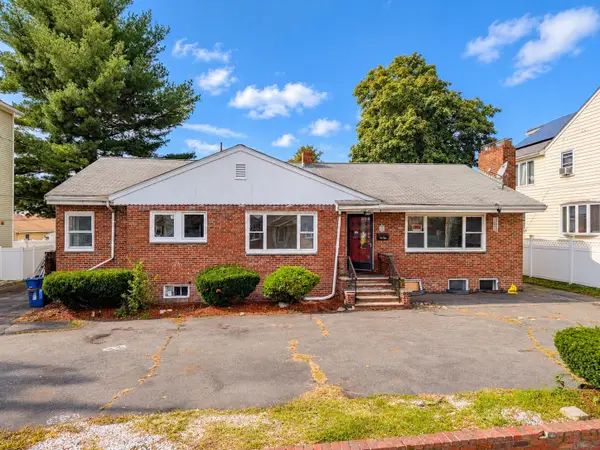 $799,998Active4 beds 3 baths3,227 sq. ft.
44 Essex St, Revere, MA 02151
MLS# 73587445Listed by: Broad Sound Real Estate, LLC - Open Sun, 10:30am to 12:30pmNew
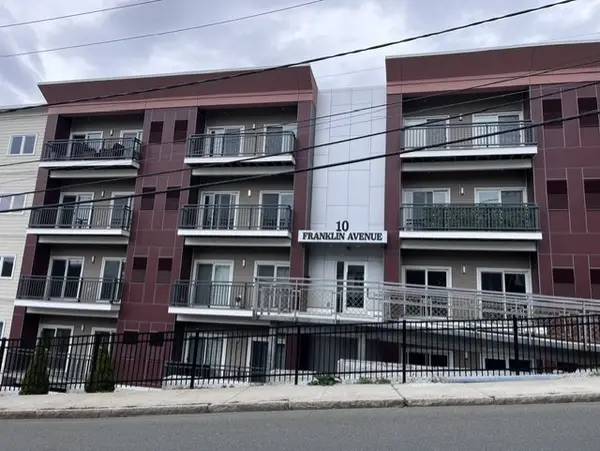 $456,900Active2 beds 1 baths965 sq. ft.
10 Franklin Ave #U-107, Revere, MA 02151
MLS# 73587207Listed by: United Brokers - Open Sat, 2 to 3:30pmNew
 $649,900Active3 beds 2 baths1,293 sq. ft.
26 Vera Street, Revere, MA 02151
MLS# 73586675Listed by: Century 21 North East - Open Sun, 12 to 1:30pmNew
 $899,900Active6 beds 3 baths2,693 sq. ft.
64 Sprague St, Revere, MA 02151
MLS# 73586576Listed by: Century 21 North East


Protect your home and budget from life's surprises with an Assurant Home Warranty, backed by a partner that supports you through every step of homeownership. Explore Plans.
©2026 Century 21 Real Estate LLC. All rights reserved. CENTURY 21®, the CENTURY 21 Logo and C21® are service marks owned by Century 21 Real Estate LLC. Century 21 Real Estate LLC fully supports the principles of the Fair Housing Act and the Equal Opportunity Act. Each office is independently owned and operated. Listing information is deemed reliable but not guaranteed accurate.