
92 Newman St, Revere, MA 02151
Local realty services provided by:CENTURY 21 McLennan & Company
92 Newman St,Revere, MA 02151
$859,900
- 5 Beds
- 2 Baths
- 2,510 sq. ft.
- Multi-family
- Active
Upcoming open houses
- Sun, Aug 2312:00 pm - 02:00 pm
Listed by: craig neil
Office: neil real estate
MLS#:73565813
Source:MLSPIN
Price summary
- Price:$859,900
- Price per sq. ft.:$342.59
About this home
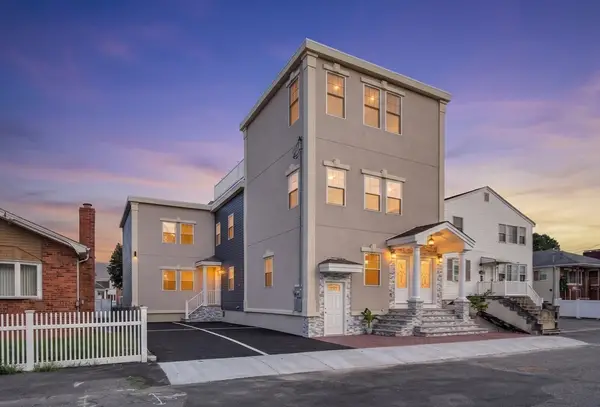
West Revere! Pristine Split Style, 2 family home offering 12 rooms, 5 bedrooms & 2 full c.tile baths. Exterior has custom brick & wood. Upon entering, the inviting foyer has a grand feel that leads to both up & down. The main level highlights an eye-catching, fplcd living rm having an abundance of natural light & gorgeous hdwd flooring which continues throughout that level. A full kitchen w/dining area is just Superb to enjoy a quick brew or family dining & a private sunroom off kitchen overlooking the tranquil, enclosed yard is a bonus! Three wonderful bedrooms all having good size closets & the full ct bath complete the main level. The versatile lower level has a fantastic family room & another bedroom that can be a part of either level, or have mutliple uses. Lower level living space features a fully applianced kitchen-living room, nice sized bedroom w/closet & a full ct bath. Perfect for additional income!! The utility room is a walk out to the spacious yard. Washer & Dryer being left as gifts. 2 Driveways & more! Don’t miss this Exceptional home! $ 859,900! Open House Sunday 12-2pm...
Contact an agent
Home facts
- Year built:1969
- Listing ID #:73565813
- Updated:August 23, 2026 at 01:26 PM
Rooms and interior
- Bedrooms:5
- Total bathrooms:2
- Full bathrooms:2
- Rooms Total:12
- Flooring:Carpet, Hardwood, Tile
- Dining Description:Dining Room
- Kitchen Description:Dishwasher, Disposal, Kitchen, Microwave, Range, Refrigerator
- Basement Description:Finished, Full
- Living area:2,510 sq. ft.
Heating and cooling
- Cooling:Wall Unit(s)
- Heating:Baseboard, Natural Gas
Structure and exterior
- Roof:Shingle
- Year built:1969
- Building area:2,510 sq. ft.
- Lot area:0.16 Acres
- Exterior Features:Garden
Utilities
- Water:Public
- Sewer:Public Sewer
Finances and disclosures
- Price:$859,900
- Price per sq. ft.:$342.59
- Tax amount:$7,579 (2026)
Features and amenities
- Appliances:Dishwasher, Disposal, Microwave, Range, Refrigerator
- Laundry features:Gas Dryer Hookup
Parking
- Total parking spaces:3
- Parking description:Off Street, Paved, Paved Drive
New listings near 92 Newman St
- New
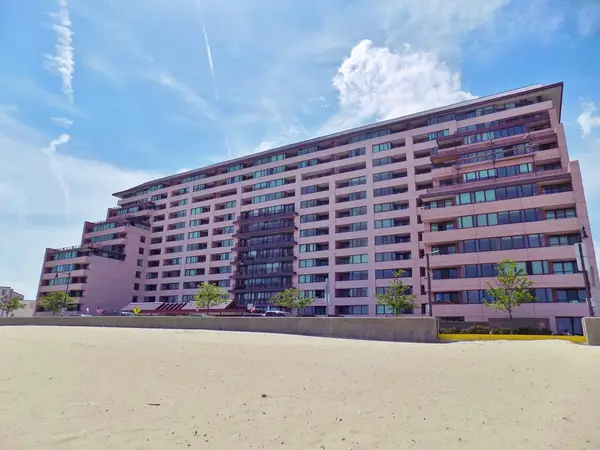 $650,000Active2 beds 2 baths1,186 sq. ft.
350 Revere Beach Blvd #13O, Revere, MA 02151
MLS# 73567087Listed by: Turn Key Realty - New
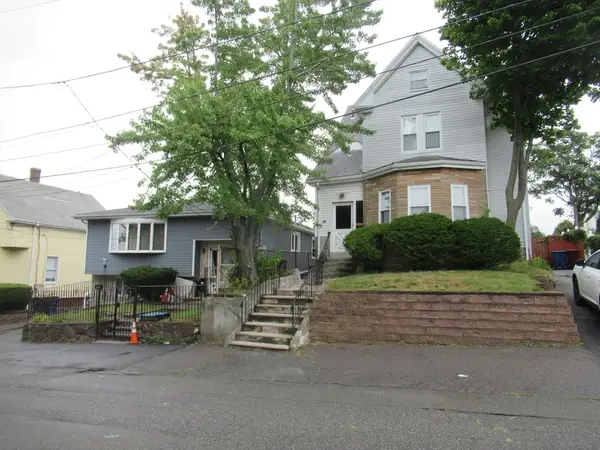 $679,000Active2 beds 2 baths1,557 sq. ft.
28 South, Revere, MA 02151
MLS# 73566970Listed by: Reynolds Realty - New
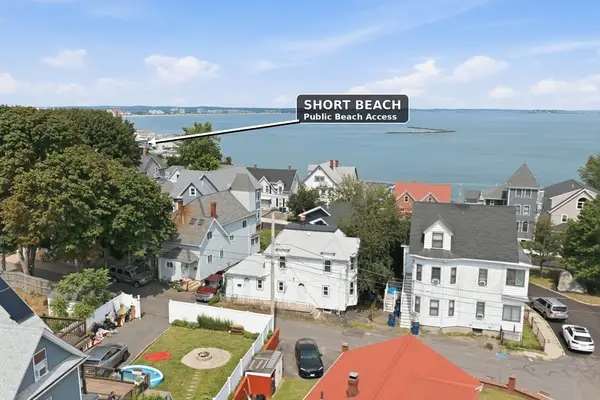 $589,000Active3 beds 1 baths1,024 sq. ft.
216 Crest Ave, Revere, MA 02151
MLS# 73566853Listed by: J. Barrett & Company - Open Sun, 3 to 4pmNew
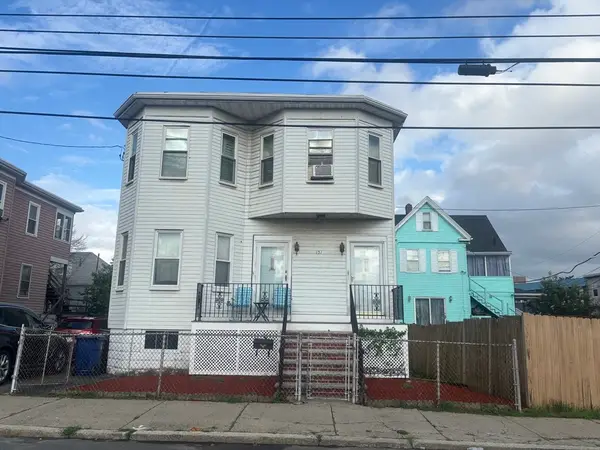 $675,000Active3 beds 2 baths2,532 sq. ft.
151 School, Revere, MA 02151
MLS# 73566532Listed by: NextGen Realty, Inc. - New
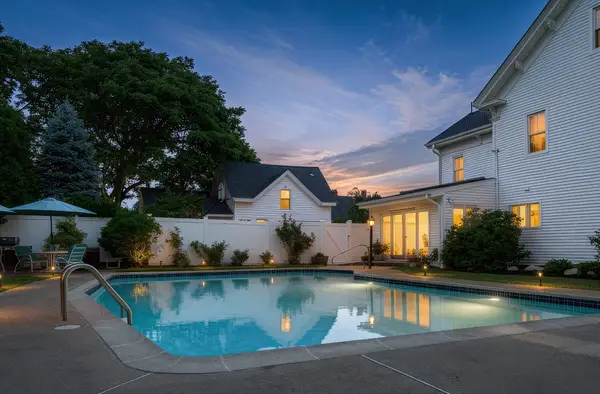 $2,150,000Active6 beds 4 baths2,931 sq. ft.
133 Cushman Ave, Revere, MA 02151
MLS# 73562620Listed by: Bantry Way Brokerage - New
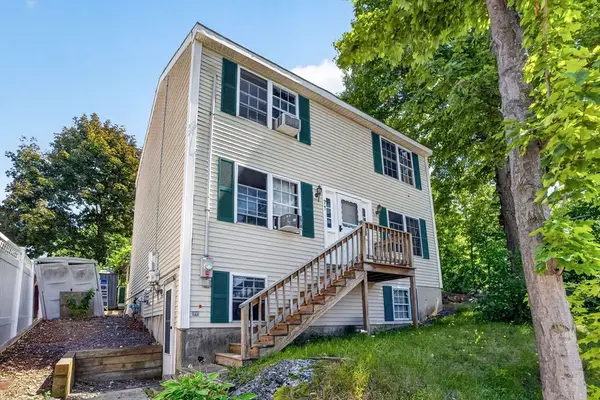 $729,900Active3 beds 2 baths1,456 sq. ft.
71 Hichborn St, Revere, MA 02151
MLS# 73565854Listed by: Keller Williams Realty Boston Northwest - New
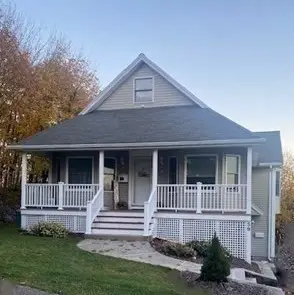 $1,025,000Active4 beds 2 baths2,594 sq. ft.
59 Walnut Street, Revere, MA 02151
MLS# 73565225Listed by: New England Real Estate Services - Open Sun, 12 to 2pmNew
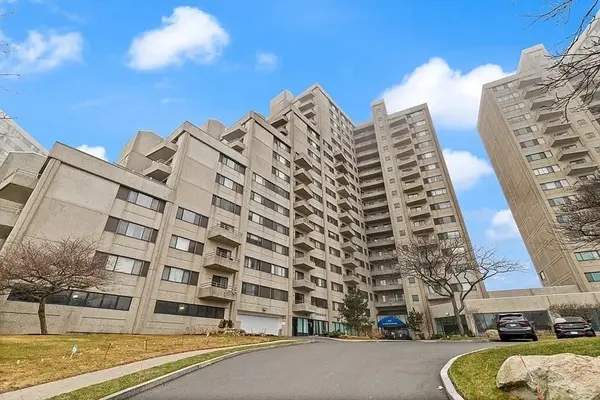 $495,000Active2 beds 2 baths1,060 sq. ft.
376 Ocean Ave #709, Revere, MA 02151
MLS# 73565280Listed by: Keller Williams Realty - Open Sun, 12 to 2pmNew
 $938,000Active4 beds 2 baths2,433 sq. ft.
59 Larkin St #1, Revere, MA 02151
MLS# 73565045Listed by: Lyv Realty


Protect your home and budget from life's surprises with an Assurant Home Warranty, backed by a partner that supports you through every step of homeownership. Explore Plans.
©2026 Century 21 Real Estate LLC. All rights reserved. CENTURY 21®, the CENTURY 21 Logo and C21® are service marks owned by Century 21 Real Estate LLC. Century 21 Real Estate LLC fully supports the principles of the Fair Housing Act and the Equal Opportunity Act. Each office is independently owned and operated. Listing information is deemed reliable but not guaranteed accurate.