
195 Dublin Rd, Richmond, MA 01254
Local realty services provided by:CENTURY 21 North East
195 Dublin Rd,Richmond, MA 01254
$449,000
- 3 Beds
- 2 Baths
- 850 sq. ft.
- Single family
- Active
Upcoming open houses
- Sun, Sep 1310:00 am - 12:00 pm
Listed by: victoria a standring
Office: lamacchia realty, inc. - dalton
MLS#:250813
Source:MA_BCMLS
Price summary
- Price:$449,000
- Price per sq. ft.:$528.24
About this home
A wonderful opportunity in an outstanding part of the county! The town considers this a three-bedroom property, with a four-bedroom septic system already in place. Recent renovations include a beautiful new kitchen and two updated baths, while the walkout lower level offers additional flexibility and potential. With the major interior improvements already completed, this property is ideal as a full-time residence, weekend getaway, or investment opportunity. Enjoy a desirable location close to Richmond Town Beach and the many recreational and cultural amenities of the Berkshires.
Contact an agent
Home facts
- Year built:1962
- Listing ID #:250813
- Added:1 day(s) ago
- Updated:September 13, 2026 at 09:59 PM
Rooms and interior
- Bedrooms:3
- Total bathrooms:2
- Full bathrooms:2
- Rooms Total:6
- Flooring:Laminate
- Kitchen Description:Dishwasher, Range, Refrigerator
- Basement Description:Finished-Partially, Walkout
- Living area:850 sq. ft.
Heating and cooling
- Cooling:Forced Air
- Heating:Forced Air
Structure and exterior
- Year built:1962
- Building area:850 sq. ft.
- Lot area:2.1 Acres
- Architectural Style:Ranch
- Construction Materials:Vinyl
- Exterior Features:Deck, Mature Landscaping, Privacy
Schools
- High school:Choice
- Middle school:Choice
- Elementary school:Richmond Consolidate
Utilities
- Water:Private
- Sewer:Private
Finances and disclosures
- Price:$449,000
- Price per sq. ft.:$528.24
- Tax amount:$3,255 (2025)
Features and amenities
- Appliances:Dishwasher, Range, Refrigerator
- Amenities:Oil Water Heater
Parking
- Parking description:Off Street
New listings near 195 Dublin Rd
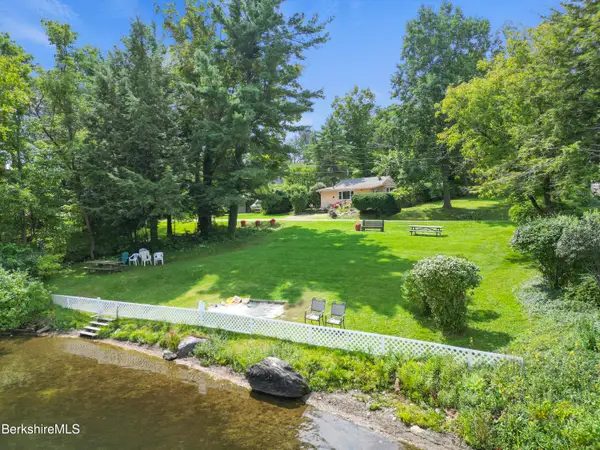 $439,000Active1 beds 1 baths968 sq. ft.
263 Shore Rd, Richmond, MA 01254
MLS# 250713Listed by: COMPASS MASSACHUSETTS , LLC GB $739,900Active3 beds 2 baths1,258 sq. ft.
2044 State Rd, Richmond, MA 01254
MLS# 250695Listed by: RE/MAX COMPASS $550,000Active52.35 Acres
206 Stevens Glen Rd, Richmond, MA 01254
MLS# 73562359Listed by: LandVest, Inc. $649,900Active3 beds 3 baths1,794 sq. ft.
336 Stevens Glen Rd, Richmond, MA 01254
MLS# 250498Listed by: STONE HOUSE PROPERTIES, LLC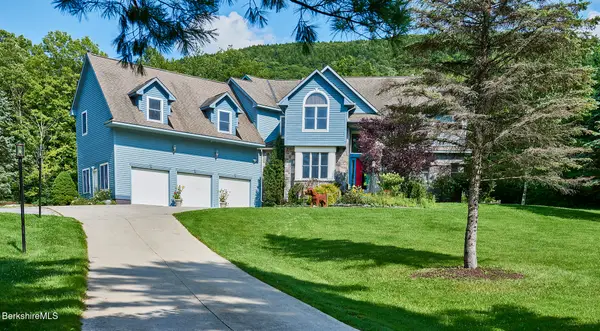 $2,295,000Pending5 beds 6 baths4,824 sq. ft.
421 Swamp Rd, Richmond, MA 01254
MLS# 250381Listed by: BIRCH PROPERTIES $1,560,000Active5 beds 5 baths3,409 sq. ft.
161 Turkey Trot Rd, Richmond, MA 01254
MLS# 250377Listed by: COMPASS MASSACHUSETTS , LLC GB $795,000Pending3 beds 2 baths1,774 sq. ft.
92 Baker St, Richmond, MA 01254
MLS# 250112Listed by: BERKSHIRE HATHAWAY HOMESERVICES REALTY PROFESSIONALS-WESTFIELD $447,900Active10.02 Acres
0 Swamp Rd, Richmond, MA 01254
MLS# 250026Listed by: STONE HOUSE PROPERTIES, LLC $599,000Active2 beds 2 baths1,750 sq. ft.
51 Cherry Rd, Richmond, MA 01254
MLS# 249845Listed by: COLDWELL BANKER PRIME PROPERTIES, INC


Protect your home and budget from life's surprises with an Assurant Home Warranty, backed by a partner that supports you through every step of homeownership. Explore Plans.
©2026 Century 21 Real Estate LLC. All rights reserved. CENTURY 21®, the CENTURY 21 Logo and C21® are service marks owned by Century 21 Real Estate LLC. Century 21 Real Estate LLC fully supports the principles of the Fair Housing Act and the Equal Opportunity Act. Each office is independently owned and operated. Listing information is deemed reliable but not guaranteed accurate.