
4 Bernards Way, Rochester, MA 02770
Local realty services provided by:CENTURY 21 North East
4 Bernards Way,Rochester, MA 02770
$689,900
- 3 Beds
- 2 Baths
- 1,632 sq. ft.
- Single family
- Active
Upcoming open houses
- Sun, Oct 2511:00 am - 12:00 pm
Listed by: doug crane
Office: conway - bridgewater
MLS#:73589370
Source:MLSPIN
Price summary
- Price:$689,900
- Price per sq. ft.:$422.73
About this home
Better Than New Construction! Set on nearly 4 scenic acres in a fantastic location, tucked away on a private way, this meticulously updated and exceptionally maintained Colonial offers quality, craftsmanship, and modern convenience at every turn. Enjoy a newer pool and patio with outdoor fireplace, newer roof with state-of-the-art Sunrun solar for incredibly low electric bills (see attached), newer heating system and appliances and smart systems for automated switches, thermostats, and locks. The gourmet kitchen features honed quartz countertops, a spacious island, and custom built-ins, while the entertainment-sized deck provides the perfect setting for gatherings. Additional highlights include a first-floor laundry room, custom-built mudroom entry, whole-house propane generator, and a one-car garage/outbuilding. From the modern handcrafted railings to the thoughtfully designed built-in niches, every detail has been carefully considered and beautifully executed. This is a home where everything has been done—just move in and enjoy! Contact the listing agent today for additional details....
Contact an agent
Home facts
- Year built:2004
- Listing ID #:73589370
- Updated:October 24, 2026 at 11:28 AM
Rooms and interior
- Bedrooms:3
- Total bathrooms:2
- Full bathrooms:1
- Half bathrooms:1
- Rooms Total:7
- Basement Description:Full
- Living area:1,632 sq. ft.
Heating and cooling
- Heating:Baseboard
Structure and exterior
- Year built:2004
- Building area:1,632 sq. ft.
- Lot area:3.71 Acres
- Architectural Style:Colonial
- Exterior Features:Deck, Patio, Storage
- Foundation Description:Concrete Perimeter
Utilities
- Sewer:Inspection Required For Sale
Finances and disclosures
- Price:$689,900
- Price per sq. ft.:$422.73
- Tax amount:$5,603 (2026)
Features and amenities
- Laundry features:First Floor
- Pool features:Above Ground, Private Pool
Parking
- Total parking spaces:9
- Parking description:Detached
- Garage:Yes
- Garage spaces:1
New listings near 4 Bernards Way
- New
 $184,000Active0.36 Acres
0 Rounseville Rd, Rochester, MA 02770
MLS# 73594290Listed by: Bold Real Estate Inc. - New
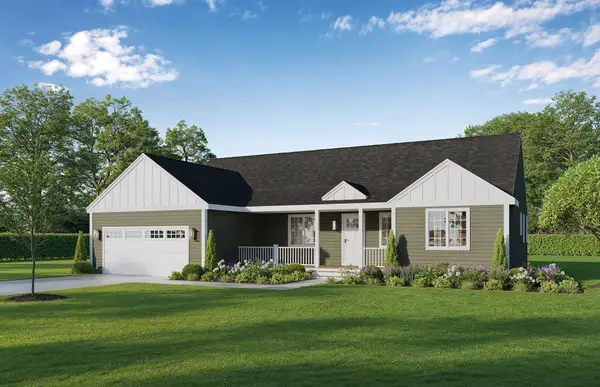 $879,900Active3 beds 2 baths1,918 sq. ft.
17. Forbes Rd., Rochester, MA 02770
MLS# 73594089Listed by: Conway - Bridgewater - New
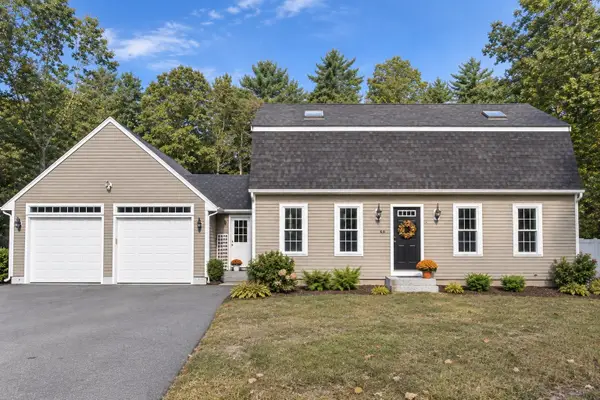 $739,900Active3 beds 2 baths1,925 sq. ft.
46 Bennett Rd, Rochester, MA 02770
MLS# 73590488Listed by: Bold Real Estate Inc. - Open Sat, 10am to 12pm
 $1,199,000Active6 beds 4 baths3,453 sq. ft.
316 Walnut Plain Rd, Rochester, MA 02770
MLS# 73586121Listed by: Conway - Mattapoisett  $549,900Active3 beds 2 baths1,800 sq. ft.
142 Cranberry Hwy, Rochester, MA 02770
MLS# 73585664Listed by: RE/MAX Vantage- Open Sun, 10:30am to 12pm
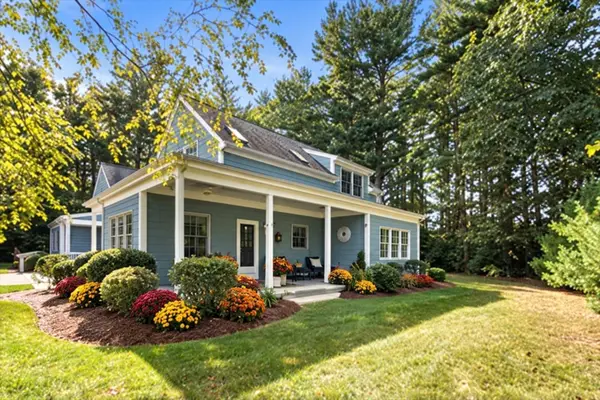 $739,900Active2 beds 3 baths2,004 sq. ft.
39 Hathaway Pond Cir #39, Rochester, MA 02770
MLS# 73585548Listed by: Coldwell Banker Realty - Marion  $945,000Active6 beds 3 baths3,652 sq. ft.
4 Allen Rd., Rochester, MA 02770
MLS# 73583939Listed by: Jose S. Castelo Real Estate, Inc. $549,900Active2 beds 2 baths1,800 sq. ft.
40 Cranberry Hwy #1, Rochester, MA 02770
MLS# 73583578Listed by: RE/MAX Vantage- Open Sun, 10am to 12pm
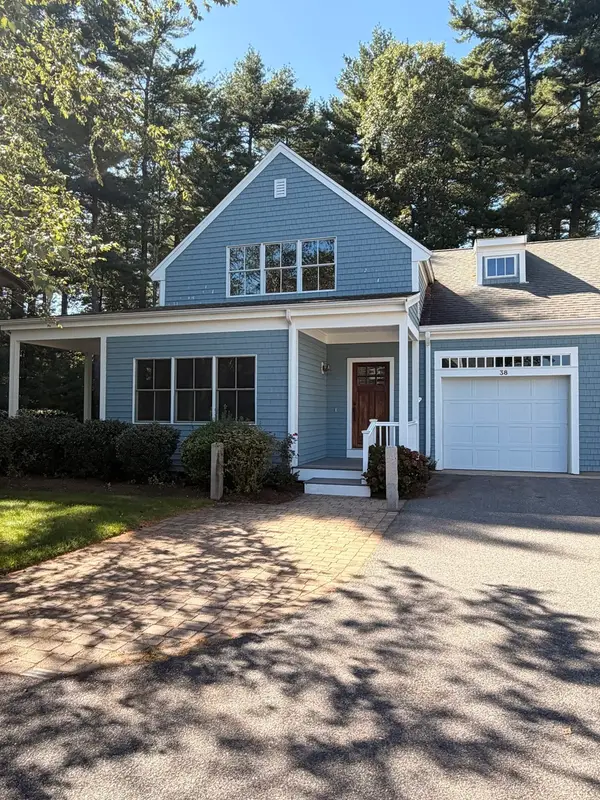 $699,999Active2 beds 3 baths1,969 sq. ft.
38 Hathaway Pond Cir #38, Rochester, MA 02770
MLS# 73576476Listed by: New Year Realty


Protect your home and budget from life's surprises with an Assurant Home Warranty, backed by a partner that supports you through every step of homeownership. Explore Plans.
©2026 Century 21 Real Estate LLC. All rights reserved. CENTURY 21®, the CENTURY 21 Logo and C21® are service marks owned by Century 21 Real Estate LLC. Century 21 Real Estate LLC fully supports the principles of the Fair Housing Act and the Equal Opportunity Act. Each office is independently owned and operated. Listing information is deemed reliable but not guaranteed accurate.