
10 Reed Bent, Rockland, MA 02370
Local realty services provided by:CENTURY 21 Realty Network
10 Reed Bent,Rockland, MA 02370
$910,000
- 4 Beds
- 4 Baths
- 3,725 sq. ft.
- Single family
- Active
Upcoming open houses
- Thu, Sep 2404:00 pm - 06:00 pm
- Fri, Sep 2511:30 am - 01:00 pm
- Sat, Sep 2612:00 pm - 02:00 pm
Listed by: darlene hadfield
Office: coldwell banker realty - hingham
MLS#:73579991
Source:MLSPIN
Price summary
- Price:$910,000
- Price per sq. ft.:$244.3
- Monthly HOA dues:$34.58
About this home
Welcome to this truly exceptional Millbrook neighborhood property, where thoughtful design, quality craftsmanship, & remarkable versatility come together in one stunning offering. From the moment you enter the impressive cathedral foyer with gleaming Australian Cypress hardwood flooring, you’ll appreciate the attention to detail & pride of ownership found throughout. At the heart of the home is a beautifully appointed chef’s kitchen featuring creamy glazed cabinetry, stainless steel appliances, & unique custom touches, including an ingenious pull-down spice rack. The adjoining dining room, enhanced by a wood-burning fireplace, offers a warm & inviting setting for gatherings and could just as easily serve as a cozy den or sitting room. The sun-filled three-season room provides a peaceful retreat, with dual Atrium doors welcoming you in & full-light doors opening to a spacious deck—creating a wonderful flow between indoor and outdoor living. Designed for comfortable everyday living & effortless entertaining, the home features generously sized rooms, abundant oversized closets, recessed lighting, & distinctive high-end fixtures throughout. A standout feature of this property is the exceptionally well-designed IN-LAW APARTMENT. Complete with central air, a private bath, walk-in closet, abundant storage, private entrance, dedicated parking space, & its own outdoor deck, this space offers an impressive level of privacy & independence. Ideal for extended family, guests, additional living space, or potential future ADU use, subject to local approval. Below the apartment is an extraordinary 776-Sq.ft. WORKSHOP—a dream space for mechanics, craftsmen, hobbyists, collectors, or anyone seeking substantial workspace, storage, or room for creative pursuits. The lower level also offers even more finished space, including a kitchenette area, providing tremendous flexibility for recreation, entertaining, hobbies, a home office, or a variety of lifestyle needs. An oversized two-car garage adds to the home’s exceptional functionality & features new pebble flooring. Situated on a picturesque cul-de-sac lot abutting conservation & passive open space, the property enjoys a beautiful natural backdrop, peaceful surroundings, & an enhanced sense of privacy. Elegant, versatile, & thoughtfully designed, this exceptional property offers beautifully appointed living spaces, outstanding specialty features, & an extraordinary array of possibilities-all in one spectacular home!...
Contact an agent
Home facts
- Year built:1995
- Subdivision & Development:Millbrook
- Listing ID #:73579991
- Updated:September 22, 2026 at 01:39 PM
Rooms and interior
- Bedrooms:4
- Total bathrooms:4
- Full bathrooms:3
- Half bathrooms:1
- Rooms Total:12
- Flooring:Carpet, Flooring - Hardwood, Flooring - Stone/Ceramic Tile, Flooring - Wall to Wall Carpet, Laminate, Tile, Wood
- Dining Description:Open Floorplan, Recessed Lighting, Stone/Ceramic Tile
- Bathrooms Description:Bathroom - Full, Bathroom - With Shower Stall
- Kitchen Description:Countertops - Stone/Granite/Solid, ENERGY STAR Qualified Dishwasher, ENERGY STAR Qualified Refrigerator, Flooring - Hardwood, Kitchen Island, Lighting - Pendant, Microwave, Open Floorplan, Range, Recessed Lighting, Wine Chiller
- Basement Description:Concrete, Full, Interior Entry, Partially Finished, Unfinished, Walk-Out Access
- Living area:3,725 sq. ft.
Heating and cooling
- Cooling:1 Cooling Zone
- Heating:Electric Baseboard, Forced Air
Structure and exterior
- Roof:Shingle
- Year built:1995
- Building area:3,725 sq. ft.
- Lot area:0.6 Acres
- Lot Features:Wooded
- Architectural Style:Colonial
- Construction Materials:Frame
- Exterior Features:Deck, Deck - Exterior, Deck - Wood, Porch - Enclosed
- Foundation Description:Concrete Perimeter
Schools
- High school:Rockland High
- Middle school:John Rogers
- Elementary school:Esten
Utilities
- Water:Public
- Sewer:Public Sewer
Finances and disclosures
- Price:$910,000
- Price per sq. ft.:$244.3
- Tax amount:$11,633 (2026)
Features and amenities
- Appliances:ENERGY STAR Qualified Dishwasher, ENERGY STAR Qualified Refrigerator, ENERGY STAR Qualified Washer, Microwave, Range
- Laundry features:ENERGY STAR Qualified Dryer, ENERGY STAR Qualified Washer, Electric Dryer Hookup, First Floor, Flooring - Laminate, Washer Hookup
- Amenities:Ceiling Fan(s), Entrance Foyer, Gas Water Heater, Inlaw Apt., Open Floorplan
Parking
- Total parking spaces:7
- Parking description:Attached, Off Street, Paved, Paved Drive
- Garage:Yes
- Garage spaces:2
New listings near 10 Reed Bent
- New
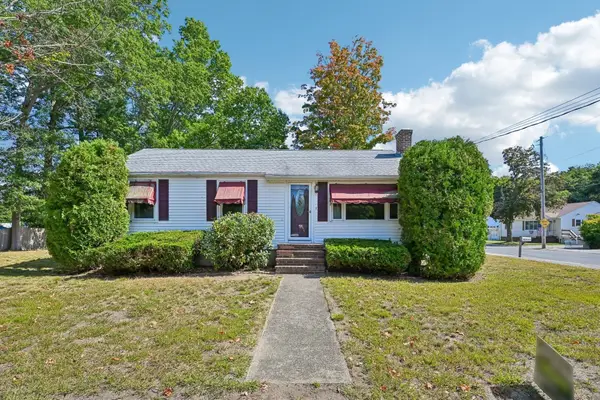 $475,000Active3 beds 1 baths1,148 sq. ft.
462 Concord St, Rockland, MA 02370
MLS# 73580239Listed by: Conway - Hanover - New
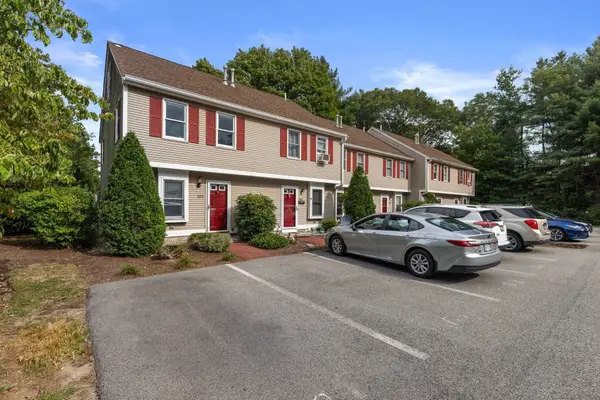 $379,900Active2 beds 2 baths1,296 sq. ft.
101 Brookline Way #101, Rockland, MA 02370
MLS# 73579996Listed by: Keller Williams Realty - New
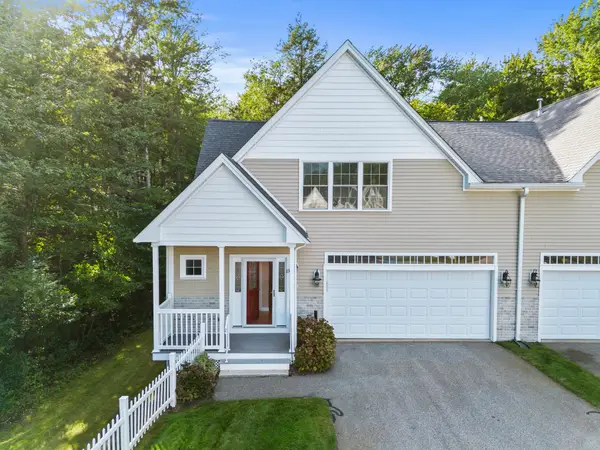 $729,000Active2 beds 3 baths1,770 sq. ft.
23 Northfield Dr #23, Rockland, MA 02370
MLS# 73579549Listed by: RF Boston Realty Group - New
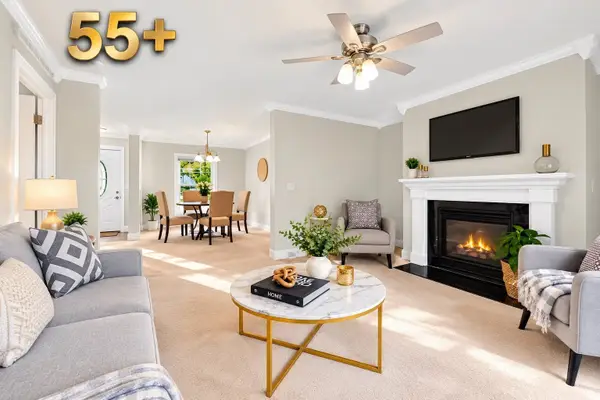 $539,000Active2 beds 2 baths1,568 sq. ft.
2 Leslie Court, Rockland, MA 02370
MLS# 73579478Listed by: Keller Williams Realty - Open Sat, 11am to 1pmNew
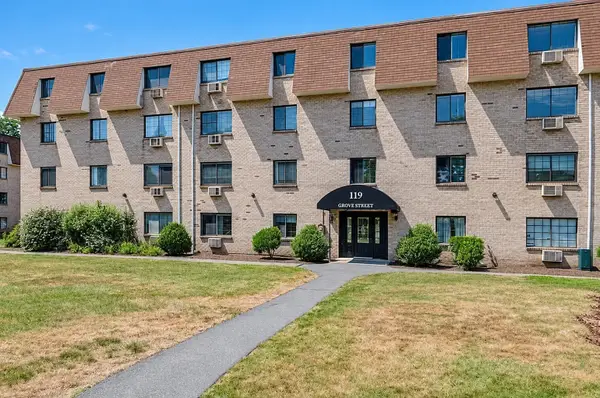 $256,900Active2 beds 1 baths848 sq. ft.
119 Grove Street #245, Rockland, MA 02370
MLS# 73578920Listed by: Keller Williams Pinnacle MetroWest - New
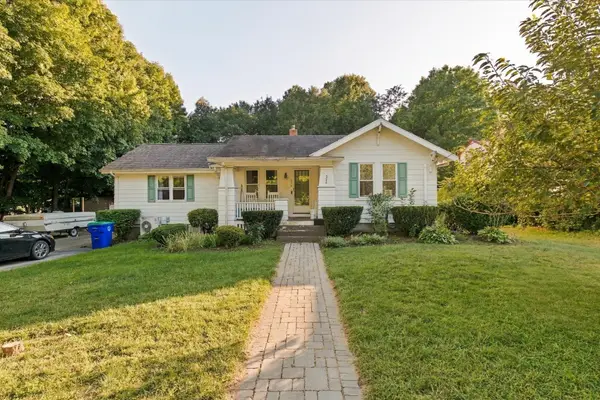 $495,000Active3 beds 1 baths1,197 sq. ft.
376 Plain Street, Rockland, MA 02370
MLS# 73578472Listed by: Coastal Real Estate Advisors, LLC - New
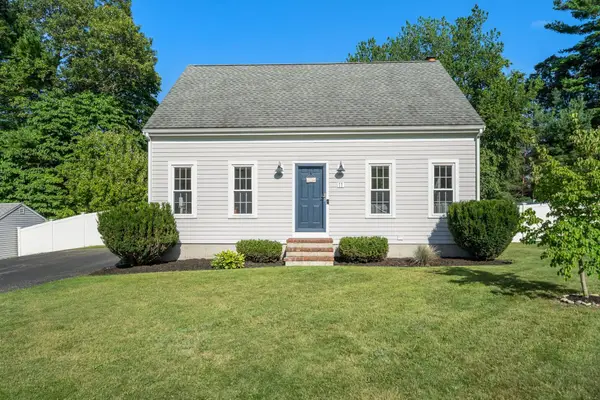 $649,000Active3 beds 2 baths1,940 sq. ft.
11 Daniel Teague Dr, Rockland, MA 02370
MLS# 73576566Listed by: ALANTE Real Estate - New
 $590,000Active3 beds 1 baths1,150 sq. ft.
141 Moncrief Road, Rockland, MA 02370
MLS# 73576036Listed by: Compass - New
 $274,000Active2 beds 1 baths1,232 sq. ft.
14 Birch Street, Rockland, MA 02370
MLS# 73575912Listed by: Serhant


Protect your home and budget from life's surprises with an Assurant Home Warranty, backed by a partner that supports you through every step of homeownership. Explore Plans.
©2026 Century 21 Real Estate LLC. All rights reserved. CENTURY 21®, the CENTURY 21 Logo and C21® are service marks owned by Century 21 Real Estate LLC. Century 21 Real Estate LLC fully supports the principles of the Fair Housing Act and the Equal Opportunity Act. Each office is independently owned and operated. Listing information is deemed reliable but not guaranteed accurate.