
Lot D Mill Rd, Rowley, MA 01969
Local realty services provided by:CENTURY 21 Elite Realty, Inc.
Lot D Mill Rd,Rowley, MA 01969
$2,450,000
- 4 Beds
- 5 Baths
- 6,210 sq. ft.
- Single family
- Active
Listed by: korn kouch, korn kouch
Office: re/max 360
MLS#:73577787
Source:MLSPIN
Price summary
- Price:$2,450,000
- Price per sq. ft.:$394.52
About this home
Features 4 bedrooms, 4 full baths, home office, sunroom, in-law suite, multiple living areas, and 3 kitchens, ideal for multigenerational living. The primary suite boasts cathedral ceilings, skylights, a walk-in closet, soaking tub, custom tile shower, bidet, and spa-like bath. A second primary bedroom offers similar luxury amenities. Three of the four bedrooms feature walk-in closets. All bathrooms include bidets, soaking tubs, and custom-built showers with premium finishes. Built for comfort and efficiency with spray foam insulation, air-source heat pumps, tankless hot water, a HERS Score of 64, and 400-amp electrical service. New septic system installed in 2023. Features 3 fireplaces and waterfront views of Upper Mill Pond. Abundant natural light, flexible floor plan, and thoughtfully designed living spaces offer comfort, functionality, and exceptional versatility for today's lifestyle.
Contact an agent
Home facts
- Year built:2023
- Listing ID #:73577787
- Updated:September 16, 2026 at 07:02 PM
Rooms and interior
- Bedrooms:4
- Total bathrooms:5
- Full bathrooms:4
- Half bathrooms:1
- Rooms Total:12
- Flooring:Engineered Hardwood, Flooring - Stone/Ceramic Tile, Tile
- Dining Description:Balcony - Exterior, Balcony / Deck, Closet/Cabinets - Custom Built, Deck - Exterior, Dining Area, Lighting - Sconce, Living/Dining Room Combo, Open Floorplan, Overhead, Recessed Lighting, Stone/Ceramic Tile, Window(s) - Picture
- Bathrooms Description:Bathroom, Bathroom - Full, Bathroom - Tiled With Shower Stall
- Kitchen Description:Cabinets - Upgraded, Closet/Cabinets - Custom Built, Countertops - Stone/Granite/Solid, Dishwasher, Disposal, ENERGY STAR Qualified Dishwasher, ENERGY STAR Qualified Refrigerator, Exterior Access, Flooring - Stone/Ceramic Tile, Kitchen, Kitchen Island, Lighting - Overhead, Lighting - Pendant, Microwave, Open Floorplan, Oven, Pantry, Pot Filler Faucet, Range, Range Hood, Recessed Lighting, Refrigerator, Remodeled, Stainless Steel Appliances, Water Softner, Water Treatment, Window(s) - Picture
- Basement Description:Finished, Full, Garage Access, Interior Entry, Walk-Out Access
- Living area:6,210 sq. ft.
Heating and cooling
- Cooling:Central Air, Heat Pump, Whole House Fan
- Heating:Central, Fireplace, Forced Air, Heat Pump
- Central air:Yes
Structure and exterior
- Roof:Shingle
- Year built:2023
- Building area:6,210 sq. ft.
- Lot area:3.08 Acres
- Lot Features:Level, Wooded
- Architectural Style:Colonial
- Construction Materials:Frame, Vertical Siding
- Exterior Features:Balcony, Deck, Deck - Composite, Porch, Rain Gutters, Stone Wall, Storage
- Foundation Description:Concrete Perimeter
Schools
- High school:Triton Regional High
- Middle school:Triron Regional Middle
- Elementary school:Pine Grove
Utilities
- Water:Private
- Sewer:Private Sewer
Finances and disclosures
- Price:$2,450,000
- Price per sq. ft.:$394.52
- Tax amount:$14,870 (2025)
Features and amenities
- Appliances:Dishwasher, Disposal, Dryer, ENERGY STAR Qualified Dishwasher, ENERGY STAR Qualified Refrigerator, Microwave, Range, Range Hood, Refrigerator, Washer, Water Treatment
- Laundry features:Bathroom - Half, Dryer, Dryer Hookup - Dual, Electric Dryer Hookup, First Floor, Flooring - Stone/Ceramic Tile, Lighting - Sconce, Main Level, Recessed Lighting, Washer, Washer Hookup
- Amenities:Ceiling Fan(s), Closet - Linen, Closet/Cabinets - Custom Built, High Speed Internet, Inlaw Apt., Lighting - Sconce, Open Floorplan, Recessed Lighting, Slider, Walk-in Closet(s)
Parking
- Total parking spaces:30
- Parking description:Attached, Off Street, Paved, Paved Drive
- Garage:Yes
- Garage spaces:3
New listings near Lot D Mill Rd
- New
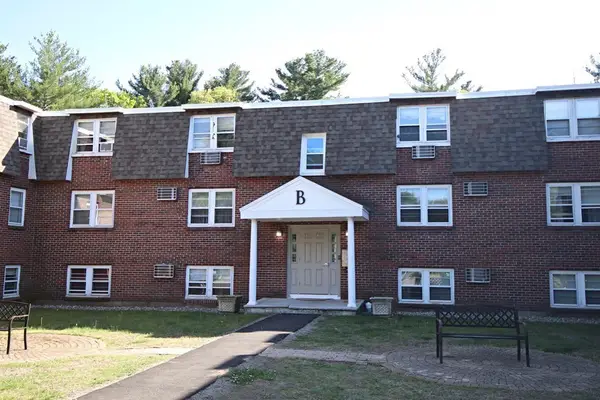 $189,718Active1 beds 1 baths578 sq. ft.
870 Haverhill St #3B, Rowley, MA 01969
MLS# 73577369Listed by: OwnerEntry.com 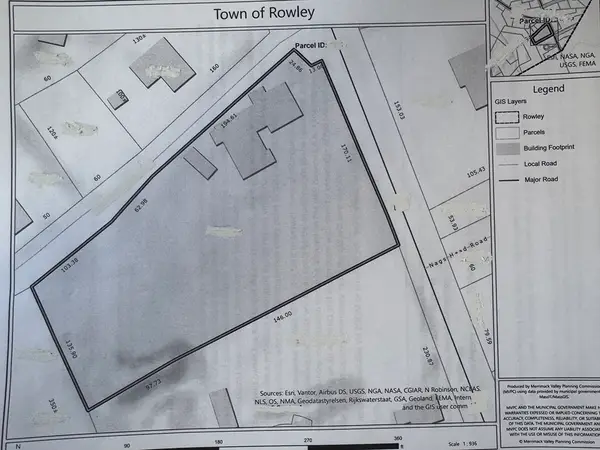 $2,149,000Active1.49 Acres
26 Main St, Rowley, MA 01969
MLS# 73498840Listed by: REMAX Andrew Realty Services- New
 $1,249,000Active5 beds 4 baths3,005 sq. ft.
64 Leslie Rd, Rowley, MA 01969
MLS# 73574522Listed by: RE/MAX Bentley's - New
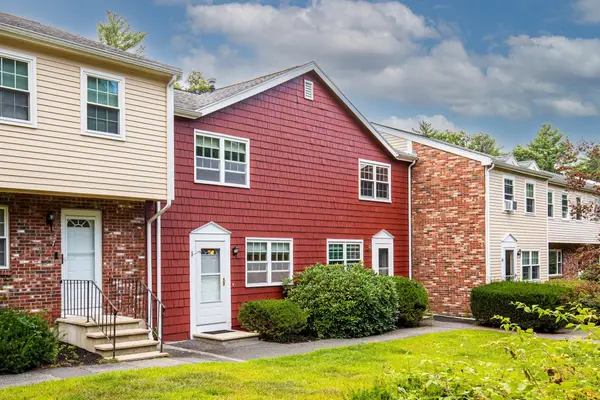 $354,000Active2 beds 2 baths1,152 sq. ft.
535 Haverhill St. #8, Rowley, MA 01969
MLS# 73574399Listed by: Conway - Swampscott - New
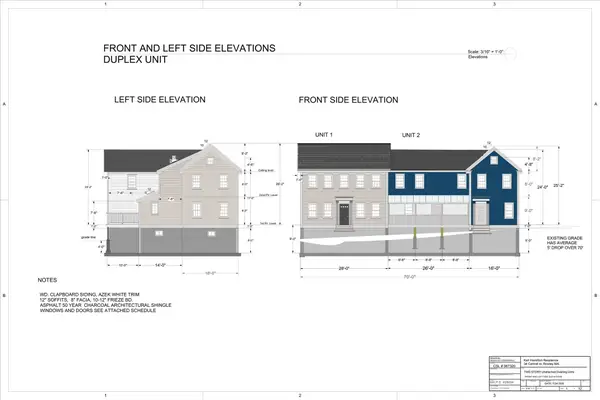 $795,000Active3 beds 3 baths1,800 sq. ft.
8 Wethersfield Street #3, Rowley, MA 01969
MLS# 73574490Listed by: Coldwell Banker Realty - Beverly - New
 $789,000Active3 beds 2 baths1,512 sq. ft.
67 Cross St, Rowley, MA 01969
MLS# 73573084Listed by: Churchill Properties 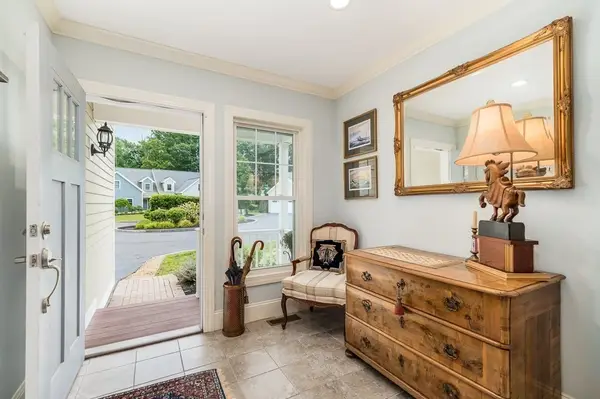 $799,900Active2 beds 3 baths2,017 sq. ft.
18 Heritage Way #18, Rowley, MA 01969
MLS# 73567221Listed by: J. Barrett & Company $629,900Active3 beds 1 baths1,172 sq. ft.
262 Main St, Rowley, MA 01969
MLS# 73566457Listed by: Churchill Properties- Open Sat, 10am to 12pm
 $995,000Active4 beds 3 baths3,254 sq. ft.
536 Newburyport Tpke, Rowley, MA 01969
MLS# 73562199Listed by: eXp Realty LLC - Corporate Office


Protect your home and budget from life's surprises with an Assurant Home Warranty, backed by a partner that supports you through every step of homeownership. Explore Plans.
©2026 Century 21 Real Estate LLC. All rights reserved. CENTURY 21®, the CENTURY 21 Logo and C21® are service marks owned by Century 21 Real Estate LLC. Century 21 Real Estate LLC fully supports the principles of the Fair Housing Act and the Equal Opportunity Act. Each office is independently owned and operated. Listing information is deemed reliable but not guaranteed accurate.