
16 Central Tree Rd #16, Rutland, MA 01543
Local realty services provided by:CENTURY 21 Realty Network
16 Central Tree Rd #16,Rutland, MA 01543
$375,000
- 3 Beds
- 3 Baths
- 1,456 sq. ft.
- Condominium
- Active
Upcoming open houses
- Sat, Sep 1211:00 am - 12:00 pm
Listed by: sold squad
Office: re/max prof associates
MLS#:73573692
Source:MLSPIN
Price summary
- Price:$375,000
- Price per sq. ft.:$257.55
- Monthly HOA dues:$300
About this home
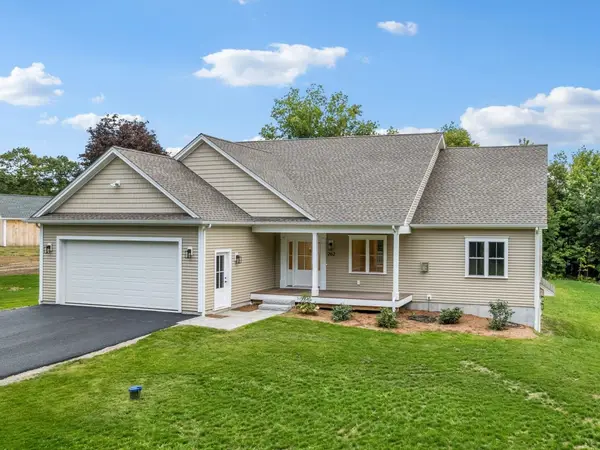
Some homes you just browse, this is the one you'll want to buy. The pride of ownership in this one owner duplex-style townhouse shows in all the little things, like hardwood floors that still catch the light in the living room, and oak kitchen cabinets that have never had anything but pride behind them. The kitchen opens into a dining area and out through sliding doors to a private deck, fenced and shaded, where a few tomato plants are still coming in along the rail. Upstairs, the primary bedroom has its own full bath and a quiet corner for a desk or a vanity; two more bedrooms share a second full bath, each with room enough for a real life being lived in them – not just a bed shoved in a box. In the lower level are the one-car garage and a finishable space round out the practical side (storage, workout space, home office - whatever you need it to be.) The condo fee is low enough that it won't change your math. "Great location" are words thrown around in real estate descriptions, yet it's true here: You're in the Wachusett Regional School District, only 5 mins from the town pool or the Rail Trail, under 10 mins to the beach at Long Pond and under 20 mins to hike or ski at Mt Wachusett. Catch the lights right, and you can be on I-190 in under 15 mins....
Contact an agent
Home facts
- Year built:2006
- Listing ID #:73573692
- Updated:September 12, 2026 at 09:01 PM
Rooms and interior
- Bedrooms:3
- Total bathrooms:3
- Full bathrooms:2
- Half bathrooms:1
- Rooms Total:5
- Dining Description:Deck - Exterior, Exterior Access, Hardwood, Slider
- Kitchen Description:Dishwasher, Disposal, Flooring - Hardwood, Range, Refrigerator
- Living area:1,456 sq. ft.
Heating and cooling
- Cooling:Window Unit(s)
- Heating:Baseboard, Oil
Structure and exterior
- Roof:Shingle
- Year built:2006
- Building area:1,456 sq. ft.
- Construction Materials:Frame
- Exterior Features:Deck - Wood, Rain Gutters
Utilities
- Water:Public
- Sewer:Public Sewer
Finances and disclosures
- Price:$375,000
- Price per sq. ft.:$257.55
- Tax amount:$3,738 (2025)
Features and amenities
- Appliances:Dishwasher, Disposal, Dryer, Range, Refrigerator, Washer
- Laundry features:Dryer, Electric Dryer Hookup, First Floor, In Unit, Washer, Washer Hookup
Parking
- Total parking spaces:2
- Parking description:Assigned, Attached, Garage Door Opener, Off Street, Paved, Storage, Under
- Garage:Yes
- Garage spaces:1
New listings near 16 Central Tree Rd #16
- New
 $620,000Active3 beds 3 baths2,300 sq. ft.
385 E County Rd, Rutland, MA 01543
MLS# 73576284Listed by: Get Listed Realty, LLC - Open Sun, 12:30 to 2pmNew
 $465,000Active3 beds 2 baths1,102 sq. ft.
336 Pommogussett Rd, Rutland, MA 01543
MLS# 73576178Listed by: Serhant - Open Sun, 2:30 to 4pmNew
 $749,990Active3 beds 2 baths1,925 sq. ft.
262 Glenwood Rd, Rutland, MA 01543
MLS# 73575778Listed by: Coldwell Banker Realty - Worcester - New
 $125,000Active-- beds 1 baths370 sq. ft.
176 Maple Ave #2-4, Rutland, MA 01543
MLS# 73573070Listed by: The Pros Real Estate Services  $585,000Active4 beds 3 baths2,388 sq. ft.
273 Maple Ave, Rutland, MA 01543
MLS# 73570316Listed by: ERA Key Realty Services- Spenc $399,900Active4 beds 3 baths1,938 sq. ft.
156 Main St, Rutland, MA 01543
MLS# 73569616Listed by: Cameron Real Estate Group $349,900Active3 beds 1 baths1,088 sq. ft.
16 Highland Park Rd, Rutland, MA 01543
MLS# 73568702Listed by: Coldwell Banker Realty - Worcester $749,900Active3 beds 4 baths2,258 sq. ft.
2 Horizon Road, Rutland, MA 01543
MLS# 73568589Listed by: RE/MAX Partners $385,000Active3 beds 2 baths1,612 sq. ft.
8 Beechwood Dr, Rutland, MA 01543
MLS# 73568333Listed by: Keller Williams Pinnacle Central


Protect your home and budget from life's surprises with an Assurant Home Warranty, backed by a partner that supports you through every step of homeownership. Explore Plans.
©2026 Century 21 Real Estate LLC. All rights reserved. CENTURY 21®, the CENTURY 21 Logo and C21® are service marks owned by Century 21 Real Estate LLC. Century 21 Real Estate LLC fully supports the principles of the Fair Housing Act and the Equal Opportunity Act. Each office is independently owned and operated. Listing information is deemed reliable but not guaranteed accurate.