17 Lewis St, Rutland, MA 01543
Local realty services provided by:CENTURY 21 AllPoints Realty
17 Lewis St,Rutland, MA 01543
$320,000
- 3 Beds
- 2 Baths
- 1,238 sq. ft.
- Mobile / Manufactured
- Active
Listed by: shannon johnson
Office: janice mitchell r.e., inc
MLS#:73597090
Source:MLSPIN
Price summary
- Price:$320,000
- Price per sq. ft.:$258.48
About this home
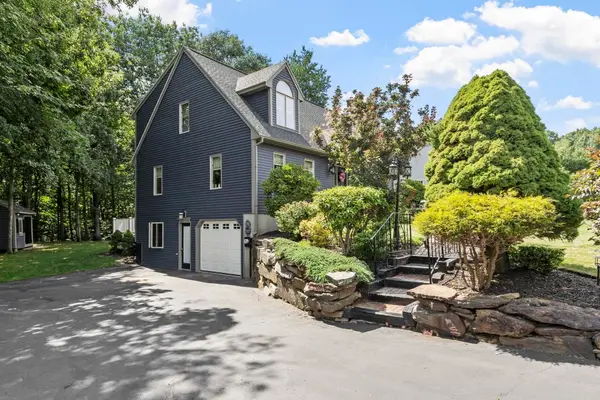
Welcome to Bigelow Village, a desirable 55+ community! This inviting 3-bedroom, 2-bath home offers comfortable one-level living with a wonderful blend of space and functionality. The bright and cheerful kitchen features a spacious eat-in area, while the welcoming living room boasts a cozy fireplace and flows seamlessly into the dining room, creating an ideal space for everyday living and entertaining. The generous primary bedroom offers a walk-in closet and private bath with double vanity & walk in shower. Two additional bedrooms provide flexibility for guests, hobbies, or a home office. Additional highlights include propane heat, central air conditioning, solar panels, and a convenient carport accommodating 2–3 vehicles. Enjoy the lovely outdoor setting with a backyard area overlooking a peaceful wooded backdrop, offering a wonderful place to relax and unwind. A fantastic opportunity to enjoy easy low-maintenance living in an established 55+ community!
Contact an agent
Home facts
- Year built:2007
- Listing ID #:73597090
- Updated:October 31, 2026 at 12:44 PM
Rooms and interior
- Bedrooms:3
- Total bathrooms:2
- Full bathrooms:2
- Rooms Total:6
- Flooring:Carpet, Vinyl
- Dining Description:Vaulted Ceiling(s), Vinyl
- Kitchen Description:Dishwasher, Exterior Access, Flooring - Vinyl, Lighting - Overhead, Range, Refrigerator
- Living area:1,238 sq. ft.
Heating and cooling
- Cooling:1 Cooling Zone, Central Air
- Heating:Forced Air, Propane
- Central air:Yes
Structure and exterior
- Roof:Shingle
- Year built:2007
- Building area:1,238 sq. ft.
- Lot Features:Level
- Construction Materials:Modular
- Exterior Features:Porch, Rain Gutters, Storage
Utilities
- Water:Public
- Sewer:Public Sewer
Finances and disclosures
- Price:$320,000
- Price per sq. ft.:$258.48
Features and amenities
- Appliances:Dishwasher, Dryer, Range, Refrigerator, Washer
- Laundry features:Dryer, Electric Dryer Hookup, First Floor, Washer, Washer Hookup
Parking
- Total parking spaces:3
- Parking description:Carport, Paved, Paved Drive
New listings near 17 Lewis St
- New
 $614,000Active3 beds 4 baths2,600 sq. ft.
17 Sycamore Drive, Rutland, MA 01543
MLS# 73597040Listed by: Coldwell Banker Realty - Worcester - Open Sun, 11:30am to 1pmNew
 $599,900Active3 beds 3 baths1,709 sq. ft.
13 Watson Ln, Rutland, MA 01543
MLS# 73594623Listed by: Gibbs Realty Inc. - New
 $399,900Active2 beds 2 baths1,596 sq. ft.
7 Edson Ave, Rutland, MA 01543
MLS# 73593863Listed by: Coldwell Banker Realty - Worcester - Open Sun, 11:30am to 1:30pmNew
 $429,900Active2 beds 2 baths1,494 sq. ft.
12 Kyle Hunter Circle #12, Rutland, MA 01543
MLS# 73593441Listed by: ERA Key Realty Services - Worcester - Open Sun, 12 to 1pm
 $619,900Active4 beds 2 baths1,888 sq. ft.
11 Valley View Cir, Rutland, MA 01543
MLS# 73592736Listed by: Five Stars Realty LLC  $649,900Active6 beds 4 baths2,904 sq. ft.
257 Pommogussett Rd, Rutland, MA 01543
MLS# 73592181Listed by: eXp Realty LLC
 $739,900Active4 beds 3 baths2,482 sq. ft.
9 Arrowhead Way, Rutland, MA 01543
MLS# 73591201Listed by: Century 21 XSELL REALTY $599,000Active4 beds 2 baths2,160 sq. ft.
29 Brintnal Drive, Rutland, MA 01543
MLS# 73590227Listed by: Coldwell Banker Realty - Leominster $739,900Active4 beds 2 baths2,810 sq. ft.
6 Weaver Farm Rd, Rutland, MA 01543
MLS# 73588689Listed by: Janice Mitchell R.E., Inc


Protect your home and budget from life's surprises with an Assurant Home Warranty, backed by a partner that supports you through every step of homeownership. Explore Plans.
©2026 Century 21 Real Estate LLC. All rights reserved. CENTURY 21®, the CENTURY 21 Logo and C21® are service marks owned by Century 21 Real Estate LLC. Century 21 Real Estate LLC fully supports the principles of the Fair Housing Act and the Equal Opportunity Act. Each office is independently owned and operated. Listing information is deemed reliable but not guaranteed accurate.