17 Sycamore Drive, Rutland, MA 01543
Local realty services provided by:CENTURY 21 Elite Realty, Inc.
17 Sycamore Drive,Rutland, MA 01543
$614,000
- 3 Beds
- 4 Baths
- 2,600 sq. ft.
- Single family
- Active
Listed by: lisa hugo
Office: coldwell banker realty - worcester
MLS#:73597040
Source:MLSPIN
Price summary
- Price:$614,000
- Price per sq. ft.:$236.15
About this home
From holiday dinners and overnight guests to everyday living with room to spare, this custom-built dormered Cape offers the space, flexibility, and versatility to accommodate the way you live, gather, and host. With 3 bedrooms, including a primary suite with private bath, 3.5 baths, and first-floor laundry, the layout is designed for comfort and convenience. The well-appointed kitchen features quartz countertops, stainless steel appliances, a built-in wine cooler, and a dining area with deck access. Formal living and dining rooms provide gracious space for special occasions, enhanced by crown molding and detailed trim, while the family room's brick fireplace offers a welcoming place to relax. A vaulted foyer welcomes you home and sets the tone for the spaces beyond. The finished walkout lower level adds exceptional flexibility, complete with its own kitchen, ¾ bath, and separate entrance. Whether hosting holiday guests, accommodating extended family, creating private space for long-term visitors, or working from home, this area offers possibilities that are hard to find. Outside, the two-tier composite deck overlooks a private backyard with level lawn space, mature trees, and a shed with electricity. Attractive curb appeal, highly rated schools, and convenient access to town amenities and major routes complete the package. A home designed for gathering, celebrating, and everyday living in every season. Home-Sweet-Home for the Holidays!...
Contact an agent
Home facts
- Year built:1988
- Listing ID #:73597040
- Updated:October 31, 2026 at 06:31 PM
Rooms and interior
- Bedrooms:3
- Total bathrooms:4
- Full bathrooms:3
- Half bathrooms:1
- Rooms Total:9
- Flooring:Carpet, Flooring - Hardwood, Flooring - Stone/Ceramic Tile, Flooring - Wall to Wall Carpet, Hardwood, Parquet, Tile
- Dining Description:Crown Molding, Decorative Molding, Dining Area, Hardwood
- Bathrooms Description:Bathroom, Bathroom - 3/4, Bathroom - With Shower Stall
- Kitchen Description:Bathroom - Half, Ceiling Fan(s), Closet, Countertops - Stone/Granite/Solid, Deck - Exterior, Dining Area, Dishwasher, Dryer Hookup - Electric, Exterior Access, Flooring - Stone/Ceramic Tile, Kitchen, Microwave, Pantry, Plumbed For Ice Maker, Range, Recessed Lighting, Refrigerator, Slider, Stainless Steel Appliances, Washer Hookup, Wine Chiller, Wine Refrigerator
- Basement Description:Finished, Full, Garage Access, Interior Entry, Walk-Out Access
- Living area:2,600 sq. ft.
Heating and cooling
- Cooling:Central Air
- Heating:Baseboard, Oil
- Central air:Yes
Structure and exterior
- Roof:Shingle
- Year built:1988
- Building area:2,600 sq. ft.
- Lot area:0.55 Acres
- Lot Features:Level, Wooded
- Architectural Style:Cape
- Exterior Features:Deck - Composite, Garden, Porch, Storage
- Foundation Description:Concrete Perimeter
Schools
- High school:Wrhs
- Middle school:Central Tree
Utilities
- Water:Public
- Sewer:Public Sewer
Finances and disclosures
- Price:$614,000
- Price per sq. ft.:$236.15
- Tax amount:$6,680 (2025)
Features and amenities
- Appliances:Dishwasher, Dryer, Microwave, Range, Refrigerator, Washer, Wine Refrigerator
- Laundry features:Dryer, Electric Dryer Hookup, First Floor, Main Level, Washer, Washer Hookup
- Amenities:Ceiling Fan(s), Center Hall, Closet, Entrance Foyer, Recessed Lighting
Parking
- Total parking spaces:5
- Parking description:Garage Door Opener, Garage Faces Side, Paved, Paved Drive, Storage, Under
- Garage:Yes
- Garage spaces:1
New listings near 17 Sycamore Drive
- New
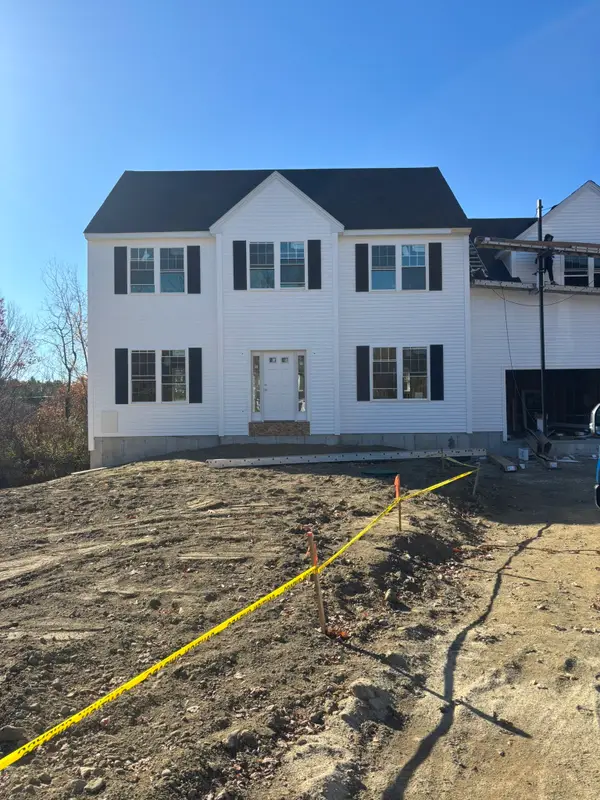 $689,000Active4 beds 3 baths2,470 sq. ft.
9 Barrack Hill Rd, Rutland, MA 01543
MLS# 73597249Listed by: James Harrity - New
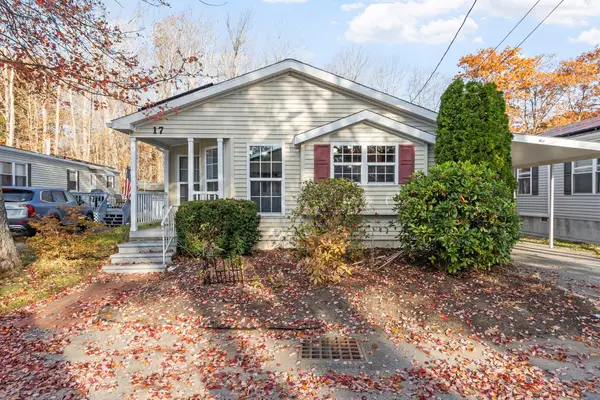 $320,000Active3 beds 2 baths1,238 sq. ft.
17 Lewis St, Rutland, MA 01543
MLS# 73597090Listed by: Janice Mitchell R.E., Inc - Open Sun, 11:30am to 1pmNew
 $599,900Active3 beds 3 baths1,709 sq. ft.
13 Watson Ln, Rutland, MA 01543
MLS# 73594623Listed by: Gibbs Realty Inc. - New
 $399,900Active2 beds 2 baths1,596 sq. ft.
7 Edson Ave, Rutland, MA 01543
MLS# 73593863Listed by: Coldwell Banker Realty - Worcester - Open Sun, 11:30am to 1:30pmNew
 $429,900Active2 beds 2 baths1,494 sq. ft.
12 Kyle Hunter Circle #12, Rutland, MA 01543
MLS# 73593441Listed by: ERA Key Realty Services - Worcester - Open Sun, 12 to 1pm
 $619,900Active4 beds 2 baths1,888 sq. ft.
11 Valley View Cir, Rutland, MA 01543
MLS# 73592736Listed by: Five Stars Realty LLC  $649,900Active6 beds 4 baths2,904 sq. ft.
257 Pommogussett Rd, Rutland, MA 01543
MLS# 73592181Listed by: eXp Realty LLC
 $739,900Active4 beds 3 baths2,482 sq. ft.
9 Arrowhead Way, Rutland, MA 01543
MLS# 73591201Listed by: Century 21 XSELL REALTY $599,000Active4 beds 2 baths2,160 sq. ft.
29 Brintnal Drive, Rutland, MA 01543
MLS# 73590227Listed by: Coldwell Banker Realty - Leominster


Protect your home and budget from life's surprises with an Assurant Home Warranty, backed by a partner that supports you through every step of homeownership. Explore Plans.
©2026 Century 21 Real Estate LLC. All rights reserved. CENTURY 21®, the CENTURY 21 Logo and C21® are service marks owned by Century 21 Real Estate LLC. Century 21 Real Estate LLC fully supports the principles of the Fair Housing Act and the Equal Opportunity Act. Each office is independently owned and operated. Listing information is deemed reliable but not guaranteed accurate.