
328 East County Rd, Rutland, MA 01543
Local realty services provided by:CENTURY 21 North East
328 East County Rd,Rutland, MA 01543
$575,000
- 3 Beds
- 3 Baths
- 1,764 sq. ft.
- Single family
- Active
Listed by: irene caruso
Office: michael toomey & associates, inc.
MLS#:73523188
Source:MLSPIN
Price summary
- Price:$575,000
- Price per sq. ft.:$325.96
About this home
Nature lovers take note! Warm&Welcoming 3bdr/2.5 bth home surrounded by meandering walkways thru beautiful gardens & outdoor spaces to relax & reflect. The inviting wraparound front porch w/new timbertech mahogany leads to new main entry door w/sidelights.Step inside to a home that exudes warmth & hospitality w/gleaming hardwoods,lots of natural light, updated kitchen w/granite,ss appliances,breakfast bar, pantry closet.The open living-dining area w/window seat & propane fireplace is great space for entertaining or curling up w/a book. A designated office/den w/french doors for privacy to work from home or to do home work! Upper level offers a spacious primary en-suite w/walk-in closet,laundry,updated bath & 2ndary closet; 2 additional bedrooms w/updated full bath complete the 2nd level.LL workshop,bonus room&storage area.Wander out the kitchen sliders to your private backyard oasis complete w/screen room,heated pool,trex deck & aviary/kennel/catio. Meticulously maintained. A Must see!
Contact an agent
Home facts
- Year built:1999
- Listing ID #:73523188
- Updated:May 27, 2026 at 11:28 AM
Rooms and interior
- Bedrooms:3
- Total bathrooms:3
- Full bathrooms:2
- Half bathrooms:1
- Rooms Total:8
- Flooring:Concrete, Engineered Hardwood, Flooring - Hardwood, Flooring - Wall to Wall Carpet, Hardwood, Tile
- Dining Description:Hardwood, Overhead
- Kitchen Description:Breakfast Bar / Nook, Cabinets - Upgraded, Countertops - Stone/Granite/Solid, Countertops - Upgraded, Dishwasher, Exterior Access, Flooring - Hardwood, Lighting - Overhead, Lighting - Pendant, Microwave, Range, Refrigerator, Slider, Stainless Steel Appliances, Water Treatment
- Basement Description:Bulkhead, Concrete, Full, Interior Entry, Partially Finished
- Living area:1,764 sq. ft.
Heating and cooling
- Heating:Baseboard, Leased Propane Tank, Oil
Structure and exterior
- Roof:Shingle
- Year built:1999
- Building area:1,764 sq. ft.
- Lot area:2.25 Acres
- Lot Features:Easements
- Architectural Style:Cape
- Construction Materials:Frame
- Exterior Features:Deck - Composite, Garden, Kennel, Porch, Rain Gutters, Stone Wall, Storage
- Foundation Description:Concrete Perimeter
Schools
- High school:Wachusett Reg
- Middle school:Central Tree
- Elementary school:Naquag, Glenwood
Utilities
- Water:Private
- Sewer:Private Sewer
Finances and disclosures
- Price:$575,000
- Price per sq. ft.:$325.96
- Tax amount:$6,973 (2026)
Features and amenities
- Appliances:Dishwasher, Microwave, Range, Refrigerator, Water Treatment
- Laundry features:Dryer Hookup - Electric, Electric Dryer Hookup, Flooring - Stone/Ceramic Tile, Second Floor, Washer Hookup
- Amenities:Cable Hookup, Lighting - Overhead
- Pool features:Heated, Private Pool
Parking
- Total parking spaces:8
- Parking description:Attached, Garage Door Opener, Off Street, Paved, Paved Drive, Storage
- Garage:Yes
- Garage spaces:2
New listings near 328 East County Rd
- New
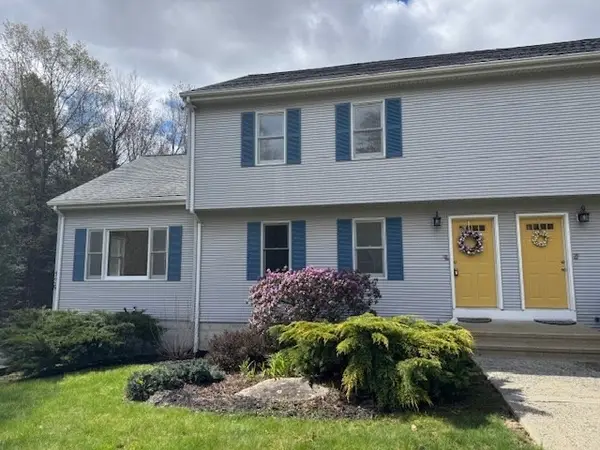 $419,900Active3 beds 2 baths1,767 sq. ft.
139 East County Rd #139, Rutland, MA 01543
MLS# 73524241Listed by: Maria Gruber Hopkins Associates - New
 $779,900Active3 beds 4 baths2,680 sq. ft.
27 Vista Circle, Rutland, MA 01543
MLS# 73521273Listed by: Janice Mitchell R.E., Inc - New
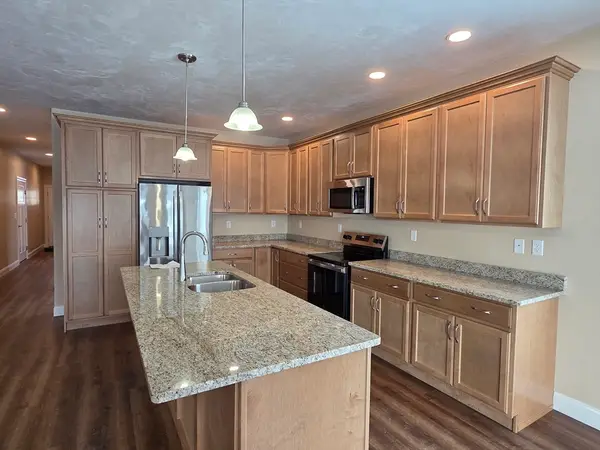 $539,000Active2 beds 2 baths1,582 sq. ft.
201 Integrity Drive #89, Rutland, MA 01543
MLS# 73523358Listed by: Harbor Classic Realty - New
 $739,900Active4 beds 4 baths2,632 sq. ft.
lot 2a Irish Rd., Rutland, MA 01543
MLS# 73522409Listed by: Premier Homes Real Estate - New
 $649,900Active4 beds 3 baths2,208 sq. ft.
30 Michael Drive, Rutland, MA 01543
MLS# 73521855Listed by: Gibbs Realty Inc. - New
 $629,900Active4 beds 3 baths2,400 sq. ft.
139 Turkey Hill Rd, Rutland, MA 01543
MLS# 73520214Listed by: James Harrity 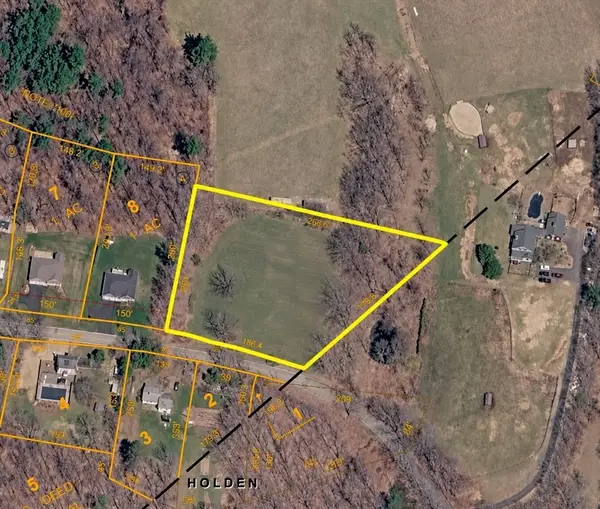 $139,000Active2 Acres
91 Central Tree Rd, Rutland, MA 01543
MLS# 73519983Listed by: Castinetti Realty Group $650,000Active4 beds 3 baths2,024 sq. ft.
8 Lynnwood Dr, Rutland, MA 01543
MLS# 73519806Listed by: Soucy Realty Inc.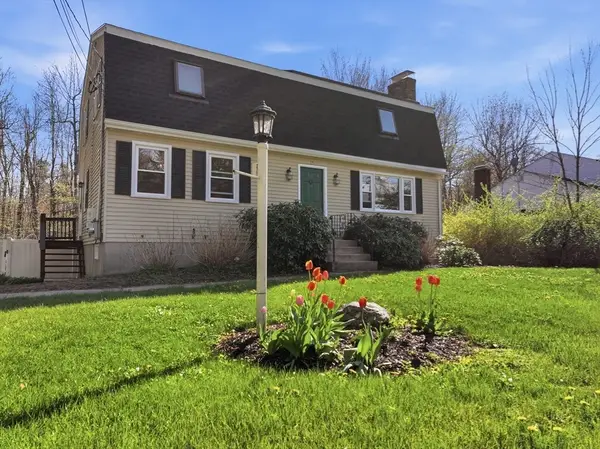 $529,000Active5 beds 3 baths1,976 sq. ft.
15 Briarwood Rd, Rutland, MA 01543
MLS# 73519607Listed by: Property Investors & Advisors, LLC


Protect your home and budget from life's surprises with an Assurant Home Warranty, backed by a partner that supports you through every step of homeownership. Explore Plans.
©2026 Century 21 Real Estate LLC. All rights reserved. CENTURY 21®, the CENTURY 21 Logo and C21® are service marks owned by Century 21 Real Estate LLC. Century 21 Real Estate LLC fully supports the principles of the Fair Housing Act and the Equal Opportunity Act. Each office is independently owned and operated. Listing information is deemed reliable but not guaranteed accurate.