27 Vista Circle, Rutland, MA 01543
Local realty services provided by:CENTURY 21 Professionals
Listed by: tracey fiorelli
Office: janice mitchell r.e., inc
MLS#:73521273
Source:MLSPIN
Price summary
- Price:$779,900
- Price per sq. ft.:$291.01
About this home
Welcome to this magnificent home where you will be in awe as soon as you enter the grand foyer. The gourmet style kitchen has a key hole style center island, custom built in cabinetry accented w/ sliding French door to an office/ den is everyone dream. The family rm will take your breath away offering Cathedral ceilings, palladium window, stone face propane FP all framed w/ wainscoting. Formal DR has matching wood working details perfect for large gatherings. 2nd floor incs 3 nice size bdrms inc the primary suite w/ spacious closet, private bath w/jetted soaking tub, separate shower & dbl sink vanity w/granite counters. LL is fully finished w/ 3 room rooms & 1/2 bath giving this space multiple purposes inc a gym, game room accented with brick inlay , sitting area & half bath. Slider to back yard fills the space w/ natural light. Enjoy your outside oasis w/ IG salt pool , decorative pond, FP , full patio w/ covered area plus a LG deck overlooking your tree lined yard. This is HOME
Contact an agent
Home facts
- Year built:2003
- Listing ID #:73521273
- Updated:July 11, 2026 at 03:28 PM
Rooms and interior
- Bedrooms:3
- Total bathrooms:4
- Full bathrooms:2
- Half bathrooms:2
- Rooms Total:11
- Flooring:Carpet, Flooring - Hardwood, Flooring - Stone/Ceramic Tile, Laminate, Tile, Wood
- Dining Description:Crown Molding, Hardwood, Wainscoting
- Bathrooms Description:Bathroom, Bathroom - Half
- Kitchen Description:Cabinets - Upgraded, Countertops - Stone/Granite/Solid, Crown Molding, Dishwasher, Flooring - Stone/Ceramic Tile, Kitchen Island, Microwave, Range, Refrigerator
- Basement Description:Full, Walk-Out Access
- Living area:2,680 sq. ft.
Heating and cooling
- Cooling:Central Air
- Heating:Fireplace, Forced Air, Oil, Pellet Stove
- Central air:Yes
Structure and exterior
- Roof:Shingle
- Year built:2003
- Building area:2,680 sq. ft.
- Lot area:2.09 Acres
- Lot Features:Wooded
- Architectural Style:Colonial
- Construction Materials:Frame
- Exterior Features:Deck, Patio, Professional Landscaping, Sprinkler System
- Foundation Description:Concrete Perimeter
Schools
- High school:Wachusett
- Middle school:Central Tee
Utilities
- Water:Public
- Sewer:Public Sewer
Finances and disclosures
- Price:$779,900
- Price per sq. ft.:$291.01
- Tax amount:$9,272 (2025)
Features and amenities
- Appliances:Dishwasher, Microwave, Range, Refrigerator
- Laundry features:First Floor
- Amenities:Wainscoting
- Pool features:In Ground, Private Pool
Parking
- Total parking spaces:9
- Parking description:Attached, Garage Door Opener
- Garage:Yes
- Garage spaces:3
New listings near 27 Vista Circle
- Open Sun, 11am to 12:30pmNew
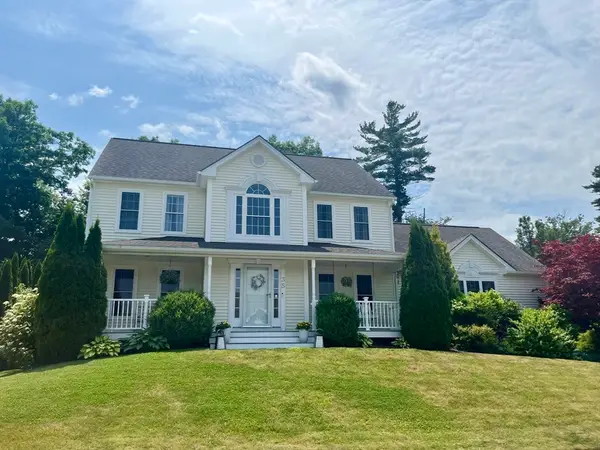 $674,900Active4 beds 3 baths2,508 sq. ft.
35 Brunelle Dr, Rutland, MA 01543
MLS# 73547470Listed by: RE/MAX Prof Associates - Open Sun, 1 to 3pmNew
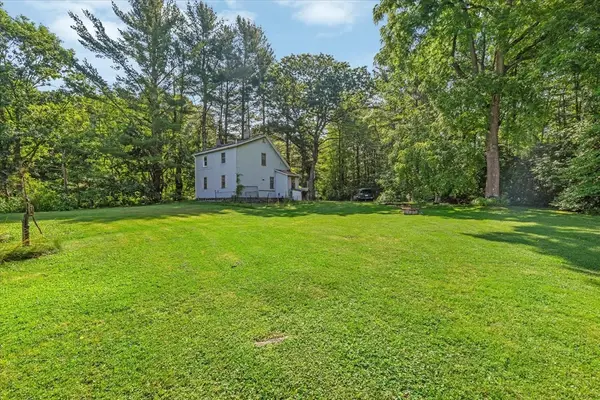 $399,900Active2 beds 1 baths1,128 sq. ft.
3 Barre Paxton Road, Rutland, MA 01543
MLS# 73545029Listed by: RE/MAX Generations - Open Sun, 12 to 2pmNew
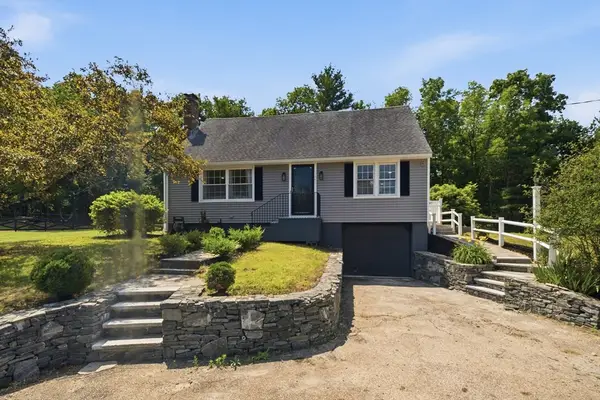 $669,000Active3 beds 2 baths2,025 sq. ft.
345 Pleasantdale Rd, Rutland, MA 01543
MLS# 73546908Listed by: The Neighborhood Realty Group - Open Sat, 12:30 to 2pmNew
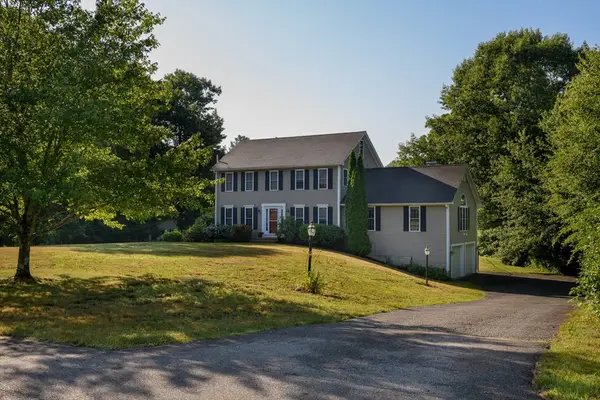 $649,900Active3 beds 3 baths2,208 sq. ft.
9 Cameron Drive, Rutland, MA 01543
MLS# 73546859Listed by: Janice Mitchell R.E., Inc - Open Sun, 2 to 3:30pmNew
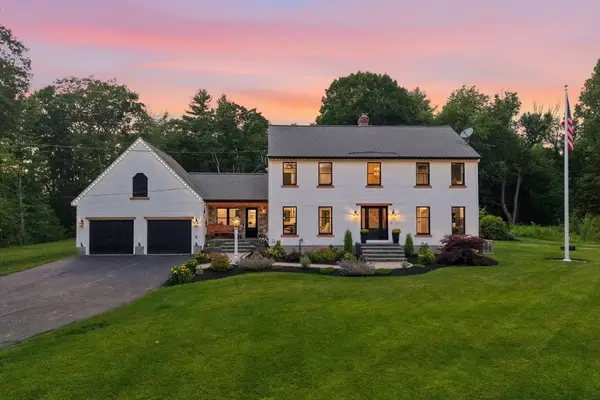 $1,185,000Active3 beds 3 baths2,438 sq. ft.
350 Main Street, Rutland, MA 01543
MLS# 73546321Listed by: The Neighborhood Realty Group - Open Sun, 11am to 12:30pmNew
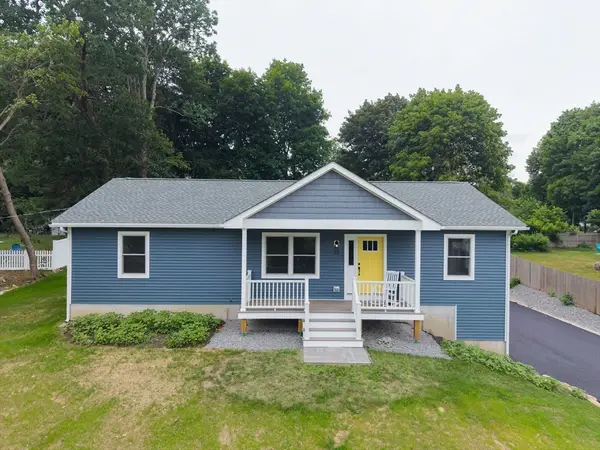 $569,500Active3 beds 2 baths1,350 sq. ft.
25 Edson Ave, Rutland, MA 01543
MLS# 73546085Listed by: Red Door Realty - Open Sat, 11am to 1pmNew
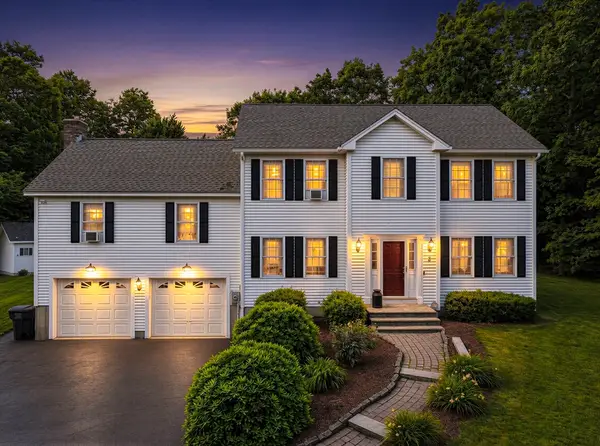 $665,000Active3 beds 3 baths2,248 sq. ft.
2 Madisyn Ave, Rutland, MA 01543
MLS# 73543945Listed by: The O'Rourke Group Real Estate Professionals - New
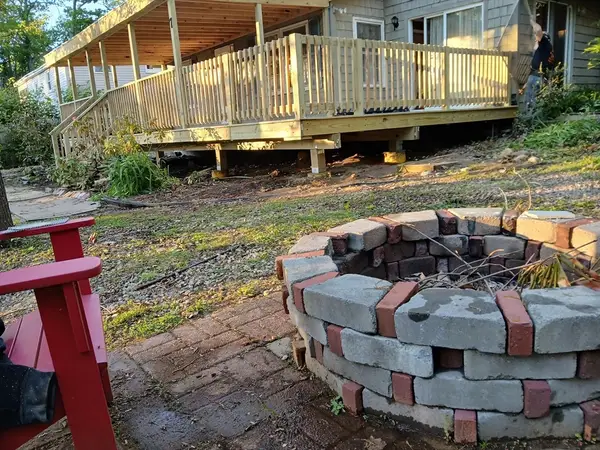 $259,000Active2 beds 1 baths1,151 sq. ft.
7 Victoria Ave, Rutland, MA 01543
MLS# 73543684Listed by: Coldwell Banker Realty - Worcester 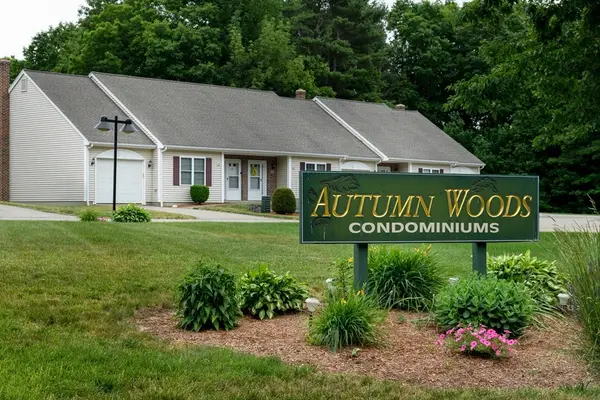 $365,000Active1 beds 1 baths892 sq. ft.
12 Autumn Woods Dr #12, Rutland, MA 01543
MLS# 73541063Listed by: Janice Mitchell R.E., Inc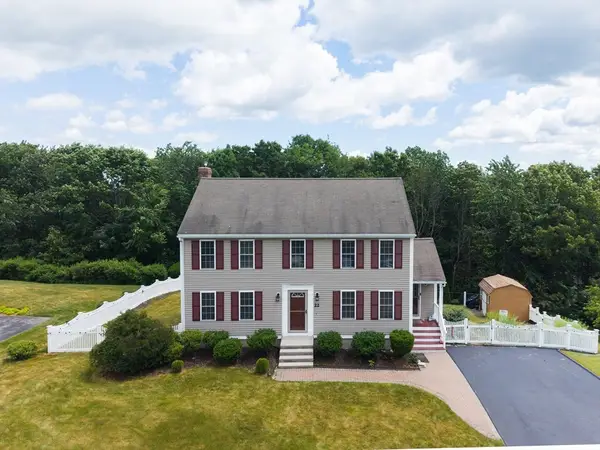
 $539,999Active3 beds 3 baths1,800 sq. ft.
22 Haven Hill Road, Rutland, MA 01543
MLS# 73539541Listed by: Century 21 XSELL REALTY


Protect your home and budget from life's surprises with an Assurant Home Warranty, backed by a partner that supports you through every step of homeownership. Explore Plans.
©2026 Century 21 Real Estate LLC. All rights reserved. CENTURY 21®, the CENTURY 21 Logo and C21® are service marks owned by Century 21 Real Estate LLC. Century 21 Real Estate LLC fully supports the principles of the Fair Housing Act and the Equal Opportunity Act. Each office is independently owned and operated. Listing information is deemed reliable but not guaranteed accurate.