350 Main Street, Rutland, MA 01543
Local realty services provided by:CENTURY 21 Professionals
350 Main Street,Rutland, MA 01543
$1,185,000
- 3 Beds
- 3 Baths
- 2,438 sq. ft.
- Single family
- Active
Upcoming open houses
- Sat, Jul 1111:00 am - 01:00 pm
- Sun, Jul 1202:00 pm - 03:30 pm
Listed by: kaitlyn flynn
Office: the neighborhood realty group
MLS#:73546321
Source:MLSPIN
Price summary
- Price:$1,185,000
- Price per sq. ft.:$486.05
About this home
Some homes are simply lived in. This one is experienced. Hidden beyond a winding, tree-lined drive, this extraordinary 20-acre estate borders more than 50 acres of protected conservation land with direct access to the Massachusetts Rail Trail, offering a setting that feels worlds away, yet remains convenient. Reimagined through an investment exceeding $1 million, every space has been thoughtfully curated with timeless architecture, designer finishes, white oak flooring, professional landscaping, a dramatic two-sided fireplace, and a chef’s kitchen featuring Viking and Thermador appliances. Outside, a private resort unfolds with a saltwater pool, cascading rock waterfall, brand-new hot tub, outdoor kitchen, fireplace, and breathtaking landscape lighting that transforms the property after sunset. Homes offering this level of privacy, luxury, and lifestyle rarely become available—and photos simply cannot capture the experience. Additional premium features available.
Contact an agent
Home facts
- Year built:1983
- Listing ID #:73546321
- Updated:July 09, 2026 at 10:53 AM
Rooms and interior
- Bedrooms:3
- Total bathrooms:3
- Full bathrooms:2
- Half bathrooms:1
- Rooms Total:12
- Flooring:Carpet, Flooring - Hardwood, Flooring - Stone/Ceramic Tile, Hardwood, Tile
- Dining Description:Hardwood, Overhead
- Kitchen Description:Cabinets - Upgraded, Countertops - Stone/Granite/Solid, Countertops - Upgraded, Crown Molding, Dining Area, ENERGY STAR Qualified Dishwasher, ENERGY STAR Qualified Refrigerator, Exterior Access, Flooring - Hardwood, Gas Stove, Kitchen Island, Lighting - Overhead, Lighting - Pendant, Microwave, Open Floorplan, Oven, Pantry, Pot Filler Faucet, Range, Range Hood, Recessed Lighting, Remodeled, Water Softner, Wet Bar, Wine Chiller, Wine Refrigerator
- Basement Description:Concrete, Full, Garage Access, Interior Entry, Partially Finished, Radon Remediation System, Walk-Out Access
- Living area:2,438 sq. ft.
Heating and cooling
- Cooling:Central Air
- Heating:Central, Ductless, Hydro Air, Oil, Radiant
- Central air:Yes
Structure and exterior
- Year built:1983
- Building area:2,438 sq. ft.
- Lot area:20 Acres
- Lot Features:Underground Storage Tank, Wooded
- Architectural Style:Colonial
- Construction Materials:Frame
- Exterior Features:Covered, Deck - Wood, Decorative Lighting, Garden, Patio, Professional Landscaping, Rain Gutters, Sprinkler System, Stone Wall, Storage
- Foundation Description:Concrete Perimeter
Schools
- High school:Wachusett High School
- Middle school:Central Tree Middle School
- Elementary school:Naquag /Glennwood
Utilities
- Water:Public
- Sewer:Private Sewer
Finances and disclosures
- Price:$1,185,000
- Price per sq. ft.:$486.05
- Tax amount:$9,121 (2025)
Features and amenities
- Appliances:ENERGY STAR Qualified Dishwasher, ENERGY STAR Qualified Refrigerator, ENERGY STAR Qualified Washer, Instant Hot Water, Microwave, Range, Range Hood, Wine Refrigerator
- Laundry features:Closet/Cabinets - Custom Built, ENERGY STAR Qualified Dryer, ENERGY STAR Qualified Washer, Electric Dryer Hookup, Second Floor, Washer Hookup
- Amenities:Breezeway, Cabinets - Upgraded, Ceiling Fan(s), Finish - Sheetrock, Foyer, Internet Available - Broadband, Lighting - Overhead, Recessed Lighting, Wet Bar
- Pool features:In Ground, Private Pool
Parking
- Total parking spaces:12
- Parking description:Attached, Off Street, Paved Drive
- Garage:Yes
- Garage spaces:2
New listings near 350 Main Street
- Open Sat, 1 to 3pmNew
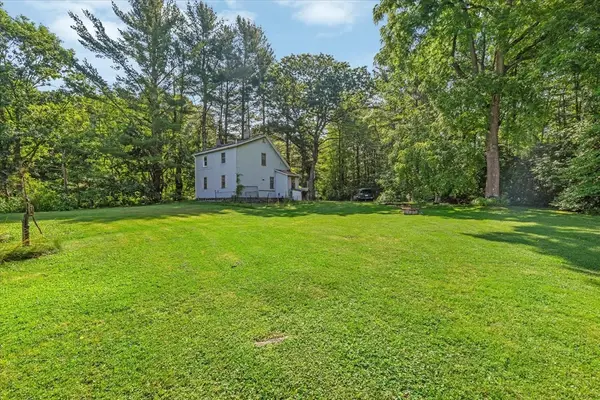 $399,900Active2 beds 1 baths1,128 sq. ft.
3 Barre Paxton Road, Rutland, MA 01543
MLS# 73545029Listed by: RE/MAX Generations - New
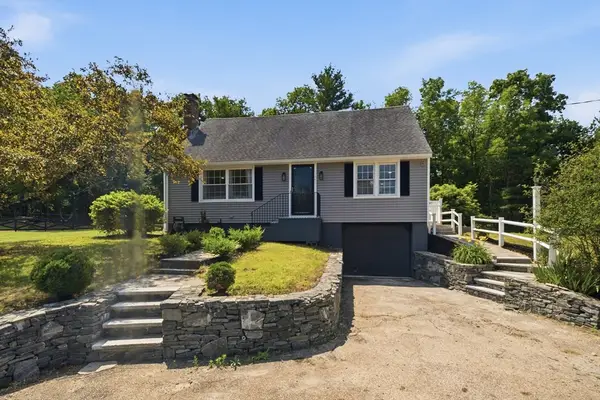 $669,000Active3 beds 2 baths2,025 sq. ft.
345 Pleasantdale Rd, Rutland, MA 01543
MLS# 73546908Listed by: The Neighborhood Realty Group - New
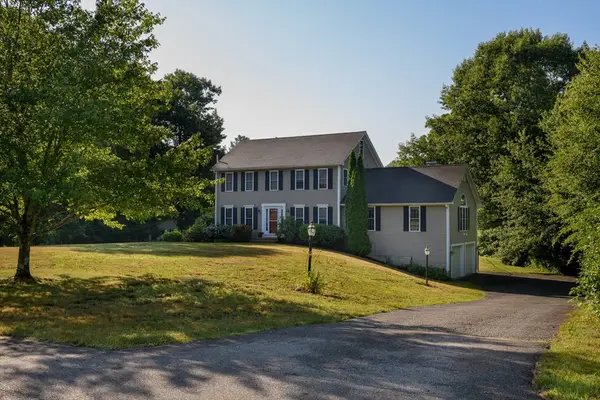 $649,900Active3 beds 3 baths2,208 sq. ft.
9 Cameron Drive, Rutland, MA 01543
MLS# 73546859Listed by: Janice Mitchell R.E., Inc - Open Sat, 1 to 2:30pmNew
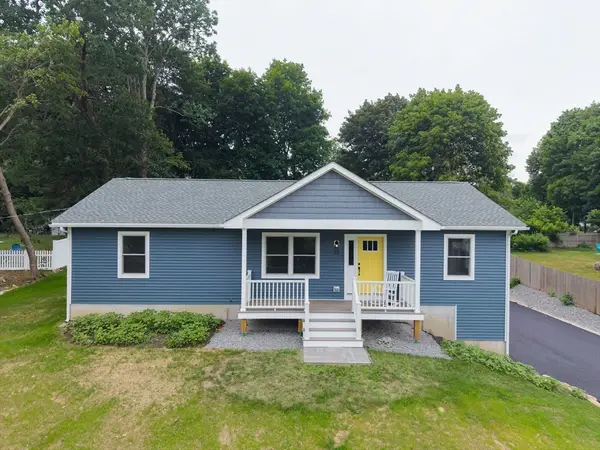 $569,500Active3 beds 2 baths1,350 sq. ft.
25 Edson Ave, Rutland, MA 01543
MLS# 73546085Listed by: Red Door Realty - Open Fri, 4:30 to 6:30pmNew
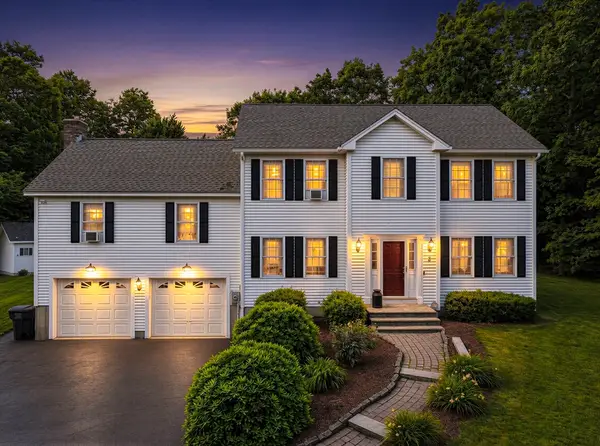 $665,000Active3 beds 3 baths2,248 sq. ft.
2 Madisyn Ave, Rutland, MA 01543
MLS# 73543945Listed by: The O'Rourke Group Real Estate Professionals - New
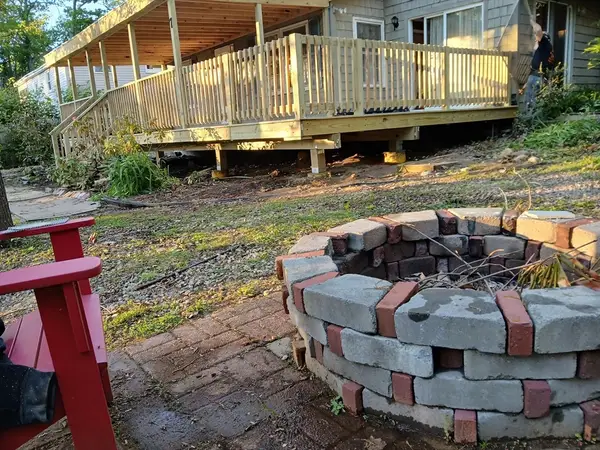 $279,000Active2 beds 1 baths1,151 sq. ft.
7 Victoria Ave, Rutland, MA 01543
MLS# 73543684Listed by: Coldwell Banker Realty - Worcester 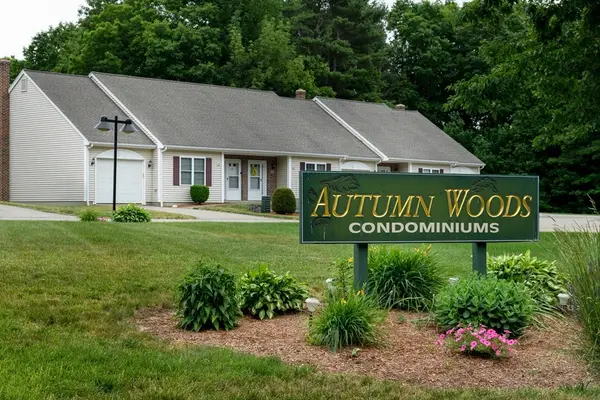 $365,000Active1 beds 1 baths892 sq. ft.
12 Autumn Woods Dr #12, Rutland, MA 01543
MLS# 73541063Listed by: Janice Mitchell R.E., Inc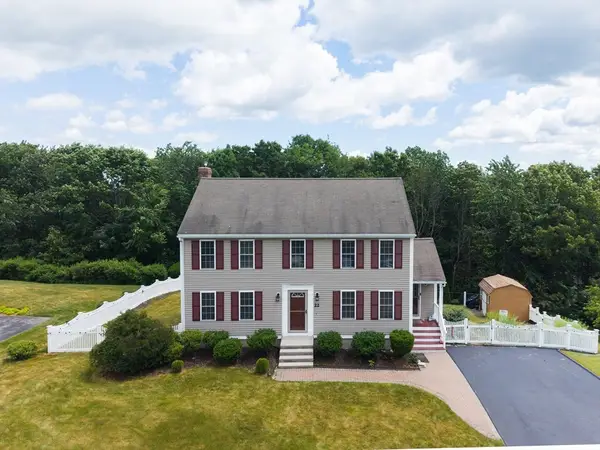
 $539,999Active3 beds 3 baths1,800 sq. ft.
22 Haven Hill Road, Rutland, MA 01543
MLS# 73539541Listed by: Century 21 XSELL REALTY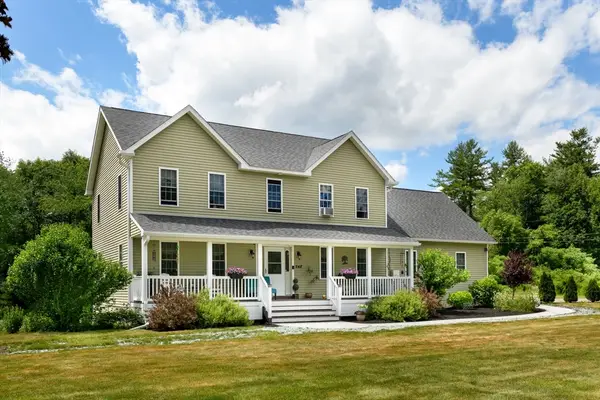 $689,900Active4 beds 3 baths2,349 sq. ft.
248 Pleasantdale Road, Rutland, MA 01543
MLS# 73539074Listed by: Janice Mitchell R.E., Inc


Protect your home and budget from life's surprises with an Assurant Home Warranty, backed by a partner that supports you through every step of homeownership. Explore Plans.
©2026 Century 21 Real Estate LLC. All rights reserved. CENTURY 21®, the CENTURY 21 Logo and C21® are service marks owned by Century 21 Real Estate LLC. Century 21 Real Estate LLC fully supports the principles of the Fair Housing Act and the Equal Opportunity Act. Each office is independently owned and operated. Listing information is deemed reliable but not guaranteed accurate.