3 Barre Paxton Road, Rutland, MA 01543
Local realty services provided by:CENTURY 21 McLennan & Company
3 Barre Paxton Road,Rutland, MA 01543
$399,900
- 2 Beds
- 1 Baths
- 1,128 sq. ft.
- Single family
- Active
Upcoming open houses
- Sat, Jul 1101:00 pm - 03:00 pm
- Sun, Jul 1201:00 pm - 03:00 pm
Listed by: cecelia powers
Office: re/max generations
MLS#:73545029
Source:MLSPIN
Price summary
- Price:$399,900
- Price per sq. ft.:$354.52
About this home
Investor's Dream or the perfect opportunity to build instant equity! This livable home offers endless potential for buyers with vision looking to renovate while enjoying peaceful country living. Nestled on a spacious lot with backyard trails, this property is ideal for nature lovers while remaining just 10 minutes to Worcester, under 10 minutes to downtown Holden, major routes, state parks, and local colleges. A standout feature is the heated 30x40 barn with a steel roof, 10,000-lb car lift (installed in 2025), storage shelving, and pellet stove—perfect for mechanics, hobbyists, or a home workshop. The home also features a working pellet stove, generator, 3-bedroom septic system, and a large yard with potential for gardens or hobby farming (subject to local regulations). Seller is including a Cub Cadet riding mower, snowblower, and grill. Located in beautiful Rutland, this is a rare opportunity to create your dream property.
Contact an agent
Home facts
- Year built:1920
- Listing ID #:73545029
- Updated:July 10, 2026 at 01:10 AM
Rooms and interior
- Bedrooms:2
- Total bathrooms:1
- Full bathrooms:1
- Rooms Total:5
- Flooring:Hardwood, Wood
- Kitchen Description:Microwave, Range, Refrigerator
- Basement Description:Concrete, Full, Sump Pump, Unfinished
- Living area:1,128 sq. ft.
Heating and cooling
- Cooling:Window Unit(s)
- Heating:Forced Air, Oil, Pellet Stove
Structure and exterior
- Roof:Shingle
- Year built:1920
- Building area:1,128 sq. ft.
- Lot area:1.68 Acres
- Lot Features:Level
- Architectural Style:Cape
- Exterior Features:Deck - Composite, Deck - Wood
- Foundation Description:Stone
Schools
- High school:Wachusett Regional High
- Middle school:Central Tree Middle School
- Elementary school:Naquag Elementary School
Utilities
- Water:Private
- Sewer:Private Sewer
Finances and disclosures
- Price:$399,900
- Price per sq. ft.:$354.52
- Tax amount:$3,559 (2025)
Features and amenities
- Appliances:Dryer, Microwave, Range, Refrigerator, Washer
- Laundry features:Dryer, Electric Dryer Hookup, First Floor, Washer, Washer Hookup
Parking
- Total parking spaces:6
- Parking description:Detached, Heated Garage, Off Street, Storage, Workshop in Garage
- Garage:Yes
- Garage spaces:2
New listings near 3 Barre Paxton Road
- Open Sun, 11am to 12:30pmNew
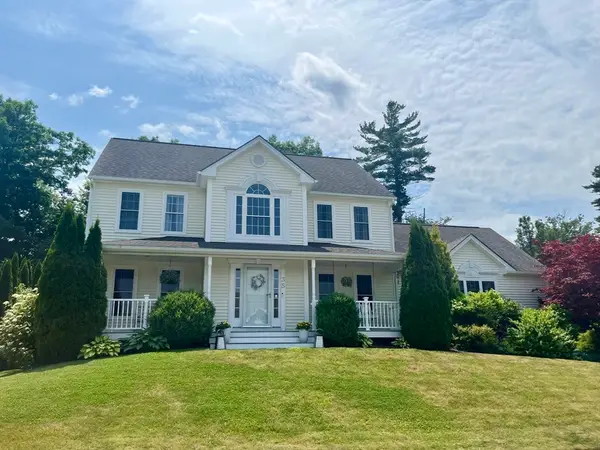 $674,900Active4 beds 3 baths2,508 sq. ft.
35 Brunelle Dr, Rutland, MA 01543
MLS# 73547470Listed by: RE/MAX Prof Associates - New
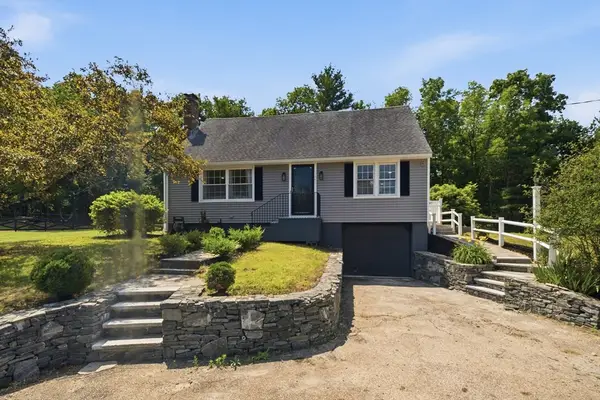 $669,000Active3 beds 2 baths2,025 sq. ft.
345 Pleasantdale Rd, Rutland, MA 01543
MLS# 73546908Listed by: The Neighborhood Realty Group - Open Sat, 12:30 to 2pmNew
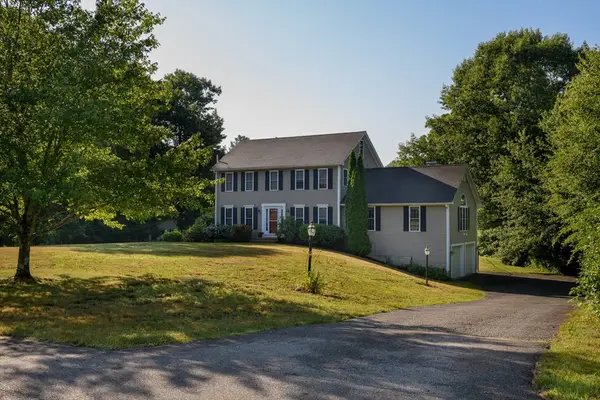 $649,900Active3 beds 3 baths2,208 sq. ft.
9 Cameron Drive, Rutland, MA 01543
MLS# 73546859Listed by: Janice Mitchell R.E., Inc - Open Sat, 11am to 1pmNew
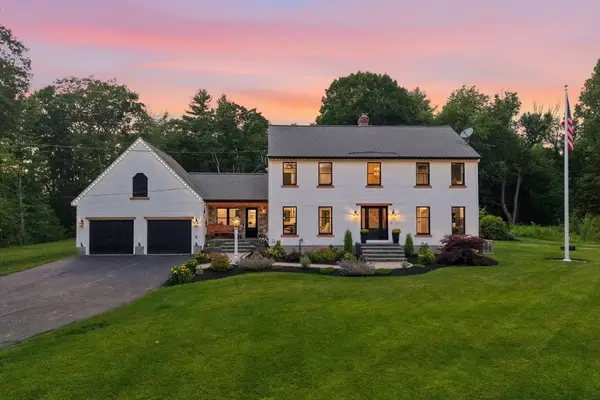 $1,185,000Active3 beds 3 baths2,438 sq. ft.
350 Main Street, Rutland, MA 01543
MLS# 73546321Listed by: The Neighborhood Realty Group - Open Sat, 1 to 2:30pmNew
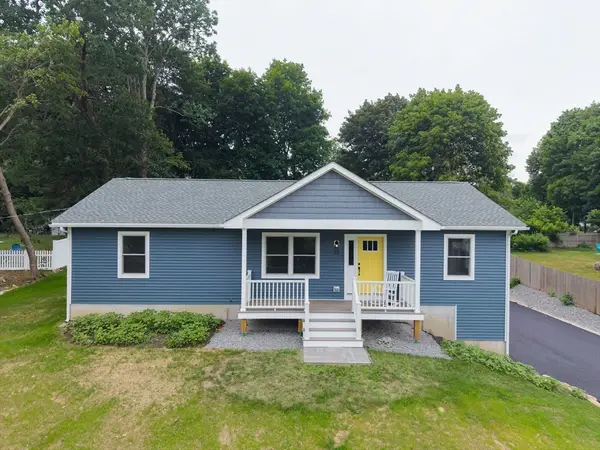 $569,500Active3 beds 2 baths1,350 sq. ft.
25 Edson Ave, Rutland, MA 01543
MLS# 73546085Listed by: Red Door Realty - Open Sat, 11am to 1pmNew
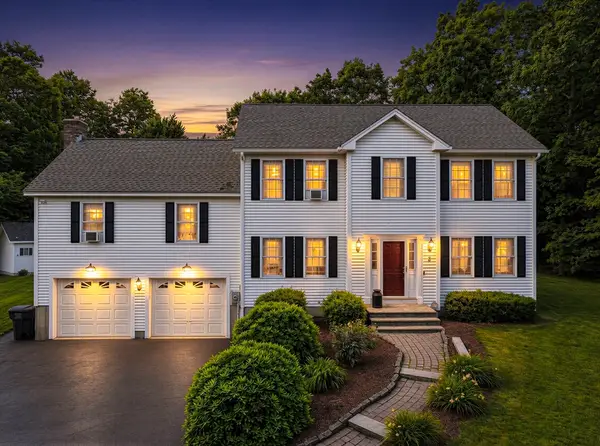 $665,000Active3 beds 3 baths2,248 sq. ft.
2 Madisyn Ave, Rutland, MA 01543
MLS# 73543945Listed by: The O'Rourke Group Real Estate Professionals - New
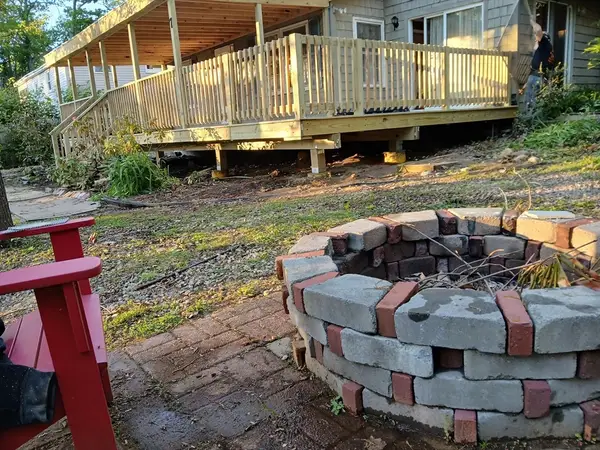 $279,000Active2 beds 1 baths1,151 sq. ft.
7 Victoria Ave, Rutland, MA 01543
MLS# 73543684Listed by: Coldwell Banker Realty - Worcester 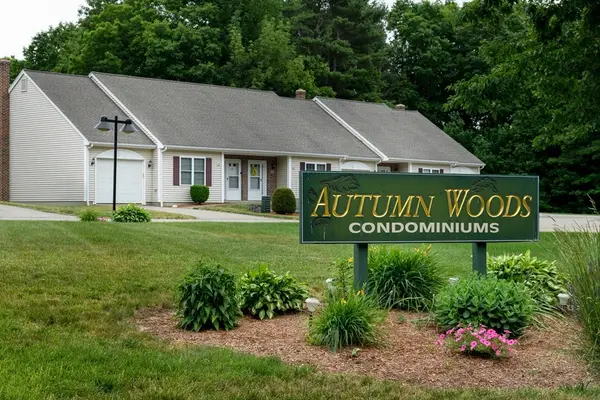 $365,000Active1 beds 1 baths892 sq. ft.
12 Autumn Woods Dr #12, Rutland, MA 01543
MLS# 73541063Listed by: Janice Mitchell R.E., Inc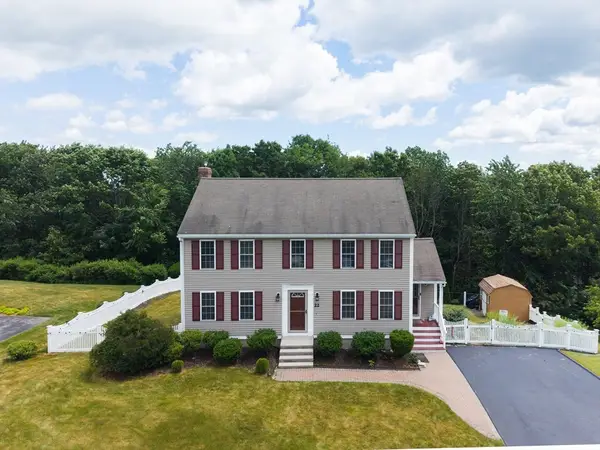
 $539,999Active3 beds 3 baths1,800 sq. ft.
22 Haven Hill Road, Rutland, MA 01543
MLS# 73539541Listed by: Century 21 XSELL REALTY


Protect your home and budget from life's surprises with an Assurant Home Warranty, backed by a partner that supports you through every step of homeownership. Explore Plans.
©2026 Century 21 Real Estate LLC. All rights reserved. CENTURY 21®, the CENTURY 21 Logo and C21® are service marks owned by Century 21 Real Estate LLC. Century 21 Real Estate LLC fully supports the principles of the Fair Housing Act and the Equal Opportunity Act. Each office is independently owned and operated. Listing information is deemed reliable but not guaranteed accurate.