
67 Canal Road #9, Sagamore, MA 02559
Local realty services provided by:CENTURY 21 Realty Network
67 Canal Road #9,Bourne, MA 02559
$338,000
- 2 Beds
- 1 Baths
- 656 sq. ft.
- Condominium
- Active
Listed by: linda tolman
Office: andrew j. abu inc., realtors®
MLS#:73599101
Source:MLSPIN
Price summary
- Price:$338,000
- Price per sq. ft.:$515.24
- Monthly HOA dues:$237
About this home
Welcome to Canalside Condominiums, an enclave of 12 homes with views of the Sagamore Bridge. Dating back to 1930, this 656 SF 2 bedroom home blends historic character defined by its classic Cape Cod style and cozy comfort, is just steps from the canal for hiking, biking, and fishing. LVT flooring throughout the living room, bedrooms and bath. The kitchen leads into a 16X16 family room addition with a soaring beamed cathedral ceiling streaming with sunlight and a wall of custom built ins to curate your favorite items on display. Two mini splits efficiently handle the entire home 12 months a year! The property benefits from a common lot size of 2.9 acres. Avoid the Cape traffic! Conveniently located after the first exit/entrance of the Sagamore Bridge. Only 3 minutes and 3 miles to Scusset Beach. Quick access to P&B bus services to Boston/Logan Airport.
Contact an agent
Home facts
- Year built:1930
- Listing ID #:73599101
- Updated:November 07, 2026 at 12:19 PM
Rooms and interior
- Bedrooms:2
- Total bathrooms:1
- Full bathrooms:1
- Rooms Total:5
- Flooring:Carpet, Tile
- Kitchen Description:Flooring - Stone/Ceramic Tile, Kitchen Island, Open Floorplan, Range, Refrigerator
- Living area:656 sq. ft.
Heating and cooling
- Cooling:2 Cooling Zones, Ductless
- Heating:Ductless, Electric
Structure and exterior
- Roof:Shingle
- Year built:1930
- Building area:656 sq. ft.
- Lot area:2.9 Acres
- Construction Materials:Frame
- Exterior Features:Deck - Composite, Rain Gutters, Storage
Schools
- High school:Bourne High School
- Middle school:Bourne Middle School
- Elementary school:Bournedale Elementary
Utilities
- Water:Public
- Sewer:Private Sewer
Finances and disclosures
- Price:$338,000
- Price per sq. ft.:$515.24
- Tax amount:$2,146 (2026)
Features and amenities
- Appliances:Range, Refrigerator
Parking
- Total parking spaces:2
- Parking description:Common, Off Street, Stone/Gravel, Unpaved
New listings near 67 Canal Road #9
- Open Sat, 10am to 12pm
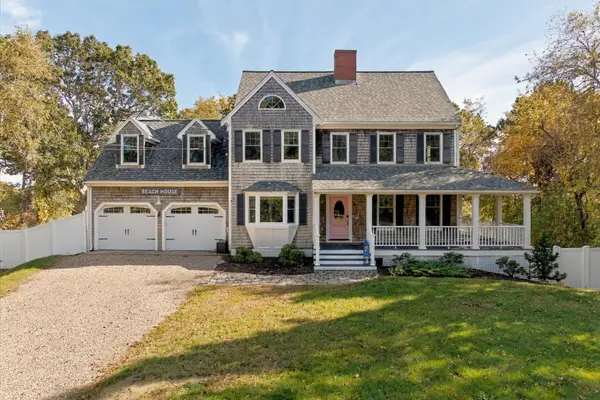 $899,000Active3 beds 3 baths2,954 sq. ft.
6 Luigi Avenue, Sagamore Beach, MA 02562
MLS# 22605363Listed by: KELLER WILLIAMS REALTY 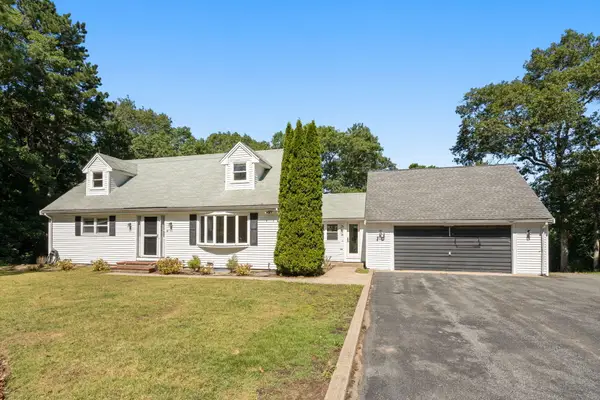 $645,000Active4 beds 3 baths3,214 sq. ft.
46 Wayne Road, Sagamore, MA 02561
MLS# 22605106Listed by: WILLIAM RAVEIS REAL ESTATE & HOME SERVICES- Open Sun, 11:30am to 1pm
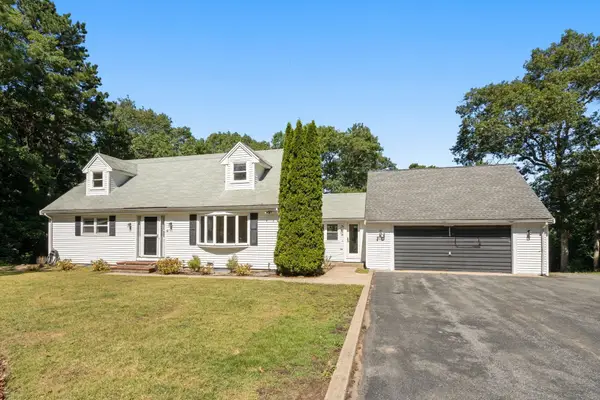 $625,000Active4 beds 3 baths3,214 sq. ft.
46 Wayne Rd, Bourne, MA 02532
MLS# 73584656Listed by: William Raveis R.E. & Home Services 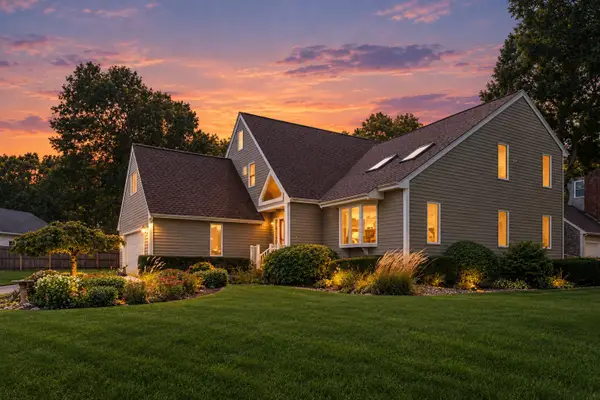 $889,000Active4 beds 3 baths3,131 sq. ft.
36 Noreast Drive, Sagamore Beach, MA 02562
MLS# 22604960Listed by: EXP REALTY, LLC $950,000Pending3 beds 3 baths2,796 sq. ft.
11 Sycamore Avenue, Sagamore Beach, MA 02562
MLS# 22604579Listed by: ENGEL & VOLKERS, SOUTH SHORE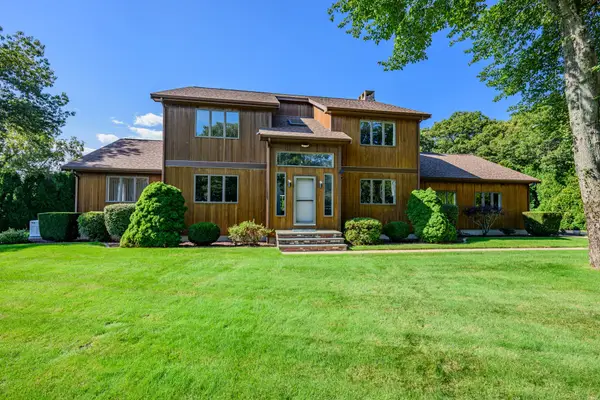 $815,000Active3 beds 3 baths3,130 sq. ft.
1 Homestead Rd Ext, Bourne, MA 02562
MLS# 73572780Listed by: Berkshire Hathaway HomeServices Robert Paul Properties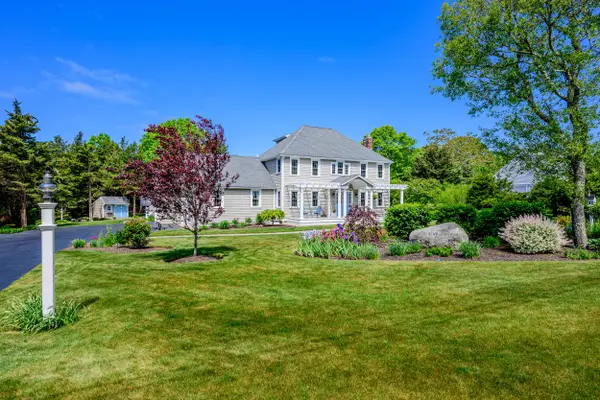 $1,400,000Pending4 beds 4 baths3,338 sq. ft.
91 Williston Road, Sagamore Beach, MA 02562
MLS# 22603785Listed by: KINLIN GROVER COMPASS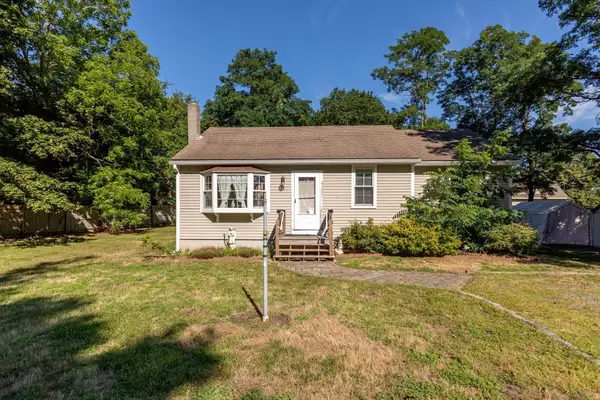 $499,000Active3 beds 2 baths1,016 sq. ft.
5 Freight House, Bourne, MA 02561
MLS# 73560808Listed by: REMAX Executive Realty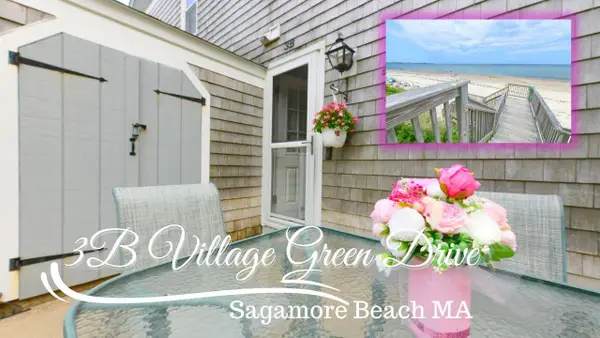 $405,000Pending2 beds 2 baths1,072 sq. ft.
3B Village Green Drive, Sagamore Beach, MA 02562
MLS# 22603430Listed by: LUCIDO REAL ESTATE, LLC


Protect your home and budget from life's surprises with an Assurant Home Warranty, backed by a partner that supports you through every step of homeownership. Explore Plans.
©2026 Century 21 Real Estate LLC. All rights reserved. CENTURY 21®, the CENTURY 21 Logo and C21® are service marks owned by Century 21 Real Estate LLC. Century 21 Real Estate LLC fully supports the principles of the Fair Housing Act and the Equal Opportunity Act. Each office is independently owned and operated. Listing information is deemed reliable but not guaranteed accurate.