
102 Marlborough Road, Salem, MA 01970
Local realty services provided by:CENTURY 21 Professionals
102 Marlborough Road,Salem, MA 01970
$625,000
- 4 Beds
- 3 Baths
- 1,927 sq. ft.
- Single family
- Active
Upcoming open houses
- Sat, Nov 0711:00 am - 01:00 pm
- Sun, Nov 0811:00 am - 01:00 pm
Listed by: team curtin - tim & jody
Office: leading edge real estate
MLS#:73598540
Source:MLSPIN
Price summary
- Price:$625,000
- Price per sq. ft.:$324.34
About this home
Build Equity and Add Value! Sunny 4 Bedroom, 3 Bath Salem Colonial located on a quarter acre corner lot. With over 1900 sq ft, this home has much to offer its next owner including a spacious 2nd floor primary suite with a step-in shower. Enjoy a well designed floor plan, an open kitchen with island seating and granite countertops, Pergo flooring, central vac, and abundant basement storage. Hard to find 1st floor bedroom would also make an excellent home office or den. The driveway is located on Vista Ave, making it an easy in and out. The popular Witchcraft Heights neighborhood is right out your back door. Central location with convenient access to shopping, schools, Salem Hospital and the surrounding communities. This home awaits your updates and improvements and has tremendous upside potential for the savvy buyer. Open Houses Saturday, November 7th and Sunday, November 8th, 11 to 1 both days.
Contact an agent
Home facts
- Year built:1984
- Listing ID #:73598540
- Updated:November 04, 2026 at 03:15 PM
Rooms and interior
- Bedrooms:4
- Total bathrooms:3
- Full bathrooms:3
- Rooms Total:7
- Flooring:Carpet, Laminate, Tile, Vinyl
- Dining Description:Laminate
- Kitchen Description:Countertops - Stone/Granite/Solid, Dishwasher, Flooring - Laminate, Freezer, Kitchen Island, Microwave, Range, Refrigerator
- Basement Description:Bulkhead, Concrete, Full, Interior Entry
- Living area:1,927 sq. ft.
Heating and cooling
- Heating:Baseboard, Oil
Structure and exterior
- Roof:Shingle
- Year built:1984
- Building area:1,927 sq. ft.
- Lot area:0.25 Acres
- Lot Features:Corner Lot, Easements, Wooded
- Architectural Style:Colonial
- Construction Materials:Frame, Modular
- Exterior Features:Deck - Wood, Rain Gutters, Sprinkler System, Storage
- Foundation Description:Concrete Perimeter
Schools
- High school:Salem High
- Middle school:Collins
- Elementary school:Choose Three
Utilities
- Water:Public
- Sewer:Public Sewer
Finances and disclosures
- Price:$625,000
- Price per sq. ft.:$324.34
- Tax amount:$7,029 (2026)
Features and amenities
- Appliances:Dishwasher, Dryer, Freezer, Microwave, Range, Refrigerator, Washer
- Laundry features:Dryer, In Basement, Washer
- Amenities:Central Vacuum
Parking
- Total parking spaces:2
- Parking description:Off Street
New listings near 102 Marlborough Road
- Open Sat, 12 to 1pmNew
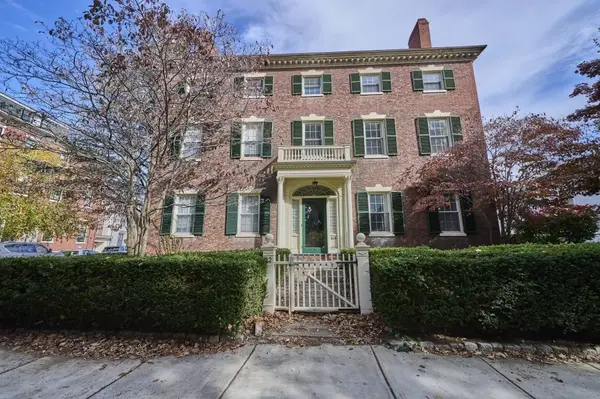 $419,000Active1 beds 1 baths1,065 sq. ft.
2 Briggs St #3, Salem, MA 01970
MLS# 73598495Listed by: Keller Williams Realty Evolution - Open Thu, 4:30 to 6pmNew
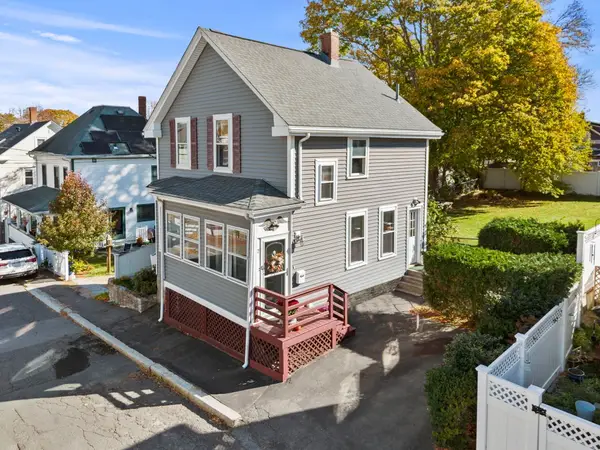 $539,900Active3 beds 1 baths1,356 sq. ft.
7 Devereaux St, Salem, MA 01970
MLS# 73598497Listed by: Lamacchia Realty, Inc. - New
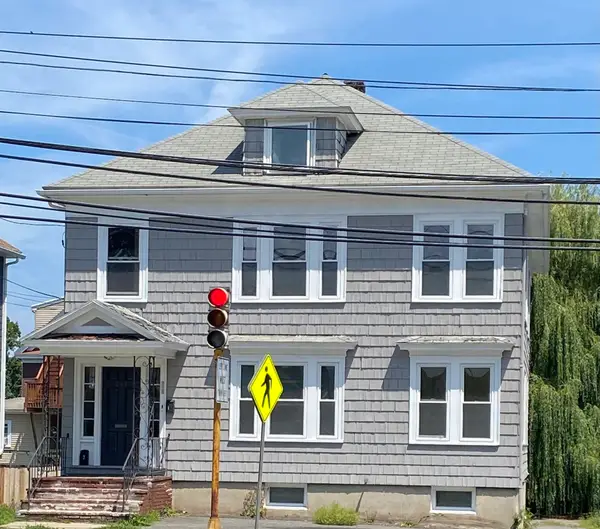 $950,000Active6 beds 6 baths3,342 sq. ft.
249 Loring Ave, Salem, MA 01970
MLS# 73598408Listed by: Averbuch Realty - Open Sat, 11am to 1pmNew
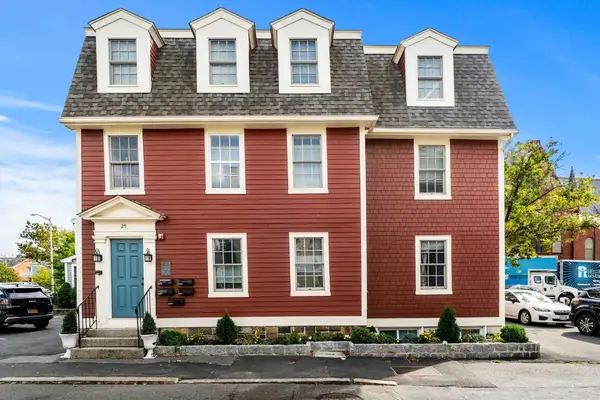 $515,000Active2 beds 2 baths942 sq. ft.
25 Lynde #4, Salem, MA 01970
MLS# 73598345Listed by: Churchill Properties - New
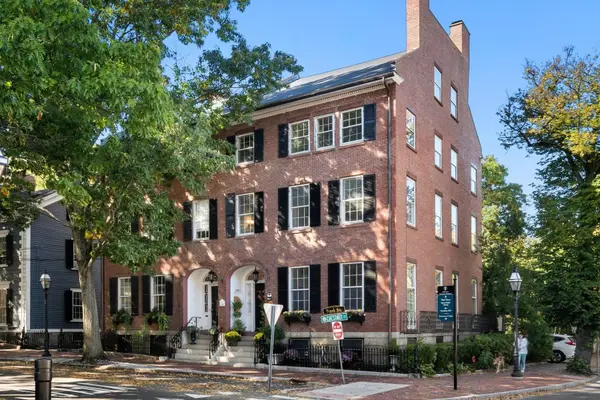 $835,000Active2 beds 1 baths1,500 sq. ft.
2 Chestnut St #2, Salem, MA 01970
MLS# 73598358Listed by: Gibson Sotheby's International Realty - New
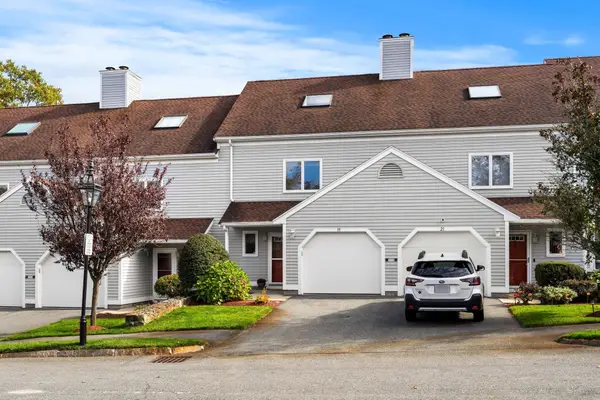 $549,000Active2 beds 3 baths2,222 sq. ft.
19 Olde Village Drive #1603, Salem, MA 01970
MLS# 73598180Listed by: MerryFox Realty - Open Thu, 5:30 to 6:30pmNew
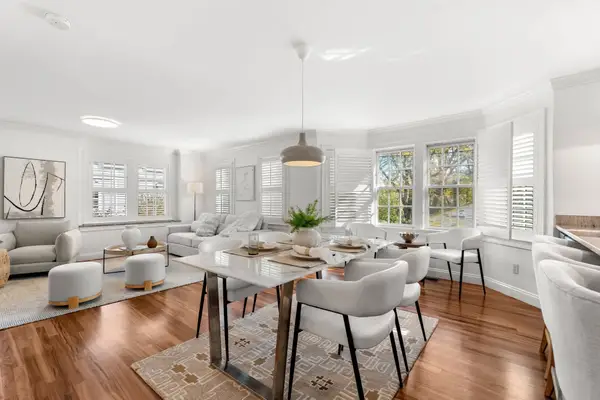 $599,990Active2 beds 3 baths1,355 sq. ft.
2 Waters St #2, Salem, MA 01970
MLS# 73597836Listed by: Coldwell Banker Realty - Boston - Open Sat, 11am to 1pmNew
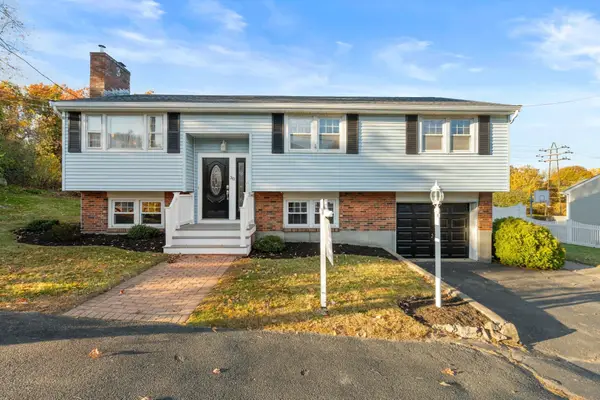 $699,000Active3 beds 2 baths1,806 sq. ft.
30 Cherry Hill Ave, Salem, MA 01970
MLS# 73597684Listed by: Coldwell Banker Realty - Marblehead - Open Sat, 11:30am to 12:30pmNew
 $599,000Active2 beds 2 baths1,285 sq. ft.
1 Washington St #101, Salem, MA 01970
MLS# 73596904Listed by: Atlantic Coast Homes,Inc


Protect your home and budget from life's surprises with an Assurant Home Warranty, backed by a partner that supports you through every step of homeownership. Explore Plans.
©2026 Century 21 Real Estate LLC. All rights reserved. CENTURY 21®, the CENTURY 21 Logo and C21® are service marks owned by Century 21 Real Estate LLC. Century 21 Real Estate LLC fully supports the principles of the Fair Housing Act and the Equal Opportunity Act. Each office is independently owned and operated. Listing information is deemed reliable but not guaranteed accurate.