
7 Devereaux St, Salem, MA 01970
Local realty services provided by:CENTURY 21 AllPoints Realty
7 Devereaux St,Salem, MA 01970
$539,900
- 3 Beds
- 1 Baths
- 1,356 sq. ft.
- Single family
- Active
Upcoming open houses
- Thu, Nov 0504:30 pm - 06:00 pm
Listed by: hope addorisio
Office: lamacchia realty, inc.
MLS#:73598497
Source:MLSPIN
Price summary
- Price:$539,900
- Price per sq. ft.:$398.16
About this home
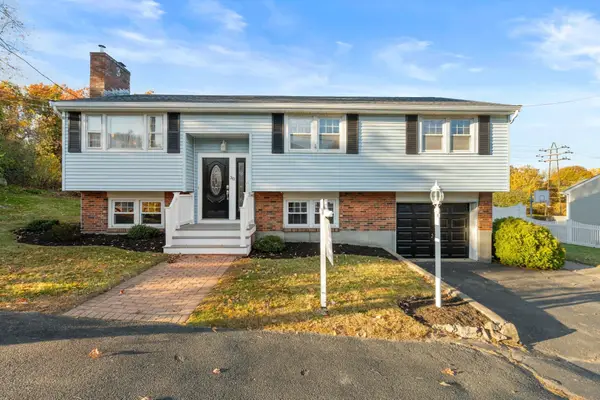
7 Devereux Street is full of classic charm and timeless details that make this home so special! This 3 bed, 1 bath home showcases beautiful original dark woodwork, glass doorknobs, and hardwood floors that bring warmth and character throughout. The kitchen blends classic appeal with modern updates, featuring two-tone cabinetry, granite countertops, stainless steel appliances, and gas cooking. A bay window and French door fill the living room with natural light, while graceful columns create a beautiful transition into the dining room. There, you’ll find a built-in china cabinet with stained glass and a Tiffany-style light fixture that add to the home’s timeless character. An enclosed front porch provides a welcoming entry with plenty of room for shoes, coats, and everyday essentials. Upstairs offers three bedrooms, including one currently being used as an office with custom built-ins, along with a full bath featuring a granite-topped vanity and built-in storage. The partially finished, heated basement provides additional flexible space for a home gym, hobbies, or storage. Outside, enjoy off-street parking, a low-maintenance yard, and a charming patio perfect for outdoor entertaining. A newer roof, replacement windows, and siding offer added peace of mind. All of this in a convenient location near Mack Park and just minutes from Salem’s shops, restaurants, and local attractions! Showings begin at the Thursday evening open house from 4:30–6:00 PM!...
Contact an agent
Home facts
- Year built:1900
- Subdivision & Development:North Salem
- Listing ID #:73598497
- Updated:November 04, 2026 at 03:50 PM
Rooms and interior
- Bedrooms:3
- Total bathrooms:1
- Full bathrooms:1
- Rooms Total:6
- Flooring:Tile, Wood
- Dining Description:Ceiling Fan(s), Closet/Cabinets - Custom Built, Hardwood, Overhead
- Kitchen Description:Cabinets - Upgraded, Ceiling Fan(s), Countertops - Stone/Granite/Solid, Dishwasher, Disposal, Flooring - Stone/Ceramic Tile, Lighting - Overhead, Lighting - Pendant, Microwave, Range, Refrigerator, Stainless Steel Appliances, Wainscoting
- Basement Description:Full, Interior Entry, Partially Finished
- Living area:1,356 sq. ft.
Heating and cooling
- Heating:Forced Air, Natural Gas
Structure and exterior
- Roof:Shingle
- Year built:1900
- Building area:1,356 sq. ft.
- Lot area:0.04 Acres
- Architectural Style:Colonial
- Construction Materials:Frame
- Exterior Features:Enclosed, Porch - Enclosed, Stone Wall
- Foundation Description:Stone
Schools
- High school:Salem High School
- Middle school:Collins Middle School
- Elementary school:Bates
Utilities
- Water:Public
- Sewer:Public Sewer
Finances and disclosures
- Price:$539,900
- Price per sq. ft.:$398.16
- Tax amount:$5,692 (2026)
Features and amenities
- Appliances:Dishwasher, Disposal, Dryer, Microwave, Range, Refrigerator, Washer
- Laundry features:Dryer, In Basement, Washer, Washer Hookup
- Amenities:Foyer, Gas Water Heater
Parking
- Total parking spaces:1
- Parking description:Off Street, Paved
New listings near 7 Devereaux St
- New
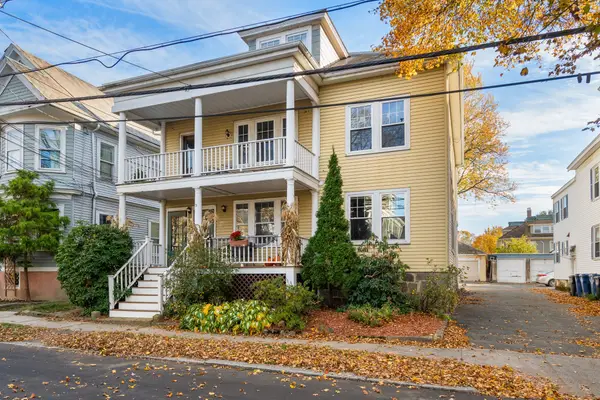 $419,900Active2 beds 1 baths898 sq. ft.
9 Gardner St #3, Salem, MA 01970
MLS# 73598576Listed by: Keller Williams Realty Signature Properties - Open Sat, 11am to 1pmNew
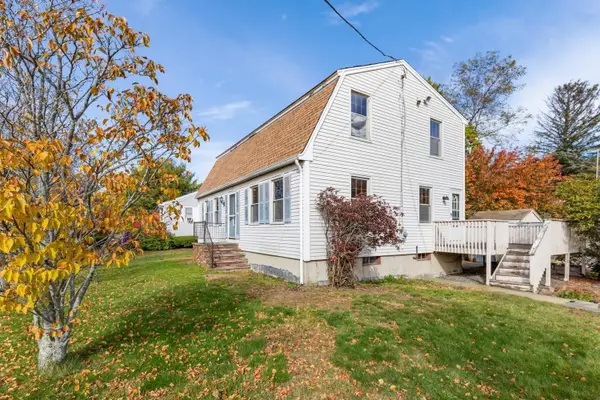 $625,000Active4 beds 3 baths1,927 sq. ft.
102 Marlborough Road, Salem, MA 01970
MLS# 73598540Listed by: Leading Edge Real Estate - Open Sat, 12 to 1pmNew
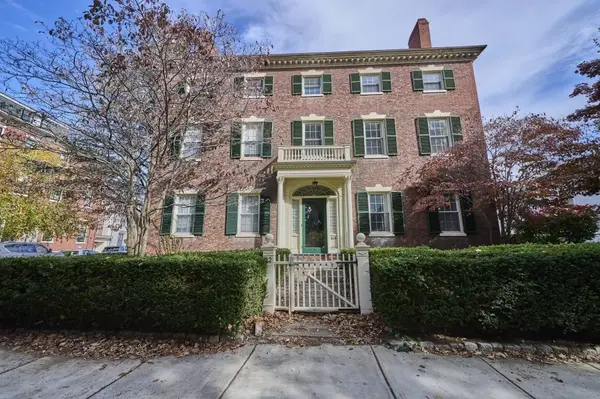 $419,000Active1 beds 1 baths1,065 sq. ft.
2 Briggs St #3, Salem, MA 01970
MLS# 73598495Listed by: Keller Williams Realty Evolution - New
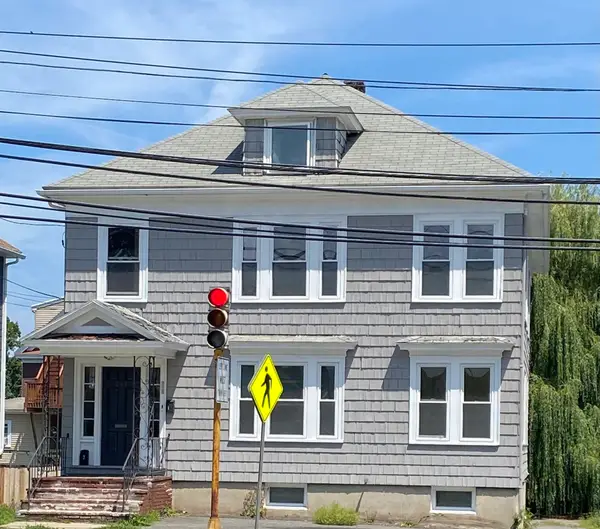 $950,000Active6 beds 6 baths3,342 sq. ft.
249 Loring Ave, Salem, MA 01970
MLS# 73598408Listed by: Averbuch Realty - Open Sat, 11am to 1pmNew
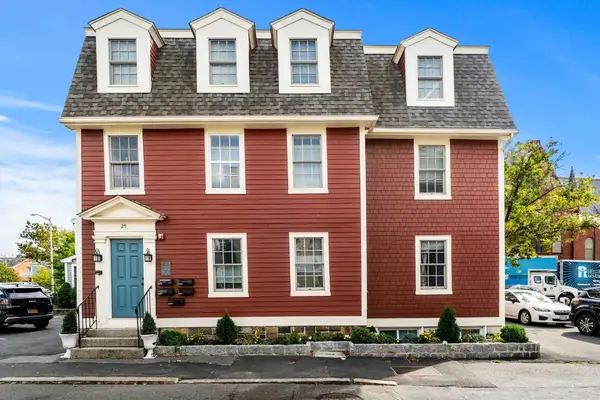 $515,000Active2 beds 2 baths942 sq. ft.
25 Lynde #4, Salem, MA 01970
MLS# 73598345Listed by: Churchill Properties - New
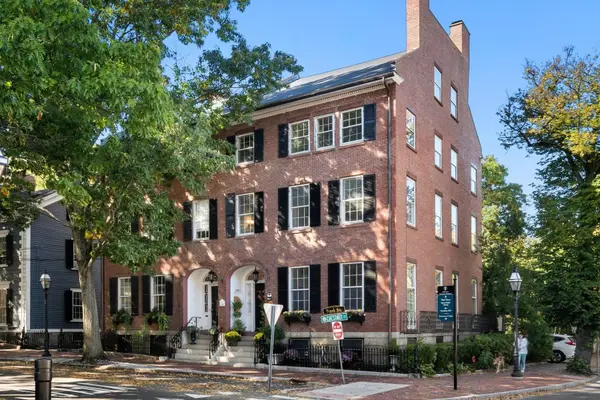 $835,000Active2 beds 1 baths1,500 sq. ft.
2 Chestnut St #2, Salem, MA 01970
MLS# 73598358Listed by: Gibson Sotheby's International Realty - New
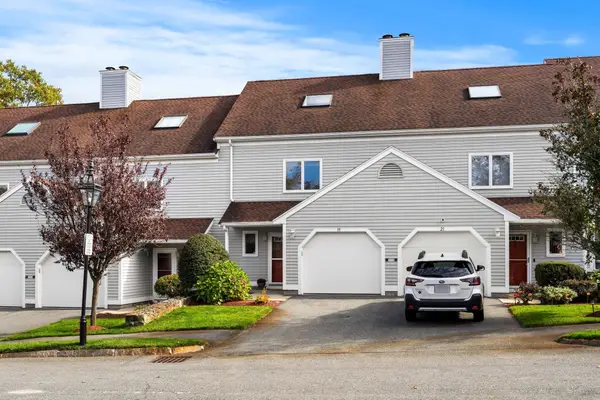 $549,000Active2 beds 3 baths2,222 sq. ft.
19 Olde Village Drive #1603, Salem, MA 01970
MLS# 73598180Listed by: MerryFox Realty - Open Thu, 5:30 to 6:30pmNew
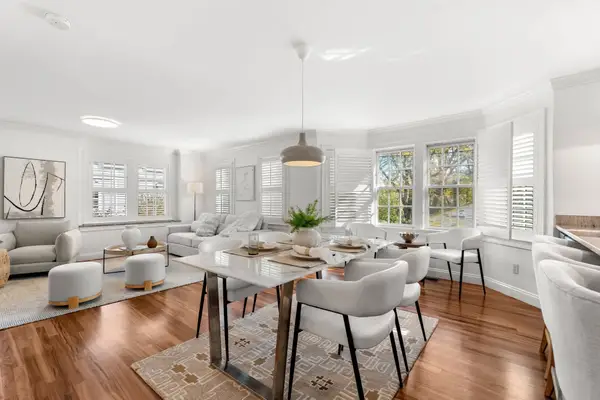 $599,990Active2 beds 3 baths1,355 sq. ft.
2 Waters St #2, Salem, MA 01970
MLS# 73597836Listed by: Coldwell Banker Realty - Boston - Open Sat, 11am to 1pmNew
 $699,000Active3 beds 2 baths1,806 sq. ft.
30 Cherry Hill Ave, Salem, MA 01970
MLS# 73597684Listed by: Coldwell Banker Realty - Marblehead


Protect your home and budget from life's surprises with an Assurant Home Warranty, backed by a partner that supports you through every step of homeownership. Explore Plans.
©2026 Century 21 Real Estate LLC. All rights reserved. CENTURY 21®, the CENTURY 21 Logo and C21® are service marks owned by Century 21 Real Estate LLC. Century 21 Real Estate LLC fully supports the principles of the Fair Housing Act and the Equal Opportunity Act. Each office is independently owned and operated. Listing information is deemed reliable but not guaranteed accurate.