
11 Adams St, Salem, MA 01970
Local realty services provided by:CENTURY 21 Professionals
11 Adams St,Salem, MA 01970
$749,900
- 3 Beds
- 2 Baths
- 2,341 sq. ft.
- Single family
- Active
Listed by: michael shea, michael shea
Office: shea real estate
MLS#:73524698
Source:MLSPIN
Price summary
- Price:$749,900
- Price per sq. ft.:$320.33
About this home
Tucked away at the end of a peaceful dead-end street, 11 Adams Street offers the perfect blend of space, comfort, and entertaining potential. The open-concept main level is designed for modern living, featuring a cozy fireplace, spacious living area, stylish kitchen, and dedicated home office. Step outside to your own backyard retreat with a deck and above-ground pool—perfect for summer BBQs! The finished lower level is built for fun, complete with a pool table and expansive family room, as well as potential for in-law space with a rear walkout. Upstairs, you’ll find three generously sized bedrooms and an updated bathroom. An attached garage with interior access, a bonus room ideal for a fourth bedroom or office, and abundant storage throughout make this home as practical as it is inviting. A rare opportunity to enjoy privacy and neighborhood charm in Salem!
Contact an agent
Home facts
- Year built:1960
- Listing ID #:73524698
- Updated:July 27, 2026 at 10:52 AM
Rooms and interior
- Bedrooms:3
- Total bathrooms:2
- Full bathrooms:1
- Half bathrooms:1
- Rooms Total:8
- Flooring:Carpet, Flooring - Hardwood, Flooring - Wall to Wall Carpet, Hardwood
- Dining Description:Hardwood
- Kitchen Description:Countertops - Upgraded, Dining Area, Dishwasher, Disposal, Flooring - Hardwood, Kitchen Island, Microwave, Refrigerator, Stainless Steel Appliances
- Basement Description:Finished
- Living area:2,341 sq. ft.
Heating and cooling
- Cooling:Central Air
- Heating:Baseboard, Hot Water, Oil
- Central air:Yes
Structure and exterior
- Roof:Shingle
- Year built:1960
- Building area:2,341 sq. ft.
- Lot area:0.17 Acres
- Construction Materials:Brick, Frame
- Exterior Features:Deck - Wood, Garden
- Foundation Description:Brick/Mortar, Concrete Perimeter
Schools
- High school:Salem High/Sa
- Middle school:Collins/Sa
- Elementary school:School Choice/Sa
Utilities
- Water:Public
- Sewer:Public Sewer
Finances and disclosures
- Price:$749,900
- Price per sq. ft.:$320.33
- Tax amount:$6,819 (2025)
Features and amenities
- Appliances:Dishwasher, Disposal, Microwave, Refrigerator
- Laundry features:Bathroom - Half, Electric Dryer Hookup, First Floor, Washer Hookup
- Pool features:Above Ground, Private Pool
Parking
- Total parking spaces:3
- Parking description:Attached, Off Street, Paved, Paved Drive
- Garage:Yes
- Garage spaces:1
New listings near 11 Adams St
- New
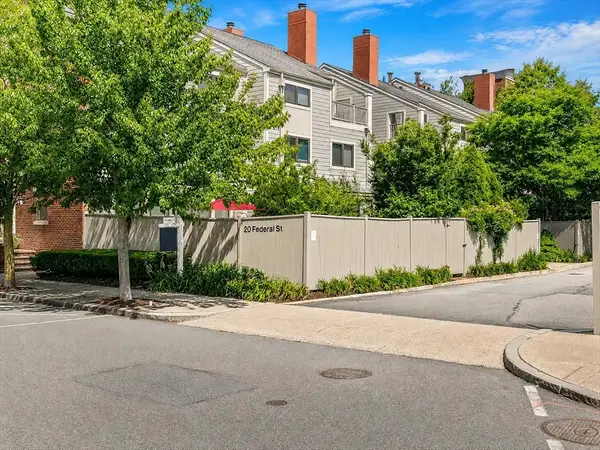 $979,000Active4 beds 3 baths2,818 sq. ft.
20 Federal St #6, Salem, MA 01970
MLS# 73554325Listed by: Real Broker MA, LLC - New
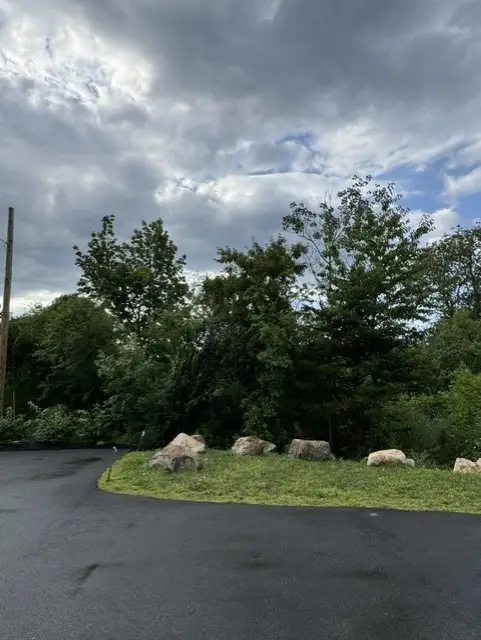 $250,000Active0.14 Acres
18 Almeda St, Salem, MA 01970
MLS# 73553777Listed by: Coldwell Banker Realty - Marblehead - New
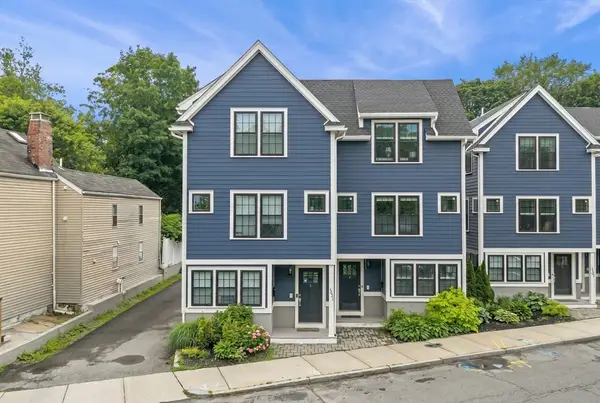 $789,000Active2 beds 3 baths1,535 sq. ft.
331 Bridge St #2, Salem, MA 01970
MLS# 73547187Listed by: Keller Williams Realty Evolution - Open Tue, 11am to 12pmNew
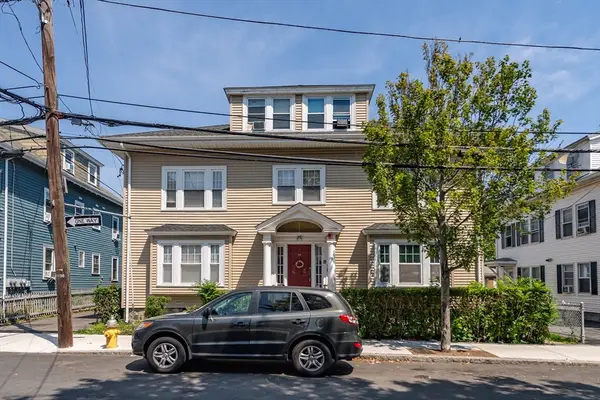 $1,779,000Active16 beds 6 baths6,345 sq. ft.
33 Harbor Street, Salem, MA 01970
MLS# 73553561Listed by: Boston Realty Advisors - New
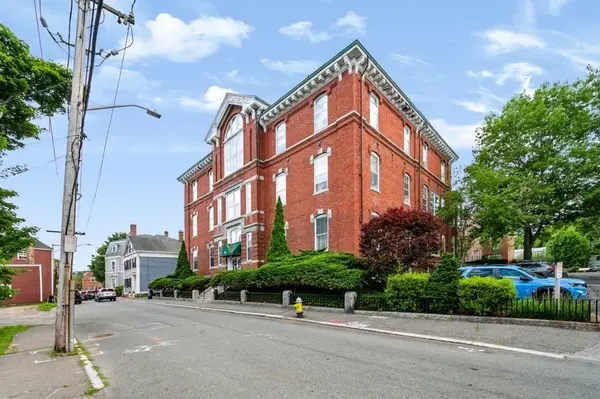 $479,900Active3 beds 3 baths1,340 sq. ft.
35 Flint #106, Salem, MA 01970
MLS# 73553431Listed by: Seaside Realty - New
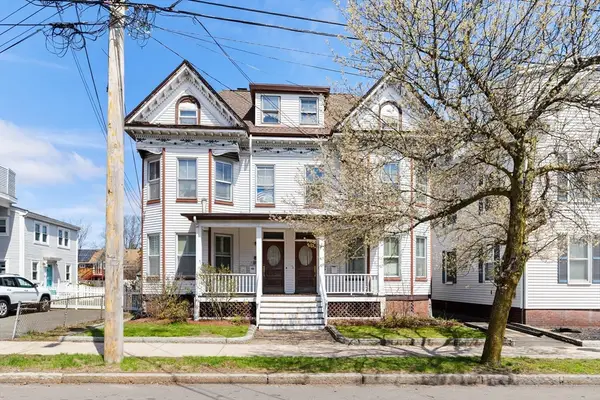 $479,900Active4 beds 1 baths1,937 sq. ft.
146 North St, Salem, MA 01970
MLS# 73550865Listed by: J. Barrett & Company - New
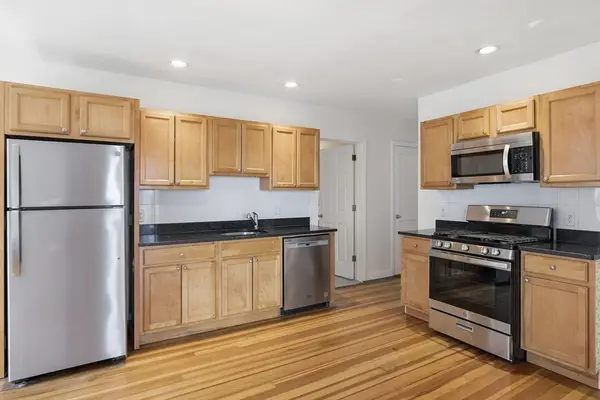 $375,000Active3 beds 1 baths1,275 sq. ft.
41 Harbor St #4, Salem, MA 01970
MLS# 73552671Listed by: eXp Realty LLC - New
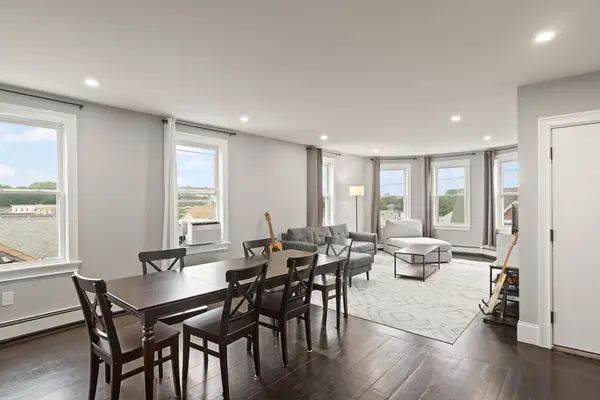 $545,000Active3 beds 2 baths1,359 sq. ft.
16 Cloutman St #3, Salem, MA 01970
MLS# 73552545Listed by: J. Barrett & Company - New
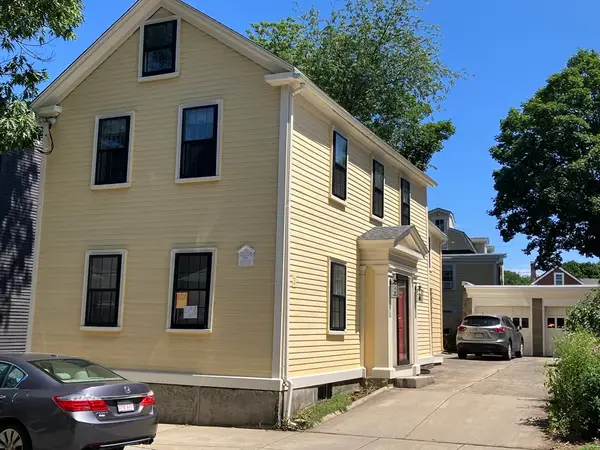 $949,900Active4 beds 4 baths2,496 sq. ft.
5 Daniels St, Salem, MA 01970
MLS# 73552433Listed by: Tache Real Estate, Inc. - New
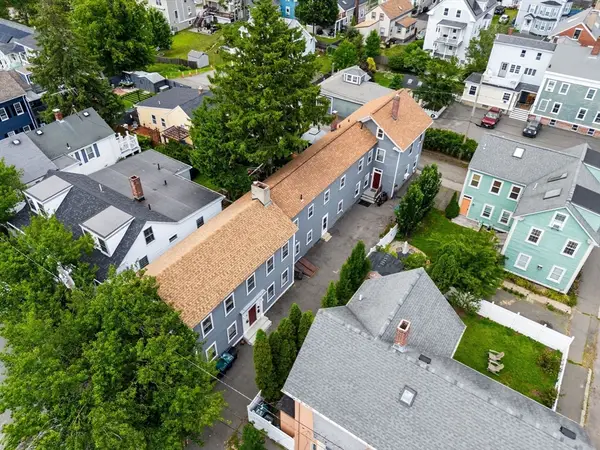 $1,299,000Active9 beds 4 baths4,166 sq. ft.
8 Saunders St, Salem, MA 01970
MLS# 73552285Listed by: Herrick Lutts Realty Partners


Protect your home and budget from life's surprises with an Assurant Home Warranty, backed by a partner that supports you through every step of homeownership. Explore Plans.
©2026 Century 21 Real Estate LLC. All rights reserved. CENTURY 21®, the CENTURY 21 Logo and C21® are service marks owned by Century 21 Real Estate LLC. Century 21 Real Estate LLC fully supports the principles of the Fair Housing Act and the Equal Opportunity Act. Each office is independently owned and operated. Listing information is deemed reliable but not guaranteed accurate.