
331 Bridge St #2, Salem, MA 01970
Local realty services provided by:CENTURY 21 Topsail Realty
331 Bridge St #2,Salem, MA 01970
$789,000
- 2 Beds
- 3 Baths
- 1,535 sq. ft.
- Condominium
- Active
Listed by: dalbon & company, patricia mahoney-diefenbach
Office: keller williams realty evolution
MLS#:73547187
Source:MLSPIN
Price summary
- Price:$789,000
- Price per sq. ft.:$514.01
- Monthly HOA dues:$200
About this home
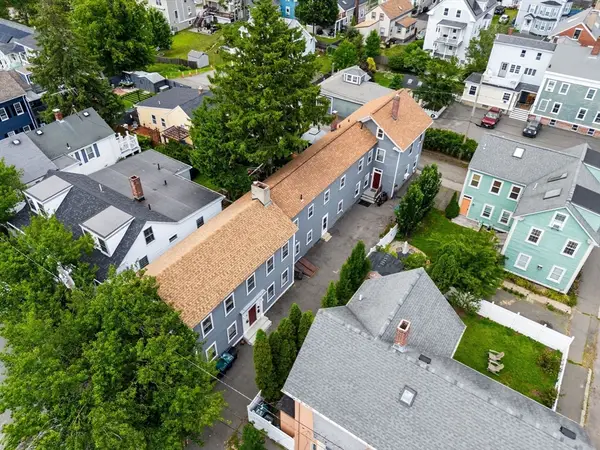
Modern townhouse living just steps from downtown Salem! Built in 2021, this beautifully appointed 2-bedroom, 2.5-bath home offers three thoughtfully designed levels. The flexible entry level is ideal for a home office, gym, media room, or guest space and includes direct access to the heated garage. The open-concept main level features hardwood floors, a gas fireplace, abundant natural light, and a stunning kitchen with white cabinetry, stone countertops, stainless steel appliances, and a large center island. A private composite deck extends the living space outdoors. Upstairs, you'll find two spacious bedrooms, including a primary suite with vaulted ceilings and private bath. Central air, in-unit laundry, additional parking, low condo fee, and an unbeatable location near the commuter rail, downtown restaurants, shops, parks, and waterfront complete this turnkey offering.
Contact an agent
Home facts
- Year built:2020
- Listing ID #:73547187
- Updated:July 25, 2026 at 10:45 AM
Rooms and interior
- Bedrooms:2
- Total bathrooms:3
- Full bathrooms:2
- Half bathrooms:1
- Rooms Total:5
- Flooring:Flooring - Stone/Ceramic Tile, Hardwood
- Kitchen Description:Balcony / Deck, Countertops - Stone/Granite/Solid, Dishwasher, Disposal, Flooring - Hardwood, Kitchen Island, Lighting - Pendant, Microwave, Range, Recessed Lighting, Refrigerator, Stainless Steel Appliances
- Living area:1,535 sq. ft.
Heating and cooling
- Cooling:2 Cooling Zones, Central Air
- Heating:Forced Air, Natural Gas
- Central air:Yes
Structure and exterior
- Roof:Shingle
- Year built:2020
- Building area:1,535 sq. ft.
- Lot area:0.21 Acres
- Construction Materials:Frame
- Exterior Features:Deck - Composite
Utilities
- Water:Public
- Sewer:Public Sewer
Finances and disclosures
- Price:$789,000
- Price per sq. ft.:$514.01
- Tax amount:$7,853 (2026)
Features and amenities
- Appliances:Dishwasher, Disposal, Dryer, Microwave, Range, Refrigerator, Washer
- Laundry features:Dryer, First Floor, Flooring - Stone/Ceramic Tile, In Unit, Washer
- Amenities:Center Hall, Closet, Entry Hall
Parking
- Total parking spaces:3
- Parking description:Heated Garage, Off Street, Under
- Garage:Yes
- Garage spaces:1
New listings near 331 Bridge St #2
- Open Sun, 11am to 1pmNew
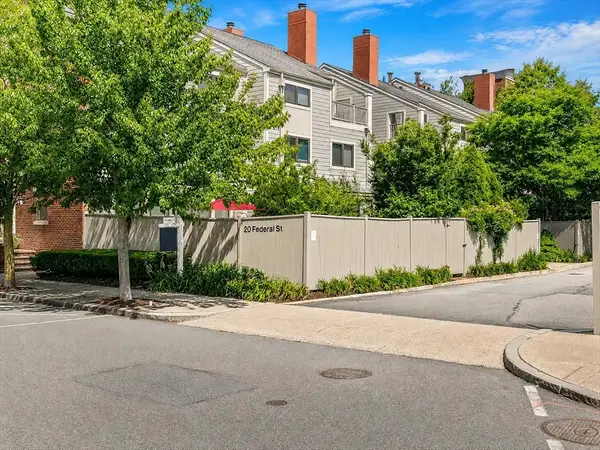 $979,000Active4 beds 3 baths2,818 sq. ft.
20 Federal St #6, Salem, MA 01970
MLS# 73554325Listed by: Real Broker MA, LLC - New
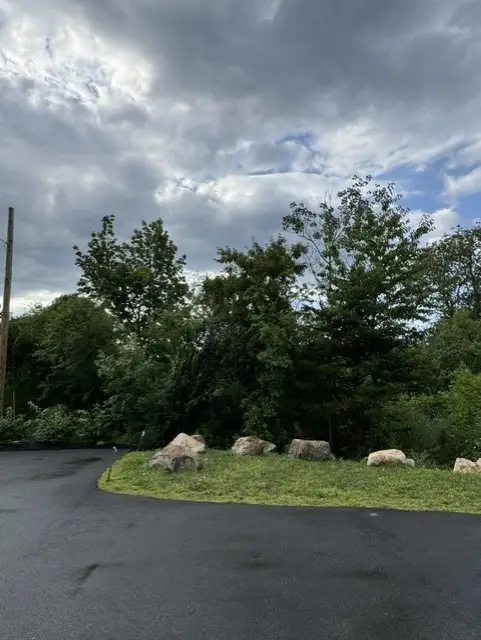 $250,000Active0.14 Acres
18 Almeda St, Salem, MA 01970
MLS# 73553777Listed by: Coldwell Banker Realty - Marblehead - Open Tue, 11am to 12pmNew
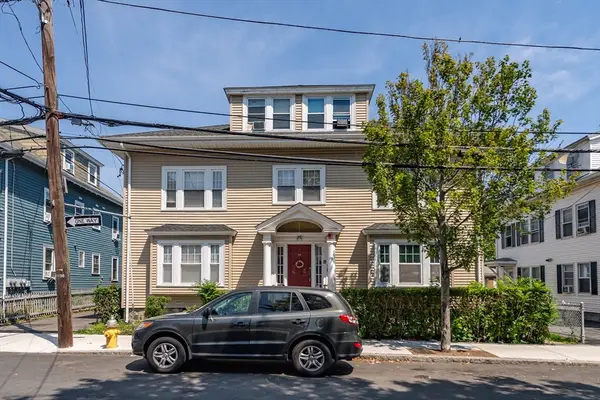 $1,779,000Active16 beds 6 baths6,345 sq. ft.
33 Harbor Street, Salem, MA 01970
MLS# 73553561Listed by: Boston Realty Advisors - New
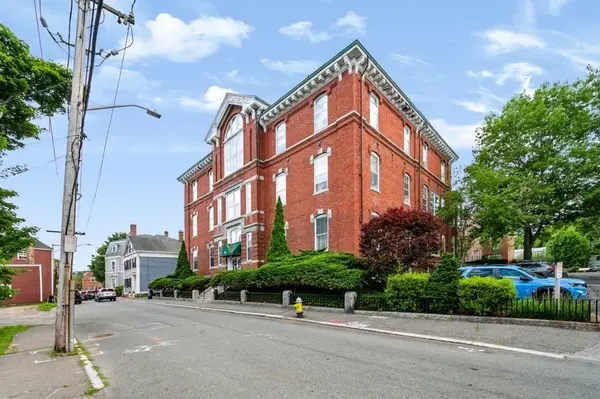 $479,900Active3 beds 3 baths1,340 sq. ft.
35 Flint #106, Salem, MA 01970
MLS# 73553431Listed by: Seaside Realty - New
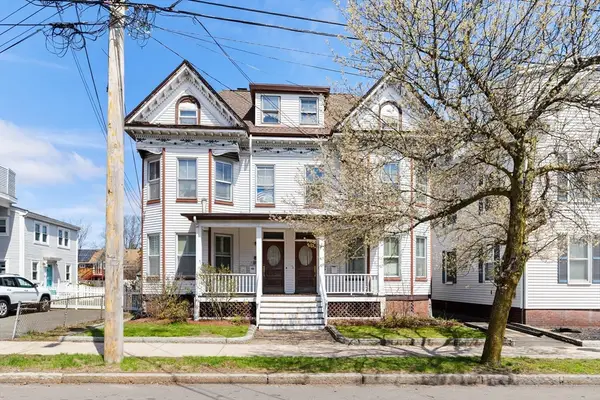 $479,900Active4 beds 1 baths1,937 sq. ft.
146 North St, Salem, MA 01970
MLS# 73550865Listed by: J. Barrett & Company - Open Sun, 12 to 2pmNew
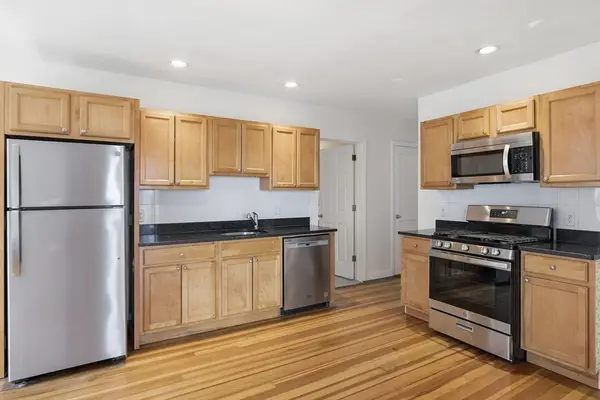 $375,000Active3 beds 1 baths1,275 sq. ft.
41 Harbor St #4, Salem, MA 01970
MLS# 73552671Listed by: eXp Realty LLC - Open Sun, 11am to 12:30pmNew
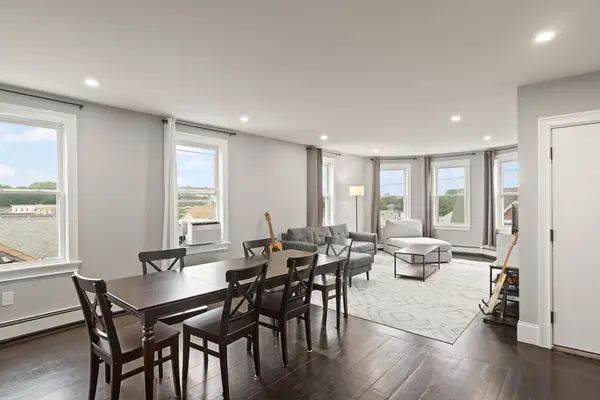 $545,000Active3 beds 2 baths1,359 sq. ft.
16 Cloutman St #3, Salem, MA 01970
MLS# 73552545Listed by: J. Barrett & Company - Open Sun, 1 to 3pmNew
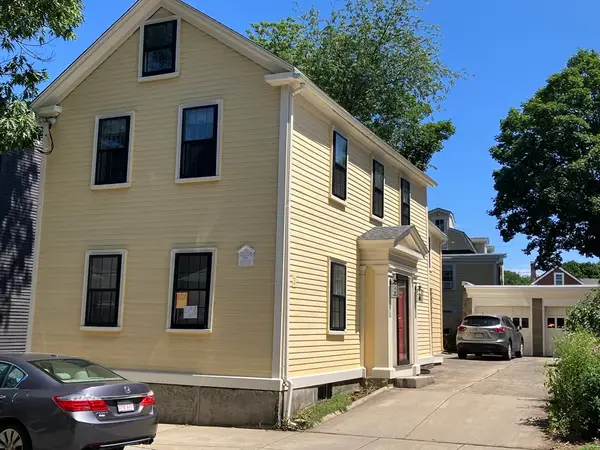 $949,900Active4 beds 4 baths2,496 sq. ft.
5 Daniels St, Salem, MA 01970
MLS# 73552433Listed by: Tache Real Estate, Inc. - Open Sun, 11:30am to 12:30pmNew
 $1,299,000Active9 beds 4 baths4,166 sq. ft.
8 Saunders St, Salem, MA 01970
MLS# 73552285Listed by: Herrick Lutts Realty Partners


Protect your home and budget from life's surprises with an Assurant Home Warranty, backed by a partner that supports you through every step of homeownership. Explore Plans.
©2026 Century 21 Real Estate LLC. All rights reserved. CENTURY 21®, the CENTURY 21 Logo and C21® are service marks owned by Century 21 Real Estate LLC. Century 21 Real Estate LLC fully supports the principles of the Fair Housing Act and the Equal Opportunity Act. Each office is independently owned and operated. Listing information is deemed reliable but not guaranteed accurate.