12 Varney Street., Salem, MA 01970
Local realty services provided by:CENTURY 21 North East
12 Varney Street.,Salem, MA 01970
$879,000
- 4 Beds
- 3 Baths
- 2,358 sq. ft.
- Single family
- Active
Upcoming open houses
- Sat, Nov 2111:00 am - 01:00 pm
- Sun, Nov 2211:00 am - 01:00 pm
Listed by: alex langos
Office: coldwell banker realty - cambridge
MLS#:73602831
Source:MLSPIN
Price summary
- Price:$879,000
- Price per sq. ft.:$372.77
About this home
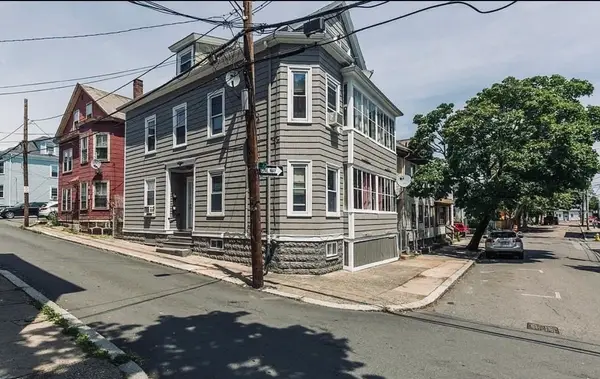
20,000 Buyer Credit Available. Completely renovated from the studs, this 4-bedroom, 3-bath Salem home offers approximately 2,358 sq. ft. of thoughtfully designed living space. The open-concept kitchen and living room feel bright and inviting, with large picture windows bringing in natural light and an easy flow for entertaining. Soft, neutral finishes carry throughout the home. The kitchen features a double-door refrigerator with ice maker and a wine chiller, while the bathrooms showcase natural-toned tilework, including a spacious walk-in shower tiled all the way to the ceiling. Three bedrooms offer room to unwind, with generous walk-in closet space. Beyond the finishes, you'll find blown-in insulation, a Navien hot-water system, and built-in speakers with wired surround sound and Bluetooth connectivity. A four-car driveway offers ample off-street parking. The kitchen includes a 10-year manufacturer's warranty, the appliances come with a two-year warranty, and the home comes with a one-year builder's warranty. Set in Salem's Gallows Hill neighborhood, close to parks, downtown shops and restaurants, and commuter rail to Boston. Ask about financing options and a $20,000 seller credit toward closing costs. (terms apply)....
Contact an agent
Home facts
- Year built:1890
- Listing ID #:73602831
- Updated:November 18, 2026 at 03:17 PM
Rooms and interior
- Bedrooms:4
- Total bathrooms:3
- Full bathrooms:3
- Rooms Total:6
- Flooring:Hardwood, Tile
- Kitchen Description:Dishwasher, Disposal, Microwave, Plumbed For Ice Maker, Range, Range Hood, Refrigerator
- Basement Description:Finished, Full
- Living area:2,358 sq. ft.
Heating and cooling
- Cooling:2 Cooling Zones, Central Air
- Heating:Central, Forced Air, Natural Gas
- Central air:Yes
Structure and exterior
- Roof:Shingle
- Year built:1890
- Building area:2,358 sq. ft.
- Lot area:0.19 Acres
- Lot Features:Sloped
- Architectural Style:Contemporary, Farmhouse
- Foundation Description:Brick/Mortar, Concrete Perimeter
Utilities
- Water:Public
- Sewer:Public Sewer
Finances and disclosures
- Price:$879,000
- Price per sq. ft.:$372.77
- Tax amount:$5,690 (2026)
Features and amenities
- Appliances:Dishwasher, Disposal, Dryer, Microwave, Range, Range Hood, Refrigerator, Washer
- Laundry features:Dryer, Electric Dryer Hookup, Washer
- Amenities:Wired For Sound
Parking
- Total parking spaces:4
New listings near 12 Varney Street.
- Coming Soon
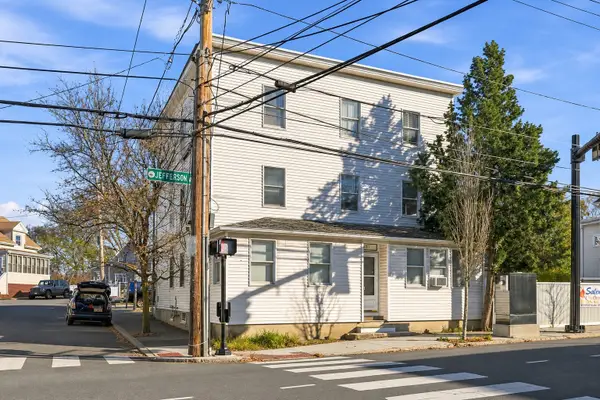 $995,000Coming Soon9 beds 3 baths4,038 sq. ft.
251 Jefferson Ave, Salem, MA 01970
MLS# 73601635Listed by: Aluxety - Coming Soon
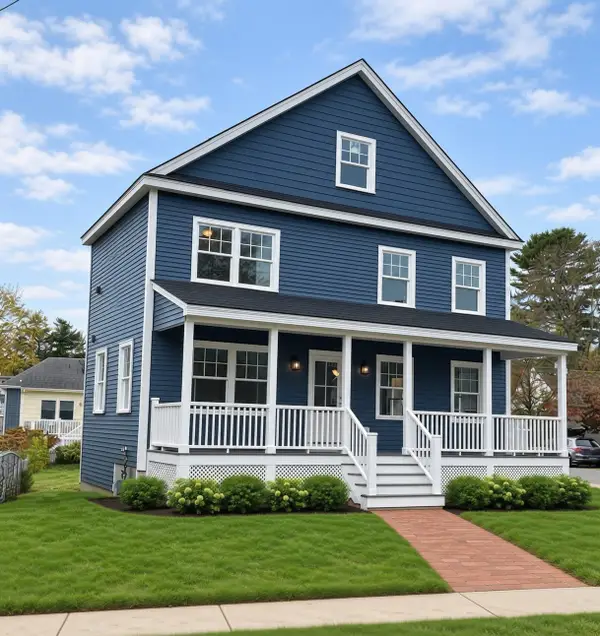 $999,800Coming Soon3 beds 3 baths2,000 sq. ft.
35 Felt St, Salem, MA 01970
MLS# 73601070Listed by: Churchill Properties - New
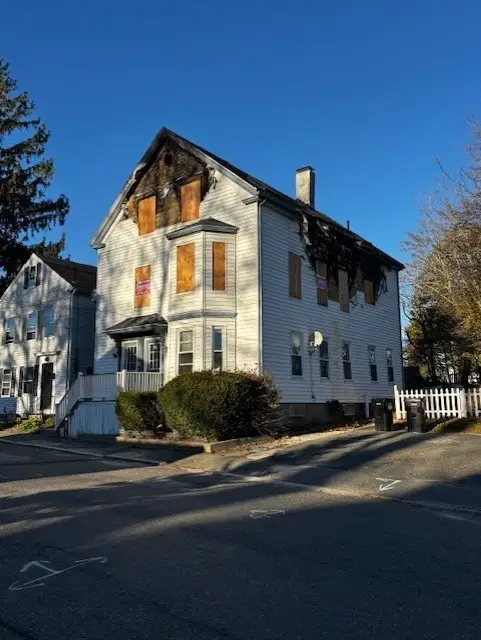 $499,900Active6 beds -- baths2,607 sq. ft.
30 Putnam, Salem, MA 01970
MLS# 73603056Listed by: Herrick Lutts Realty Partners - Open Thu, 5 to 7pmNew
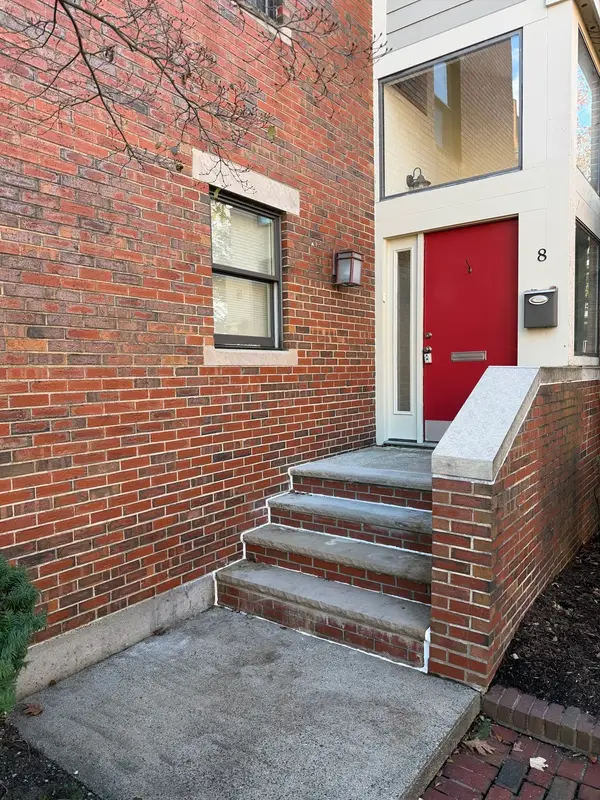 $849,900Active3 beds 3 baths2,635 sq. ft.
20 Federal St #8A, Salem, MA 01970
MLS# 73602422Listed by: Keller Williams Realty Evolution - Open Thu, 4:30 to 6:30pmNew
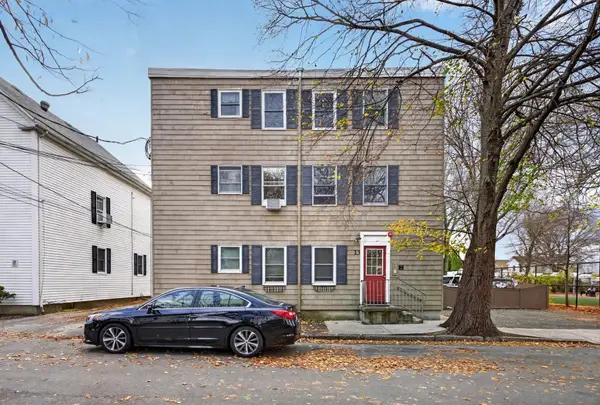 $329,900Active2 beds 1 baths683 sq. ft.
13 March #1, Salem, MA 01970
MLS# 73601330Listed by: eXp Realty LLC - Corporate Office - New
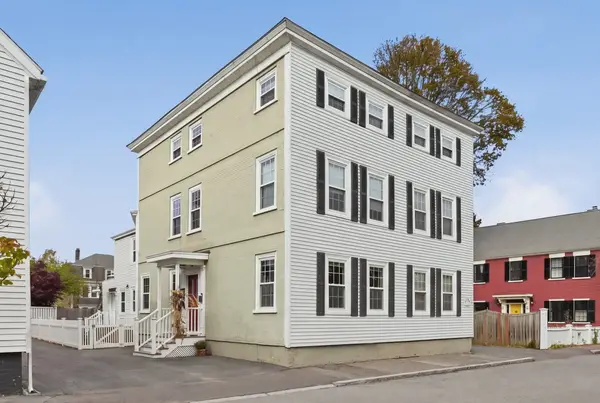 $399,000Active1 beds 1 baths777 sq. ft.
25-27 Briggs St #25A, Salem, MA 01970
MLS# 73601270Listed by: RE/MAX Beacon - New
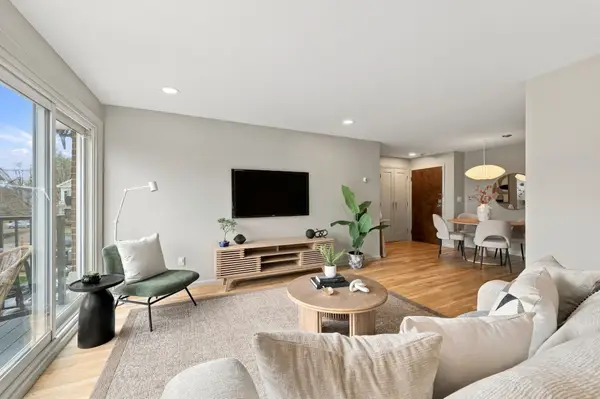
 $465,000Active2 beds 1 baths874 sq. ft.
245 Lafayette St #3B, Salem, MA 01970
MLS# 73601231Listed by: Real Estate 109 - New
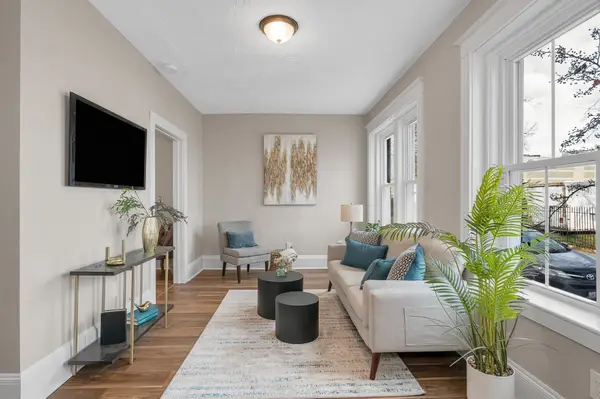 $219,999Active1 beds 1 baths614 sq. ft.
44 Pingree St #2, Salem, MA 01970
MLS# 73601159Listed by: Cameron Real Estate Group - New
 $575,000Active6 beds 2 baths2,400 sq. ft.
23 Park, Salem, MA 01970
MLS# 73601170Listed by: Coldwell Banker Realty - Boston


Protect your home and budget from life's surprises with an Assurant Home Warranty, backed by a partner that supports you through every step of homeownership. Explore Plans.
©2026 Century 21 Real Estate LLC. All rights reserved. CENTURY 21®, the CENTURY 21 Logo and C21® are service marks owned by Century 21 Real Estate LLC. Century 21 Real Estate LLC fully supports the principles of the Fair Housing Act and the Equal Opportunity Act. Each office is independently owned and operated. Listing information is deemed reliable but not guaranteed accurate.