
12 Webb St, Salem, MA 01970
Local realty services provided by:CENTURY 21 Tassinari & Associates, Inc
12 Webb St,Salem, MA 01970
$449,000
- 2 Beds
- 1 Baths
- 910 sq. ft.
- Single family
- Active
Upcoming open houses
- Sun, Aug 0211:00 am - 12:30 pm
Listed by: leonette strout
Office: keller williams realty evolution
MLS#:73557634
Source:MLSPIN
Price summary
- Price:$449,000
- Price per sq. ft.:$493.41
About this home
A lovely place to call your new home. This is a well-positioned house, not far from beaches, including Collins Cove, Winter Island and Salem Willows, the commuter rail, and downtown. Step inside to find a comfortable kitchen, open to a family room. From there, step directly onto the deck, then into the hidden treasure of the backyard. This cozy area contains different plants to enjoy. Back inside, a living room for relaxing, upstairs contains 2 bedrooms and 3/4 bath. If you are deciding between a condo and a single family, check this out. See you Sunday at the Open House - 11am - 12:30pm! More photos coming!
Contact an agent
Home facts
- Year built:1880
- Listing ID #:73557634
- Updated:August 02, 2026 at 11:11 AM
Rooms and interior
- Bedrooms:2
- Total bathrooms:1
- Full bathrooms:1
- Rooms Total:5
- Flooring:Tile, Wood
- Kitchen Description:Dining Area, Flooring - Wood, Gas Stove, Range, Refrigerator
- Basement Description:Concrete, Full, Interior Entry, Sump Pump
- Living area:910 sq. ft.
Heating and cooling
- Cooling:Window Unit(s)
- Heating:Forced Air, Natural Gas
Structure and exterior
- Roof:Shingle
- Year built:1880
- Building area:910 sq. ft.
- Lot area:0.04 Acres
- Construction Materials:Frame
- Exterior Features:Deck, Garden, Rain Gutters, Storage
- Foundation Description:Stone
Utilities
- Water:Public
- Sewer:Public Sewer
Finances and disclosures
- Price:$449,000
- Price per sq. ft.:$493.41
- Tax amount:$4,383 (2026)
Features and amenities
- Appliances:Dryer, Range, Refrigerator, Washer
- Laundry features:Dryer, Electric Dryer Hookup, In Basement, Washer, Washer Hookup
- Amenities:Gas Water Heater, Internet Available - Broadband
New listings near 12 Webb St
- New
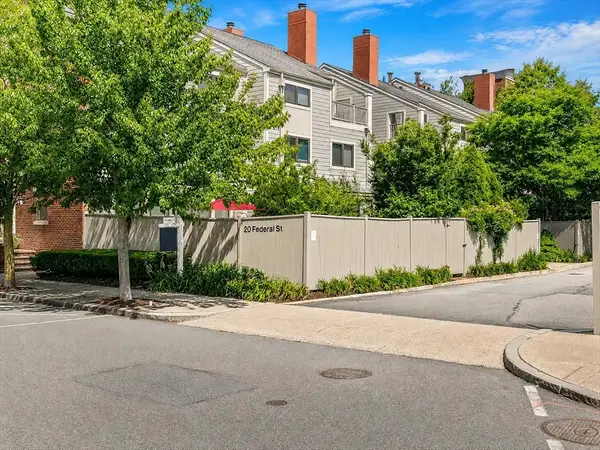 $979,000Active4 beds 3 baths2,818 sq. ft.
20 Federal St #6B, Salem, MA 01970
MLS# 73554325Listed by: Real Broker MA, LLC - New
 $469,900Active1 beds 1 baths686 sq. ft.
7 Crombie St #10, Salem, MA 01970
MLS# 73557233Listed by: Aluxety - Open Sun, 1 to 4:30pmNew
 $824,999Active3 beds 2 baths2,056 sq. ft.
26 Parallel St, Salem, MA 01970
MLS# 73557277Listed by: eXp Realty LLC - New
 $569,900Active3 beds 1 baths957 sq. ft.
4 Arthur, Salem, MA 01970
MLS# 73556631Listed by: Greater Metropolitan R. E. - Open Sun, 10 to 11:30amNew
 $699,900Active3 beds 2 baths2,078 sq. ft.
3 Linden Ave, Salem, MA 01970
MLS# 73556657Listed by: Keller Williams Realty Evolution - Open Sun, 11am to 12:30pmNew
 $499,000Active3 beds 1 baths1,476 sq. ft.
52 Mason St, Salem, MA 01970
MLS# 73556435Listed by: Coldwell Banker Realty - Marblehead - New
 $375,000Active2 beds 1 baths1,038 sq. ft.
21 Dunlap Street #3, Salem, MA 01970
MLS# 73556455Listed by: Crystal Maribito Perham - New
 $939,000Active6 beds 3 baths3,968 sq. ft.
15 1/2 Palmer, Salem, MA 01970
MLS# 73556225Listed by: Little & Co., REALTORS® - New
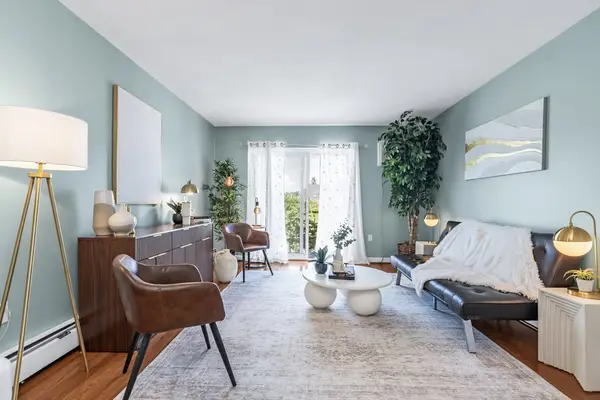 $370,000Active2 beds 1 baths757 sq. ft.
31 Symonds St #18, Salem, MA 01970
MLS# 73556305Listed by: Nina-Soto Realty, LLC


Protect your home and budget from life's surprises with an Assurant Home Warranty, backed by a partner that supports you through every step of homeownership. Explore Plans.
©2026 Century 21 Real Estate LLC. All rights reserved. CENTURY 21®, the CENTURY 21 Logo and C21® are service marks owned by Century 21 Real Estate LLC. Century 21 Real Estate LLC fully supports the principles of the Fair Housing Act and the Equal Opportunity Act. Each office is independently owned and operated. Listing information is deemed reliable but not guaranteed accurate.