
4 Arthur Street, Salem, MA 01970
Local realty services provided by:CENTURY 21 Cityside
4 Arthur Street,Salem, MA 01970
$529,900
- 3 Beds
- 1 Baths
- 957 sq. ft.
- Single family
- Active
Upcoming open houses
- Sat, Sep 1912:00 pm - 01:00 pm
Listed by: christopher brimicombe
Office: greater metropolitan r. e.
MLS#:73556631
Source:MLSPIN
Price summary
- Price:$529,900
- Price per sq. ft.:$553.71
About this home
Don't miss this charming single-family ranch in the desirable Castle Hill neighborhood! Full of potential and endless possibilities, this home is ready for your personal touch. The property features expansive yard a two-plus-car driveway, a spacious eat-in kitchen with a pantry, and a bright four-season porch that also serves as a convenient mudroom. The home offers three generously sized bedrooms and a full tiled bathroom.The large full basement includes a washer and dryer and provides abundant storage space, with potential for future expansion. Conveniently located near downtown Salem, the golf course, schools, and the hospital, this home offers both comfort and accessibility.Whether you're a first-time home buyer or someone looking for a single-family home with room to grow, this is an exceptional opportunity. Schedule your showing today and envision the possibilities of making this your new home! Open House this Saturday (08/08/2026) 12PM-2PM!!!!
Contact an agent
Home facts
- Year built:1920
- Subdivision & Development:Castle Hill
- Listing ID #:73556631
- Updated:September 17, 2026 at 12:59 AM
Rooms and interior
- Bedrooms:3
- Total bathrooms:1
- Full bathrooms:1
- Rooms Total:6
- Flooring:Tile, Vinyl, Wood
- Kitchen Description:Range, Refrigerator
- Basement Description:Bulkhead, Concrete, Full
- Living area:957 sq. ft.
Heating and cooling
- Cooling:Wall Unit(s), Window Unit(s)
- Heating:Forced Air, Natural Gas
Structure and exterior
- Roof:Shingle
- Year built:1920
- Building area:957 sq. ft.
- Lot Features:Wooded
- Architectural Style:Ranch
- Construction Materials:Frame
- Exterior Features:Patio, Porch - Enclosed
- Foundation Description:Stone
Utilities
- Water:Public
- Sewer:Public Sewer
Finances and disclosures
- Price:$529,900
- Price per sq. ft.:$553.71
- Tax amount:$4,863 (2026)
Features and amenities
- Appliances:Dryer, Range, Refrigerator, Washer
- Laundry features:Dryer, Electric Dryer Hookup, Gas Dryer Hookup, Washer, Washer Hookup
- Amenities:Gas Water Heater
Parking
- Total parking spaces:2
- Parking description:Off Street, Tandem
New listings near 4 Arthur Street
- New
 $645,000Active4 beds 2 baths1,495 sq. ft.
5 Walter St., Salem, MA 01970
MLS# 73578618Listed by: J. Barrett & Company - Open Sat, 12 to 1:30pmNew
 $875,000Active5 beds 3 baths2,229 sq. ft.
5 Willow Ave, Salem, MA 01970
MLS# 73578416Listed by: Compass - Open Sun, 10:30am to 12pmNew
 $425,000Active2 beds 1 baths810 sq. ft.
12 May St #B, Salem, MA 01970
MLS# 73578067Listed by: Keller Williams Realty Metropolitan - Open Sat, 11am to 12:30pmNew
 $924,900Active3 beds 2 baths2,067 sq. ft.
3 Larch Avenue, Salem, MA 01970
MLS# 73577982Listed by: MerryFox Realty - Open Sat, 11am to 12:30pmNew
 $729,000Active3 beds 3 baths2,207 sq. ft.
142 Bridge St #2, Salem, MA 01970
MLS# 73577866Listed by: J. Barrett & Company 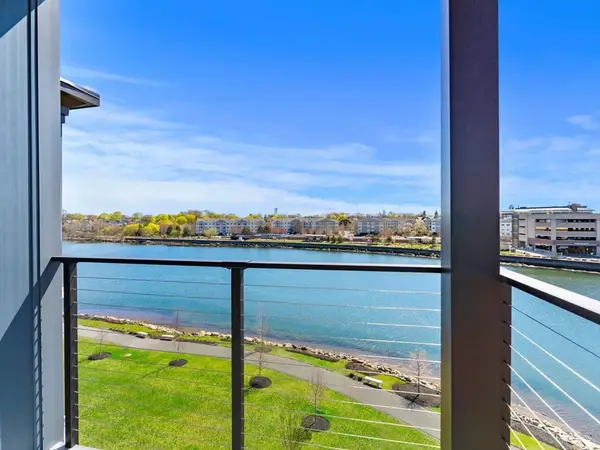 $1,050,000Active2 beds 2 baths1,450 sq. ft.
16 Franklin Street #1502, Salem, MA 01970
MLS# 73564691Listed by: MerryFox Realty- Open Fri, 11am to 12:30pmNew
 $910,000Active4 beds 2 baths1,835 sq. ft.
8 Orne Sq #8, Salem, MA 01970
MLS# 73577557Listed by: Gibson Sotheby's International Realty - Open Fri, 5 to 6:30pmNew
 $619,000Active2 beds 3 baths877 sq. ft.
49 Federal St #4, Salem, MA 01970
MLS# 73577576Listed by: Compass - New
 $7,699,000Active32 beds 26 baths17,744 sq. ft.
233 Lafayette, Salem, MA 01970
MLS# 73576567Listed by: Little & Co., REALTORS® - New
 $499,900Active1 beds 1 baths1,400 sq. ft.
74 Derby St #1, Salem, MA 01970
MLS# 73574904Listed by: Churchill Properties


Protect your home and budget from life's surprises with an Assurant Home Warranty, backed by a partner that supports you through every step of homeownership. Explore Plans.
©2026 Century 21 Real Estate LLC. All rights reserved. CENTURY 21®, the CENTURY 21 Logo and C21® are service marks owned by Century 21 Real Estate LLC. Century 21 Real Estate LLC fully supports the principles of the Fair Housing Act and the Equal Opportunity Act. Each office is independently owned and operated. Listing information is deemed reliable but not guaranteed accurate.