
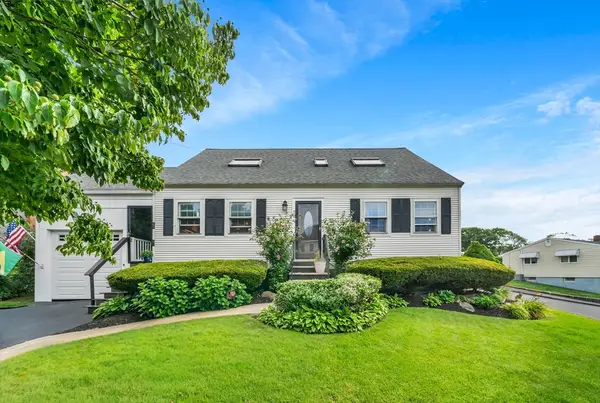
15 Beacon St, Salem, MA 01970
Local realty services provided by:CENTURY 21 Tassinari & Associates, Inc
15 Beacon St,Salem, MA 01970
$749,000
- 3 Beds
- 2 Baths
- 1,321 sq. ft.
- Single family
- Active
Upcoming open houses
- Sat, Aug 2212:00 pm - 01:00 pm
- Sun, Aug 2312:00 pm - 01:30 pm
Listed by: herrick lutts realty partners, peter lutts
Office: herrick lutts realty partners
MLS#:73564499
Source:MLSPIN
Price summary
- Price:$749,000
- Price per sq. ft.:$566.99
About this home
OPEN HOUSE SATURDAY AND SUNDAY! Enjoy coastal Salem living in this updated 3-bedroom, 1.5-bath single-family home. The first floor features an open layout with hardwood floors, recessed lighting, a dining area, and a living room with a bay window and stone-surround fireplace. The kitchen offers white shaker cabinetry, granite counters, stainless steel appliances, gas cooking, a tile backsplash, breakfast bar, and beverage refrigerator. A half bath and access to the covered deck complete the main level. Upstairs are three bedrooms with hardwood floors and vaulted ceilings, including a primary bedroom with double closets, plus a full bath with a tiled tub and shower and convenient second-floor laundry. The home features a hot-water radiant heating system and tankless on-demand hot water. The fenced backyard offers mature plantings, an in-ground irrigation system, a paver patio, a gravel seating area, and plenty of space to garden or entertain. Rooftop solar panels with a Tesla Powerwall and off-street parking add practical appeal. Close to Collins Cove Park, the waterfront, and pickleball courts, with easy access to downtown Salem and the commuter rail....
Contact an agent
Home facts
- Year built:1885
- Listing ID #:73564499
- Updated:August 20, 2026 at 10:35 AM
Rooms and interior
- Bedrooms:3
- Total bathrooms:2
- Full bathrooms:1
- Half bathrooms:1
- Rooms Total:6
- Flooring:Hardwood, Wood
- Dining Description:Hardwood, Open Floorplan, Recessed Lighting
- Kitchen Description:Breakfast Bar / Nook, Countertops - Stone/Granite/Solid, Deck - Exterior, Dishwasher, Exterior Access, Gas Stove, Microwave, Open Floorplan, Plumbed For Ice Maker, Range, Recessed Lighting, Refrigerator, Stainless Steel Appliances, Wine Chiller, Wine Refrigerator
- Basement Description:Concrete, Full
- Living area:1,321 sq. ft.
Heating and cooling
- Cooling:Window Unit(s)
- Heating:Natural Gas, Radiant
Structure and exterior
- Roof:Shingle
- Year built:1885
- Building area:1,321 sq. ft.
- Lot area:0.05 Acres
- Architectural Style:Colonial
- Construction Materials:Frame
- Exterior Features:Balcony, Patio, Rain Gutters
- Foundation Description:Brick/Mortar, Stone
Schools
- High school:Salem High
- Middle school:Collins Middle
- Elementary school:Salem Public Schools
Utilities
- Water:Public
- Sewer:Public Sewer
Finances and disclosures
- Price:$749,000
- Price per sq. ft.:$566.99
- Tax amount:$6,775 (2026)
Features and amenities
- Appliances:Dishwasher, Dryer, Microwave, Range, Refrigerator, Satellite Dish, Washer, Washer/Dryer, Wine Refrigerator
- Laundry features:Dryer, Washer, Washer/Dryer
- Amenities:Gas Water Heater, Walk-in Closet(s)
Parking
- Total parking spaces:2
- Parking description:Off Street, Paved Drive
New listings near 15 Beacon St
- New
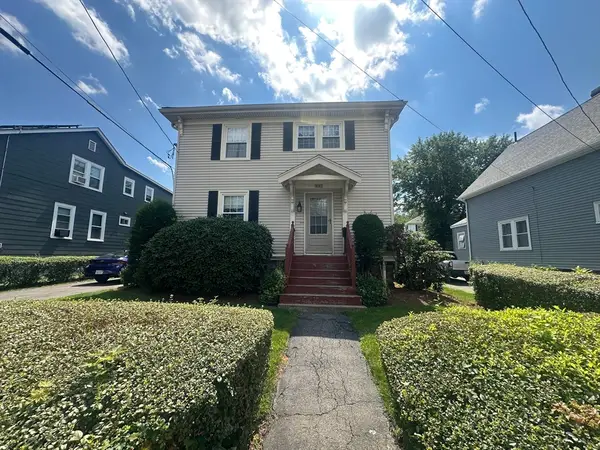 $519,900Active3 beds 2 baths1,458 sq. ft.
400 Jefferson, Salem, MA 01970
MLS# 73565674Listed by: Dominion Realty Corp. - New
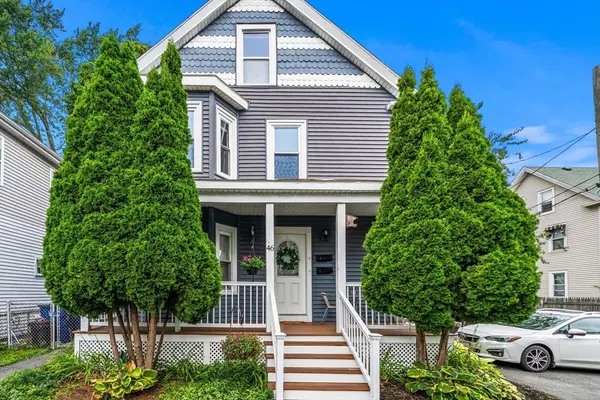 $529,900Active3 beds 3 baths1,537 sq. ft.
46 School St. #2, Salem, MA 01970
MLS# 73565641Listed by: MerryFox Realty - New
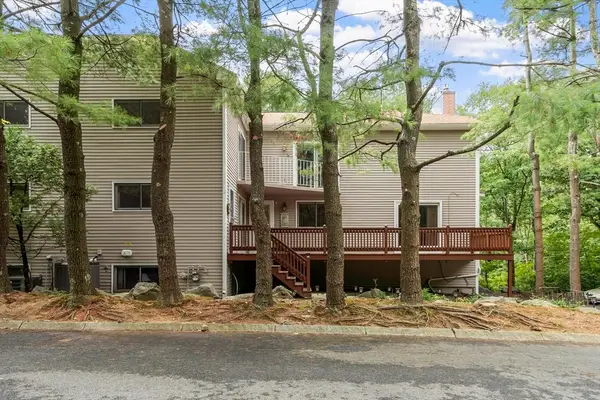 $559,900Active2 beds 3 baths1,955 sq. ft.
10 Celestial Way #18D, Salem, MA 01970
MLS# 73565173Listed by: Sterling Stone R. E., Inc. - New
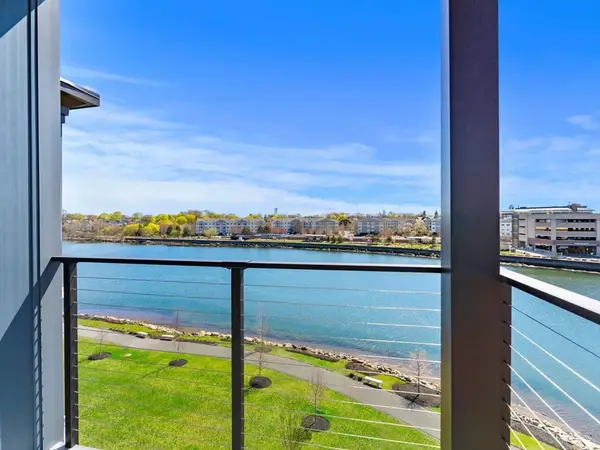 $1,050,000Active2 beds 2 baths1,450 sq. ft.
16 Franklin Street #1402, Salem, MA 01970
MLS# 73564691Listed by: MerryFox Realty - New
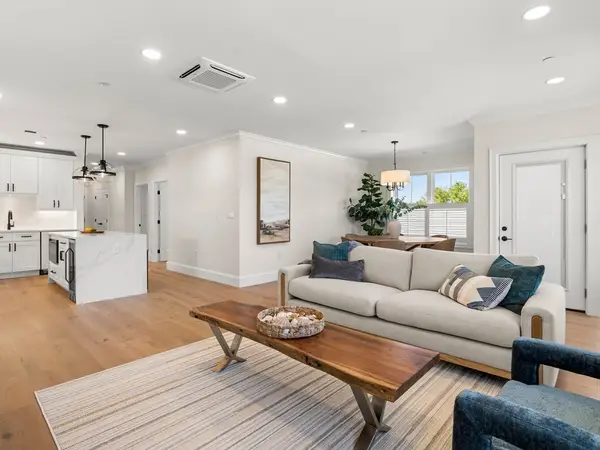 $1,000,000Active3 beds 2 baths1,506 sq. ft.
16 Franklin Street #1503, Salem, MA 01970
MLS# 73564692Listed by: MerryFox Realty - New
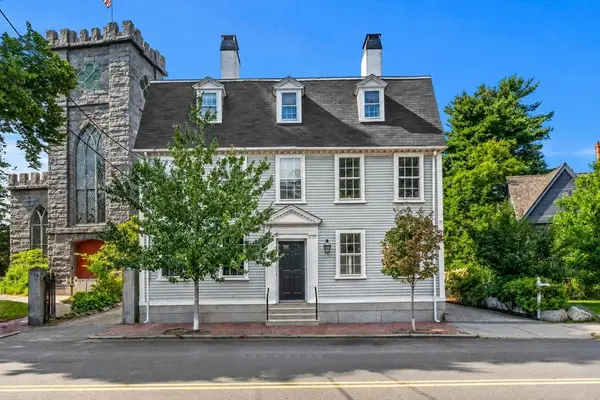 $1,895,000Active6 beds 6 baths4,670 sq. ft.
314 Essex St, Salem, MA 01970
MLS# 73564359Listed by: Compass - New
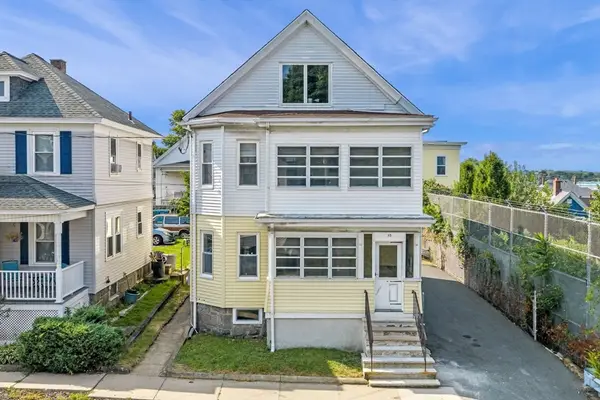 $799,000Active4 beds 2 baths2,247 sq. ft.
53 Cedar Street, Salem, MA 01970
MLS# 73563991Listed by: Gibson Sotheby's International Realty - New
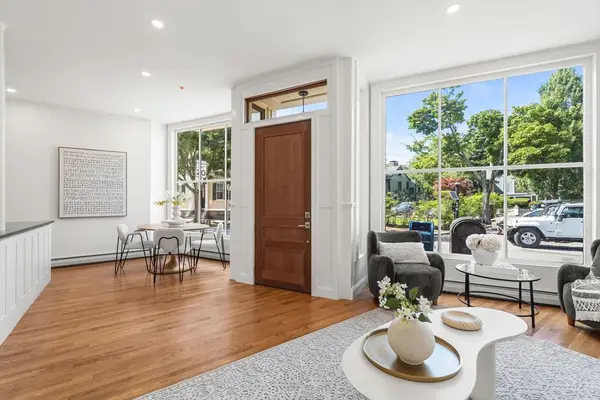 $995,000Active3 beds 2 baths1,609 sq. ft.
107 Federal St #1, Salem, MA 01970
MLS# 73563967Listed by: Seaport Realty - New
 $849,900Active4 beds 2 baths2,095 sq. ft.
2 Durkin Rd, Salem, MA 01970
MLS# 73563458Listed by: Compass


Protect your home and budget from life's surprises with an Assurant Home Warranty, backed by a partner that supports you through every step of homeownership. Explore Plans.
©2026 Century 21 Real Estate LLC. All rights reserved. CENTURY 21®, the CENTURY 21 Logo and C21® are service marks owned by Century 21 Real Estate LLC. Century 21 Real Estate LLC fully supports the principles of the Fair Housing Act and the Equal Opportunity Act. Each office is independently owned and operated. Listing information is deemed reliable but not guaranteed accurate.