
16 Franklin Street #2302, Salem, MA 01970
Local realty services provided by:CENTURY 21 Realty Network
16 Franklin Street #2302,Salem, MA 01970
$1,199,000
- 2 Beds
- 2 Baths
- 1,455 sq. ft.
- Condominium
- Active
Listed by: mark m. wade
Office: coldwell banker realty - marblehead
MLS#:73586241
Source:MLSPIN
Price summary
- Price:$1,199,000
- Price per sq. ft.:$824.05
About this home
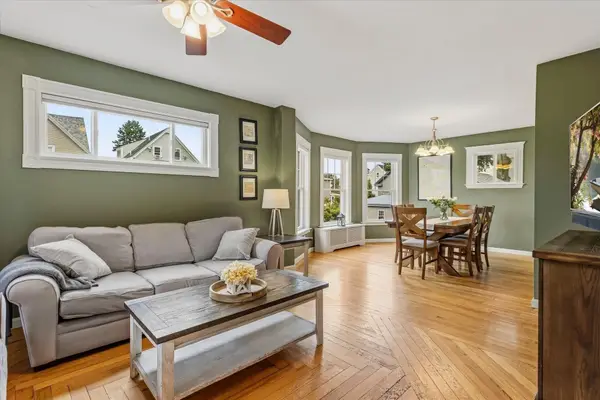
This exceptional residence (Unit 2302) just became available, offering the very best direct water views on the market at RIVERWALK. Situated closest to the waterfront, Unit 2302 offers superior views from every room, while a private balcony captures sweeping river and city vistas. The bright open-concept layout, soaring ceilings, and south-facing oversized windows are sure to impress the most discerning buyers. This newer-construction (2025) residence offers two primary suites, two full baths, and a separate home office. The chef’s kitchen features a beautiful center island clad in stone, Bosch stainless steel appliances, including a state-of-the-art induction range, custom cabinetry, stone countertops, and a matching stone backsplash. The primary suite features a walk-in closet and spa-like bath with heated floors, heated towel rack, double vanity, seamless glass shower, and smart bidet. Unit 2302 also comes with two deeded parking spaces, including one heated garage space, plus a private storage room—valuable upgrades purchased separately by the current owner. Elevator service adds convenience, while common amenities include a clubroom lounge and fitness center, both currently under construction, plus a riverside outdoor kitchen and patio area. Leave your car at home—downtown Salem’s restaurants, shops, museums, and commuter rail to Boston are all just minutes away. This is a must-see residence at Salem’s premier waterfront condominium community. Easy to show!...
Contact an agent
Home facts
- Year built:2025
- Listing ID #:73586241
- Updated:October 04, 2026 at 10:38 AM
Rooms and interior
- Bedrooms:2
- Total bathrooms:2
- Full bathrooms:2
- Rooms Total:6
- Flooring:Tile, Wood
- Dining Description:Open Floorplan, Overhead, Wood
- Kitchen Description:Countertops - Stone/Granite/Solid, Dining Area, Dishwasher, Disposal, Flooring - Wood, Freezer, Kitchen Island, Lighting - Pendant, Microwave, Open Floorplan, Range, Recessed Lighting, Refrigerator, Stainless Steel Appliances
- Living area:1,455 sq. ft.
Heating and cooling
- Cooling:3 Cooling Zones, Heat Pump, Unit Control
- Heating:Heat Pump, Unit Control
Structure and exterior
- Roof:Rubber
- Year built:2025
- Building area:1,455 sq. ft.
- Construction Materials:Frame, Stone
- Exterior Features:Deck, Patio, Professional Landscaping, Sprinkler System
Utilities
- Water:Public
- Sewer:Public Sewer
Finances and disclosures
- Price:$1,199,000
- Price per sq. ft.:$824.05
- Tax amount:$10,946 (2026)
Features and amenities
- Appliances:Dishwasher, Disposal, Dryer, Freezer, Microwave, Range, Refrigerator, Washer
- Laundry features:Dryer, In Unit, Third Floor, Washer
- Amenities:Clubroom, Crown Molding, Elevator(s), Foyer, Internet Available - Broadband, Lighting - Overhead
Parking
- Total parking spaces:2
- Parking description:Attached, Deeded, Exclusive Parking, Garage Door Opener, Heated Garage, Paved, Storage, Under
- Garage:Yes
- Garage spaces:1
New listings near 16 Franklin Street #2302
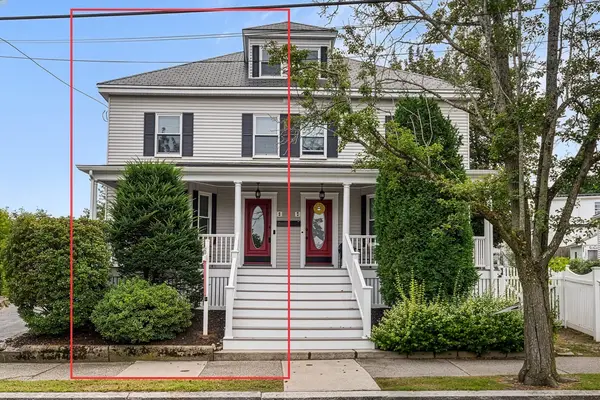 $674,900Active3 beds 3 baths1,838 sq. ft.
5 Bradford Street #1, Salem, MA 01970
MLS# 73571967Listed by: Redfin Corp.- Open Sun, 2 to 6pmNew
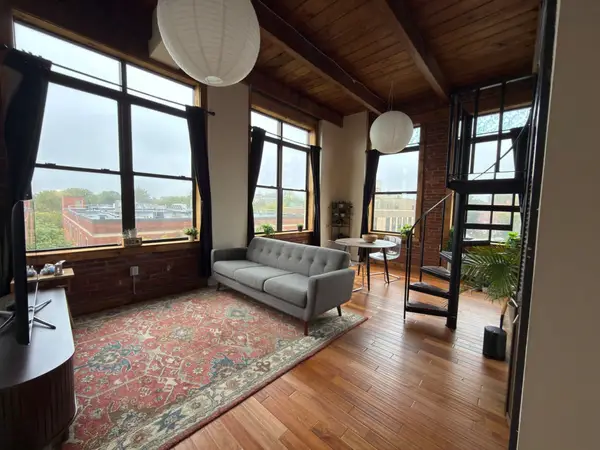 $364,900Active1 beds 1 baths672 sq. ft.
24 Norman St #301, Salem, MA 01970
MLS# 73585687Listed by: Simply Sell Realty - Open Sun, 10:30am to 12pmNew
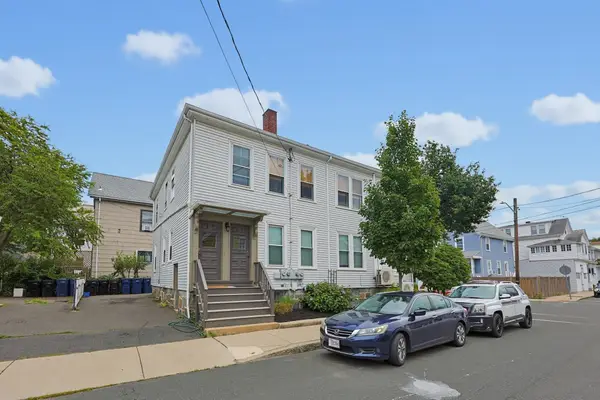 $599,900Active4 beds 1 baths2,120 sq. ft.
20 Hancock St #3, Salem, MA 01970
MLS# 73585101Listed by: RE/MAX 360 - Open Sun, 11am to 1pmNew
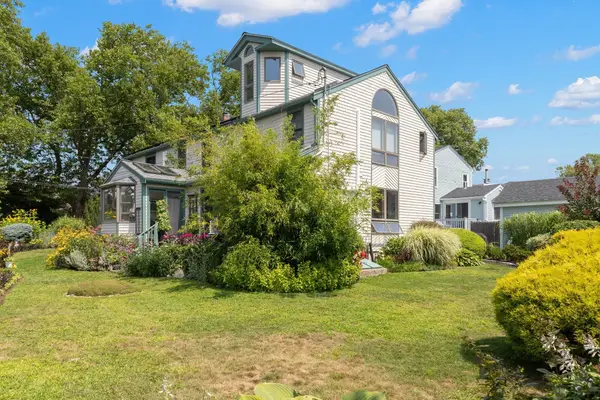 $995,000Active4 beds 3 baths2,766 sq. ft.
17 Sutton Ave, Salem, MA 01970
MLS# 73584805Listed by: Keller Williams Realty Evolution - New
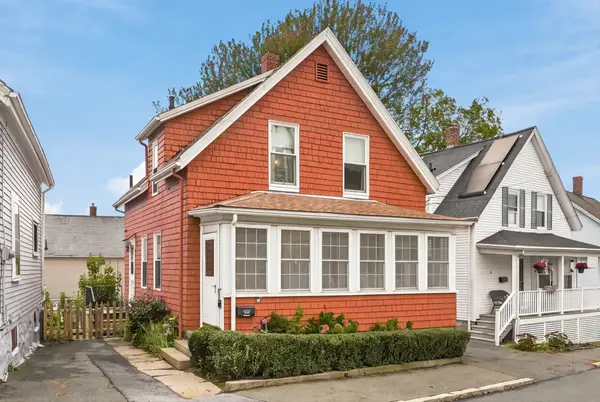 $499,000Active3 beds 2 baths1,178 sq. ft.
8 Ord St, Salem, MA 01970
MLS# 73584546Listed by: RE/MAX Beacon - New
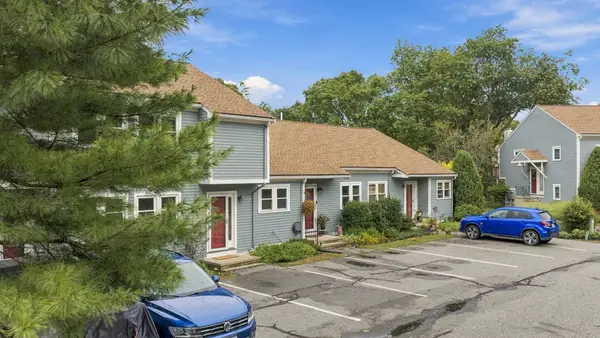 $495,000Active2 beds 2 baths1,741 sq. ft.
52 Pickman Rd #3B, Salem, MA 01970
MLS# 73584654Listed by: The Proper Nest Real Estate - New
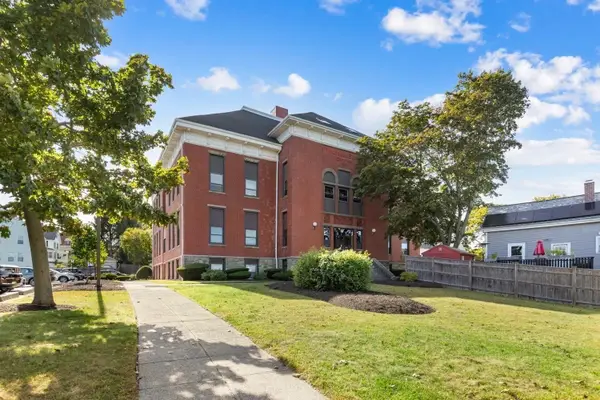 $650,000Active3 beds 3 baths1,794 sq. ft.
181 North St #213, Salem, MA 01970
MLS# 73583969Listed by: J. Barrett & Company - Open Sun, 11am to 1pmNew
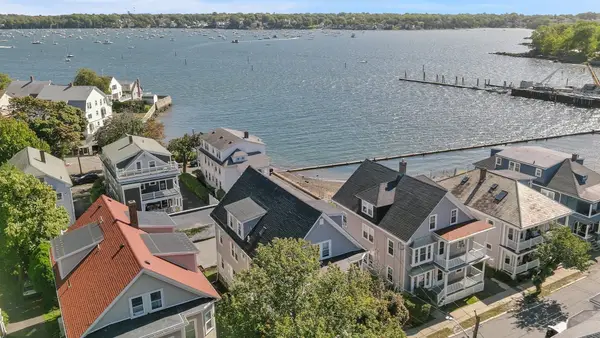 $369,900Active1 beds 1 baths506 sq. ft.
23 Green St #1R, Salem, MA 01970
MLS# 73583987Listed by: Joe Bean Real Estate - Open Sun, 11am to 12:30pmNew
 $640,000Active3 beds 1 baths1,542 sq. ft.
5 Mooney Avenue, Salem, MA 01970
MLS# 73583631Listed by: Gibson Sotheby's International Realty


Protect your home and budget from life's surprises with an Assurant Home Warranty, backed by a partner that supports you through every step of homeownership. Explore Plans.
©2026 Century 21 Real Estate LLC. All rights reserved. CENTURY 21®, the CENTURY 21 Logo and C21® are service marks owned by Century 21 Real Estate LLC. Century 21 Real Estate LLC fully supports the principles of the Fair Housing Act and the Equal Opportunity Act. Each office is independently owned and operated. Listing information is deemed reliable but not guaranteed accurate.