
3 Larch Avenue, Salem, MA 01970
Local realty services provided by:CENTURY 21 Realty Network
3 Larch Avenue,Salem, MA 01970
$924,900
- 3 Beds
- 2 Baths
- 2,067 sq. ft.
- Single family
- Active
Upcoming open houses
- Sat, Sep 1911:00 am - 12:30 pm
- Sun, Sep 2011:00 am - 12:30 pm
Listed by: terryanne st. pierre
Office: merryfox realty
MLS#:73577982
Source:MLSPIN
Price summary
- Price:$924,900
- Price per sq. ft.:$447.46
About this home
Built in 1960 this single-family residence spanning 2067 square feet offers an inviting opportunity for sophisticated living. This property seamlessly blends classic charm with contemporary comfort, creating a truly special place to call home. The main level offers a large living room with gas fireplace, dining room , a family room off the well appointed kitchen, a bath with shower and tile floor with laundry room area.. There is also a relaxing screened in porch. With three inviting bedrooms, there is ample space for rest and rejuvenation. A second bathroom on the second level provides convenience and privacy. The property also includes an oversized one-car garage, offering secure parking and additional storage. There is a lower level finished room for office, play room or craft room .The generous 6499 square foot lot provides an outdoor space with mature plantings and an inviting deck to while a way the evening hours. Discover the possibilities and envision your future at this distinctive Salem address. Showings begin Sept 19 from 11 -12:30....
Contact an agent
Home facts
- Year built:1960
- Subdivision & Development:Northwoods
- Listing ID #:73577982
- Updated:September 17, 2026 at 01:57 AM
Rooms and interior
- Bedrooms:3
- Total bathrooms:2
- Full bathrooms:2
- Rooms Total:7
- Flooring:Concrete, Hardwood, Tile
- Dining Description:Exterior Access, Hardwood
- Kitchen Description:Countertops - Stone/Granite/Solid, Deck - Exterior, Dishwasher, Disposal, Indoor Grill, Kitchen Island, Microwave, Range, Refrigerator, Stainless Steel Appliances, Wine Chiller
- Basement Description:Full, Partially Finished
- Living area:2,067 sq. ft.
Heating and cooling
- Cooling:3 Cooling Zones, 3 or More, Ductless
- Heating:Baseboard, Ductless, Electric, Oil
Structure and exterior
- Roof:Shingle
- Year built:1960
- Building area:2,067 sq. ft.
- Lot area:0.15 Acres
- Lot Features:Level
- Architectural Style:Saltbox
- Construction Materials:Frame, Stone
- Exterior Features:Deck - Composite, Garden, Screened, Sprinkler System
- Foundation Description:Concrete Perimeter, Irregular
Schools
- High school:Salem
- Middle school:Collins
- Elementary school:First Choice
Utilities
- Water:Public
- Sewer:Public Sewer
Finances and disclosures
- Price:$924,900
- Price per sq. ft.:$447.46
- Tax amount:$8,837 (2026)
Features and amenities
- Appliances:Dishwasher, Disposal, Dryer, Microwave, Range, Refrigerator, Washer
- Laundry features:Closet/Cabinets - Custom Built, Dryer, Electric Dryer Hookup, First Floor, Main Level, Pantry, Washer, Washer Hookup
- Amenities:Internet Available - DSL, Internet Available - Satellite
Parking
- Total parking spaces:4
- Parking description:Attached, Driveway, Off Street, Paved, Paved Drive
- Garage:Yes
- Garage spaces:1
New listings near 3 Larch Avenue
- Open Sat, 11am to 12:30pmNew
 $645,000Active4 beds 2 baths1,495 sq. ft.
5 Walter St., Salem, MA 01970
MLS# 73578618Listed by: J. Barrett & Company - Open Sat, 12 to 1:30pmNew
 $875,000Active5 beds 3 baths2,229 sq. ft.
5 Willow Ave, Salem, MA 01970
MLS# 73578416Listed by: Compass - Open Sun, 10:30am to 12pmNew
 $425,000Active2 beds 1 baths810 sq. ft.
12 May St #B, Salem, MA 01970
MLS# 73578067Listed by: Keller Williams Realty Metropolitan - Open Sat, 11am to 12:30pmNew
 $729,000Active3 beds 3 baths2,207 sq. ft.
142 Bridge St #2, Salem, MA 01970
MLS# 73577866Listed by: J. Barrett & Company 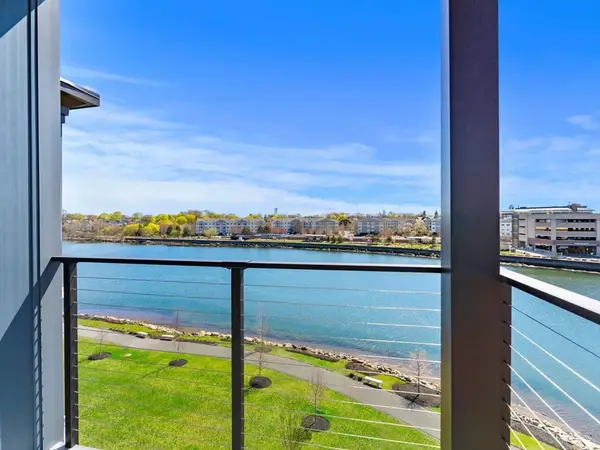 $1,050,000Active2 beds 2 baths1,450 sq. ft.
16 Franklin Street #1502, Salem, MA 01970
MLS# 73564691Listed by: MerryFox Realty- Open Fri, 11am to 12:30pmNew
 $910,000Active4 beds 2 baths1,835 sq. ft.
8 Orne Sq #8, Salem, MA 01970
MLS# 73577557Listed by: Gibson Sotheby's International Realty - Open Fri, 5 to 6:30pmNew
 $619,000Active2 beds 3 baths877 sq. ft.
49 Federal St #4, Salem, MA 01970
MLS# 73577576Listed by: Compass - New
 $7,699,000Active32 beds 26 baths17,744 sq. ft.
233 Lafayette, Salem, MA 01970
MLS# 73576567Listed by: Little & Co., REALTORS® - New
 $499,900Active1 beds 1 baths1,400 sq. ft.
74 Derby St #1, Salem, MA 01970
MLS# 73574904Listed by: Churchill Properties


Protect your home and budget from life's surprises with an Assurant Home Warranty, backed by a partner that supports you through every step of homeownership. Explore Plans.
©2026 Century 21 Real Estate LLC. All rights reserved. CENTURY 21®, the CENTURY 21 Logo and C21® are service marks owned by Century 21 Real Estate LLC. Century 21 Real Estate LLC fully supports the principles of the Fair Housing Act and the Equal Opportunity Act. Each office is independently owned and operated. Listing information is deemed reliable but not guaranteed accurate.