
314 Essex St, Salem, MA 01970
Local realty services provided by:CENTURY 21 North East
Listed by: the bakhtiari group, colby coppage
Office: compass
MLS#:73564359
Source:MLSPIN
Price summary
- Price:$1,895,000
- Price per sq. ft.:$405.78
About this home
Older than the country itself and standing directly beside Salem’s iconic Witch House, the Lindall-Gibbs-Osgood House presents a rare opportunity for an exceptional historic residence or intimate, owner-occupied bed-and-breakfast in the heart of downtown Salem. Built c.1755, this Georgian-style gambrel offers approximately 4,670 square feet across three finished levels.The current owners purchased the property in 2012 and undertook an extensive three-and-a-half-year restoration and renovation, completed in 2016. Original floors, four working fireplaces and centuries-old architectural details were carefully preserved while modern systems, multiple heating and cooling zones and high-end amenities were introduced throughout.Following the renovation, the owners operated three guest rooms as a bed-and-breakfast. The layout is particularly well suited to owner-occupied hospitality, with three spacious en-suite bedrooms arranged around a generous second-floor landing and private owner’s quarters occupying the entire third level. The primary retreat includes a spa-like bath, walk-in closet, kitchenette, den, gym and office. The property may also offer potential to create additional guest rooms. A gracious reception foyer anchors the main level, flanked by two formal parlors with wood-burning fireplaces, an elegant dining room and a true chef’s kitchen. An original cooking hearth is paired with commercial-scale appliances, a steam wall oven and ample space for cooking, entertaining and gathering with guests.The partially finished lower level already includes a bathroom and offers additional flexibility and buildout potential. Outside, a beautifully maintained fenced garden provides unexpected privacy, complemented by two coveted off-street parking spaces.Located within Salem’s historic McIntire District, the property is moments from restaurants, museums, shops, the waterfront and commuter rail. Its en-suite accommodations, generous common areas, commercial-scale kitchen and separation between guest rooms and owner’s quarters create a compelling foundation for a distinctive Salem B&B. Its scale, private garden and thoughtful renovation make it equally appealing as a remarkable single-family residence. Furnishings may also be available by negotiation....
Contact an agent
Home facts
- Year built:1755
- Subdivision & Development:McIntire Historic District
- Listing ID #:73564359
- Updated:October 04, 2026 at 10:38 AM
Rooms and interior
- Bedrooms:6
- Total bathrooms:6
- Full bathrooms:4
- Half bathrooms:2
- Rooms Total:16
- Flooring:Tile, Wood
- Kitchen Description:Dishwasher, Disposal, Freezer, Range, Refrigerator
- Basement Description:Full, Partially Finished
- Living area:4,670 sq. ft.
Heating and cooling
- Cooling:Central Air, Ductless, Heat Pump
- Heating:Ductless, Forced Air, Heat Pump, Natural Gas
- Central air:Yes
Structure and exterior
- Roof:Shingle
- Year built:1755
- Building area:4,670 sq. ft.
- Lot area:0.11 Acres
- Lot Features:Level
- Architectural Style:Antique, Georgian
- Construction Materials:Frame
- Exterior Features:Garden, Patio
- Foundation Description:Brick/Mortar, Stone
Utilities
- Water:Public
- Sewer:Public Sewer
Finances and disclosures
- Price:$1,895,000
- Price per sq. ft.:$405.78
- Tax amount:$19,275 (2026)
Features and amenities
- Appliances:Dishwasher, Disposal, Dryer, Freezer, Range, Refrigerator, Washer
- Laundry features:Dryer, Washer
Parking
- Total parking spaces:2
- Parking description:Off Street, Paved
New listings near 314 Essex St
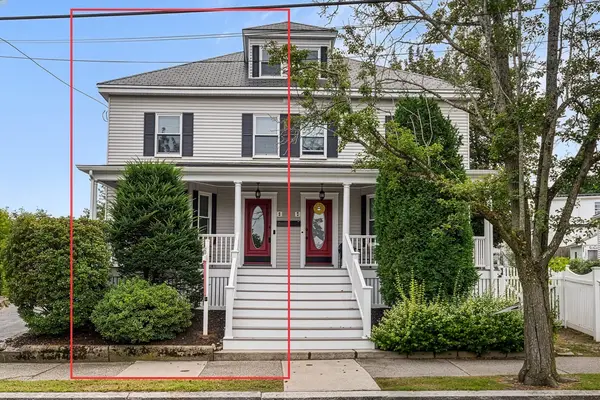 $674,900Active3 beds 3 baths1,838 sq. ft.
5 Bradford Street #1, Salem, MA 01970
MLS# 73571967Listed by: Redfin Corp.- New
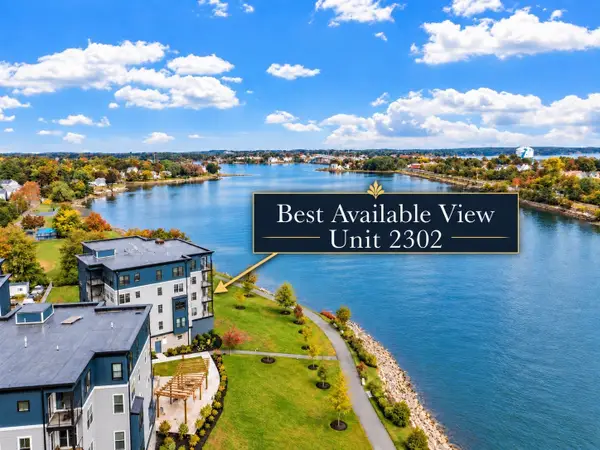 $1,199,000Active2 beds 2 baths1,455 sq. ft.
16 Franklin Street #2302, Salem, MA 01970
MLS# 73586241Listed by: Coldwell Banker Realty - Marblehead - Open Sun, 2 to 6pmNew
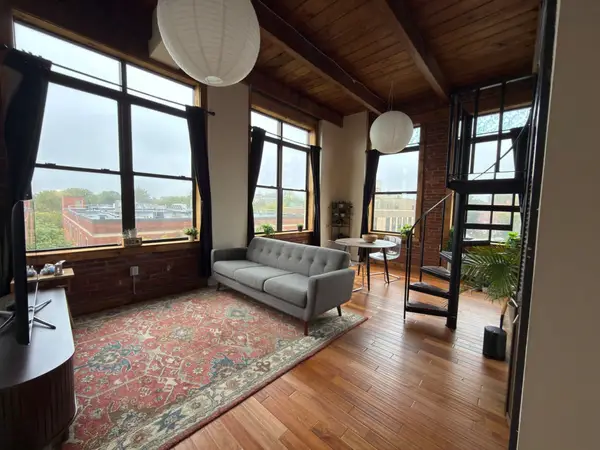 $364,900Active1 beds 1 baths672 sq. ft.
24 Norman St #301, Salem, MA 01970
MLS# 73585687Listed by: Simply Sell Realty - Open Sun, 10:30am to 12pmNew
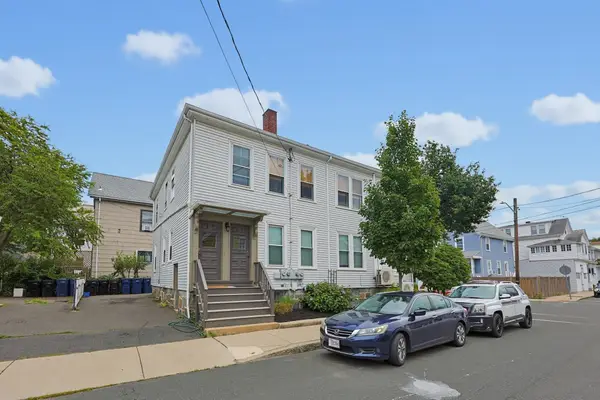 $599,900Active4 beds 1 baths2,120 sq. ft.
20 Hancock St #3, Salem, MA 01970
MLS# 73585101Listed by: RE/MAX 360 - Open Sun, 11am to 1pmNew
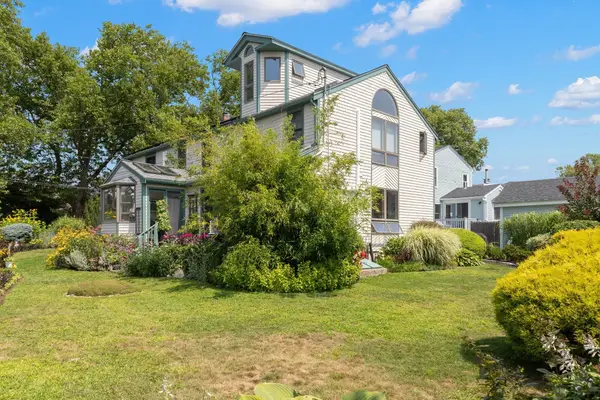 $995,000Active4 beds 3 baths2,766 sq. ft.
17 Sutton Ave, Salem, MA 01970
MLS# 73584805Listed by: Keller Williams Realty Evolution - New
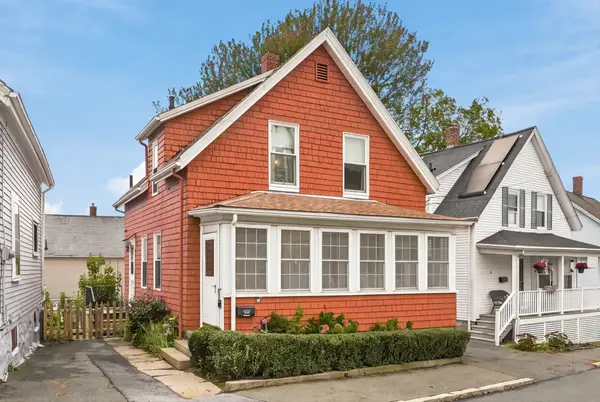 $499,000Active3 beds 2 baths1,178 sq. ft.
8 Ord St, Salem, MA 01970
MLS# 73584546Listed by: RE/MAX Beacon - New
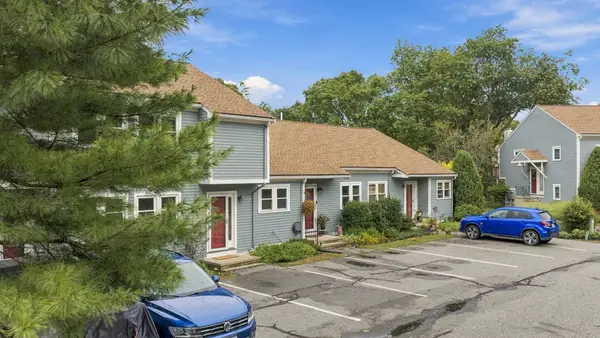 $495,000Active2 beds 2 baths1,741 sq. ft.
52 Pickman Rd #3B, Salem, MA 01970
MLS# 73584654Listed by: The Proper Nest Real Estate - New
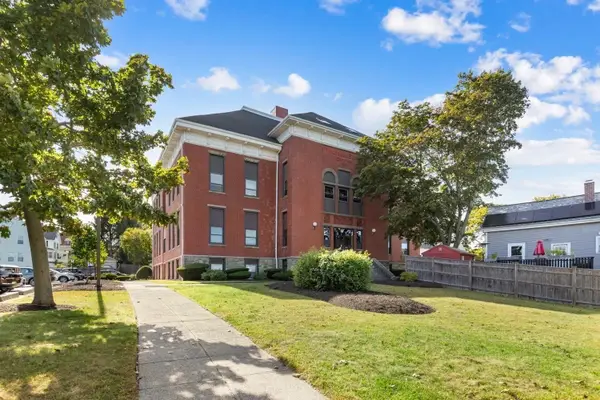 $650,000Active3 beds 3 baths1,794 sq. ft.
181 North St #213, Salem, MA 01970
MLS# 73583969Listed by: J. Barrett & Company - Open Sun, 11am to 1pmNew
 $369,900Active1 beds 1 baths506 sq. ft.
23 Green St #1R, Salem, MA 01970
MLS# 73583987Listed by: Joe Bean Real Estate - Open Sun, 11am to 12:30pmNew
 $640,000Active3 beds 1 baths1,542 sq. ft.
5 Mooney Avenue, Salem, MA 01970
MLS# 73583631Listed by: Gibson Sotheby's International Realty


Protect your home and budget from life's surprises with an Assurant Home Warranty, backed by a partner that supports you through every step of homeownership. Explore Plans.
©2026 Century 21 Real Estate LLC. All rights reserved. CENTURY 21®, the CENTURY 21 Logo and C21® are service marks owned by Century 21 Real Estate LLC. Century 21 Real Estate LLC fully supports the principles of the Fair Housing Act and the Equal Opportunity Act. Each office is independently owned and operated. Listing information is deemed reliable but not guaranteed accurate.