
5 Walter St., Salem, MA 01970
Local realty services provided by:CENTURY 21 AllPoints Realty
5 Walter St.,Salem, MA 01970
$645,000
- 4 Beds
- 2 Baths
- 1,495 sq. ft.
- Single family
- Active
Listed by: jenny may
Office: j. barrett & company
MLS#:73578618
Source:MLSPIN
Price summary
- Price:$645,000
- Price per sq. ft.:$431.44
About this home
Welcome home to this beautifully maintained Salem Colonial, offering 4+ bedrooms and 1.5 baths. The spacious kitchen features a brand-new stove and dishwasher, while the inviting dining room showcases custom built-ins. Beautiful hardwood floors add warmth and character throughout. Outside, enjoy a fully fenced backyard, perfect for relaxing or entertaining. Recently installed solar panels help keep energy costs in check, adding efficiency and value to this charming home. Recent updates include new gas furnace (2026) and new hot water (2025). Easy to show!
Contact an agent
Home facts
- Year built:1915
- Listing ID #:73578618
- Updated:September 17, 2026 at 12:54 AM
Rooms and interior
- Bedrooms:4
- Total bathrooms:2
- Full bathrooms:1
- Half bathrooms:1
- Rooms Total:8
- Flooring:Flooring - Hardwood, Hardwood, Tile, Vinyl
- Dining Description:Closet/Cabinets - Custom Built, Hardwood, Pendant
- Kitchen Description:Ceiling Fan(s), Dishwasher, Exterior Access, Flooring - Vinyl, Range, Recessed Lighting, Refrigerator
- Basement Description:Full
- Living area:1,495 sq. ft.
Heating and cooling
- Cooling:Central Air
- Heating:Forced Air, Natural Gas
- Central air:Yes
Structure and exterior
- Roof:Shingle
- Year built:1915
- Building area:1,495 sq. ft.
- Lot area:0.06 Acres
- Architectural Style:Colonial
- Construction Materials:Frame
- Exterior Features:Deck, Porch, Storage
- Foundation Description:Brick/Mortar, Granite, Stone
Utilities
- Water:Public
- Sewer:Public Sewer
Finances and disclosures
- Price:$645,000
- Price per sq. ft.:$431.44
- Tax amount:$6,797 (2026)
Features and amenities
- Appliances:Dishwasher, Range, Refrigerator
- Laundry features:Gas Dryer Hookup, In Basement
Parking
- Total parking spaces:2
- Parking description:Off Street, Tandem
New listings near 5 Walter St.
- Open Sat, 12 to 1:30pmNew
 $875,000Active5 beds 3 baths2,229 sq. ft.
5 Willow Ave, Salem, MA 01970
MLS# 73578416Listed by: Compass - Open Sun, 10:30am to 12pmNew
 $425,000Active2 beds 1 baths810 sq. ft.
12 May St #B, Salem, MA 01970
MLS# 73578067Listed by: Keller Williams Realty Metropolitan - Open Sat, 11am to 12:30pmNew
 $924,900Active3 beds 2 baths2,067 sq. ft.
3 Larch Avenue, Salem, MA 01970
MLS# 73577982Listed by: MerryFox Realty - Open Sat, 11am to 12:30pmNew
 $729,000Active3 beds 3 baths2,207 sq. ft.
142 Bridge St #2, Salem, MA 01970
MLS# 73577866Listed by: J. Barrett & Company 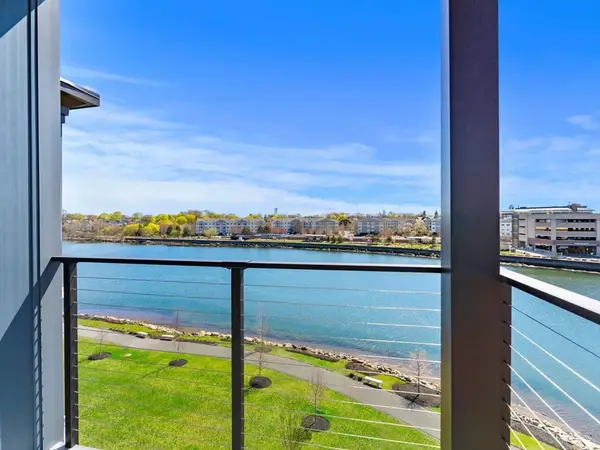 $1,050,000Active2 beds 2 baths1,450 sq. ft.
16 Franklin Street #1502, Salem, MA 01970
MLS# 73564691Listed by: MerryFox Realty- Open Fri, 11am to 12:30pmNew
 $910,000Active4 beds 2 baths1,835 sq. ft.
8 Orne Sq #8, Salem, MA 01970
MLS# 73577557Listed by: Gibson Sotheby's International Realty - Open Fri, 5 to 6:30pmNew
 $619,000Active2 beds 3 baths877 sq. ft.
49 Federal St #4, Salem, MA 01970
MLS# 73577576Listed by: Compass - New
 $7,699,000Active32 beds 26 baths17,744 sq. ft.
233 Lafayette, Salem, MA 01970
MLS# 73576567Listed by: Little & Co., REALTORS® - New
 $499,900Active1 beds 1 baths1,400 sq. ft.
74 Derby St #1, Salem, MA 01970
MLS# 73574904Listed by: Churchill Properties


Protect your home and budget from life's surprises with an Assurant Home Warranty, backed by a partner that supports you through every step of homeownership. Explore Plans.
©2026 Century 21 Real Estate LLC. All rights reserved. CENTURY 21®, the CENTURY 21 Logo and C21® are service marks owned by Century 21 Real Estate LLC. Century 21 Real Estate LLC fully supports the principles of the Fair Housing Act and the Equal Opportunity Act. Each office is independently owned and operated. Listing information is deemed reliable but not guaranteed accurate.