
8 Orne Sq #8, Salem, MA 01970
Local realty services provided by:CENTURY 21 McLennan & Company
8 Orne Sq #8,Salem, MA 01970
$910,000
- 4 Beds
- 2 Baths
- 1,835 sq. ft.
- Single family
- Active
Upcoming open houses
- Fri, Sep 1811:00 am - 12:30 pm
- Sat, Sep 1911:00 am - 12:30 pm
- Sun, Sep 2011:00 am - 12:30 pm
Listed by: michael selbst
Office: gibson sotheby's international realty
MLS#:73577557
Source:MLSPIN
Price summary
- Price:$910,000
- Price per sq. ft.:$495.91
- Monthly HOA dues:$375
About this home
Built in the early 1900s, Orne Square reflects the ideals of the Garden City Movement—communities designed to offer the best of city and country living, combining easy access to in-town amenities with green space, gardens, and a genuine sense of place. Part of a 17 unit association, number 8 occupies the sunny side of the street, with its rear garden overlooking a large private yard that creates a remarkable feeling of privacy and quiet that is rare in an in-town setting. The current owner has invested more than $400,000 thoughtfully reimagining the house for modern living while preserving its classic character. Virtually every surface has been touched: the house was completely rewired, air conditioning added to all three floors, a new kitchen and second-floor bath created, and the third floor transformed into a sun-filled private primary suite. At the heart of the house, the kitchen and dining room open to the garden via large windows and French doors, flooding the space with natural light. Morning coffee at the kitchen window comes with views of the birds and wildlife just beyond. The garden is equally special with its raised beds, planted with native flora, giving it the intimate, sheltered feeling of a sunken outdoor living room. In late May, the pear tree opens into bloom, and with the slightest breeze its petals drift through the garden like snow. Summer brings neighborhood gatherings at Elbow Park and the friendly sense of community for which Orne Square is so loved....
Contact an agent
Home facts
- Year built:1916
- Listing ID #:73577557
- Updated:September 16, 2026 at 02:39 PM
Rooms and interior
- Bedrooms:4
- Total bathrooms:2
- Full bathrooms:2
- Rooms Total:6
- Flooring:Tile, Wood
- Living area:1,835 sq. ft.
Heating and cooling
- Cooling:2 Cooling Zones, Central Air, Ductless
- Heating:Forced Air
- Central air:Yes
Structure and exterior
- Roof:Slate
- Year built:1916
- Building area:1,835 sq. ft.
- Lot Features:Level
- Architectural Style:Craftsman
- Construction Materials:Block
- Foundation Description:Stone
Utilities
- Water:Public
- Sewer:Public Sewer
Finances and disclosures
- Price:$910,000
- Price per sq. ft.:$495.91
- Tax amount:$6,369 (2026)
Parking
- Total parking spaces:1
New listings near 8 Orne Sq #8
- Open Sat, 11am to 12:30pmNew
 $924,900Active3 beds 2 baths2,067 sq. ft.
3 Larch Avenue, Salem, MA 01970
MLS# 73577982Listed by: MerryFox Realty - Open Thu, 4 to 5:30pmNew
 $729,000Active3 beds 3 baths2,207 sq. ft.
142 Bridge St #2, Salem, MA 01970
MLS# 73577866Listed by: J. Barrett & Company 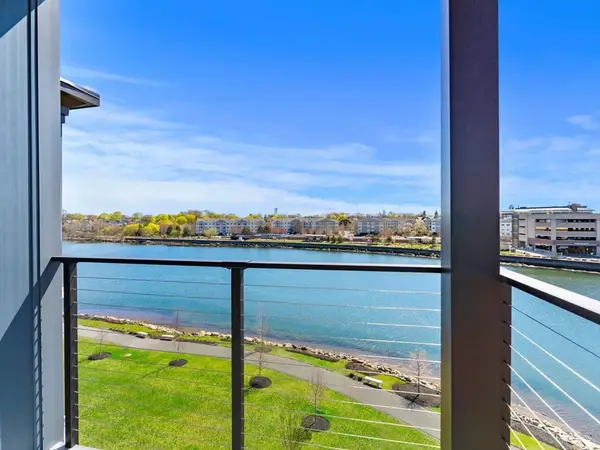 $1,050,000Active2 beds 2 baths1,450 sq. ft.
16 Franklin Street #1502, Salem, MA 01970
MLS# 73564691Listed by: MerryFox Realty- Open Fri, 5 to 6:30pmNew
 $619,000Active2 beds 3 baths877 sq. ft.
49 Federal St #4, Salem, MA 01970
MLS# 73577576Listed by: Compass - New
 $7,699,000Active32 beds 26 baths17,744 sq. ft.
233 Lafayette, Salem, MA 01970
MLS# 73576567Listed by: Little & Co., REALTORS® - New
 $499,900Active1 beds 1 baths1,400 sq. ft.
74 Derby St #1, Salem, MA 01970
MLS# 73574904Listed by: Churchill Properties - Open Sun, 12 to 1:30pmNew
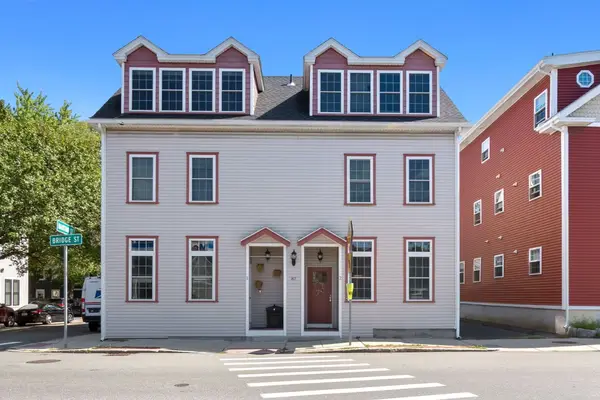 $679,000Active3 beds 3 baths1,860 sq. ft.
87 Bridge St #2, Salem, MA 01970
MLS# 73575931Listed by: Five Mark Realty Group LLC - New
 $1,100,000Active3 beds 2 baths1,479 sq. ft.
16 Franklin Street #2203, Salem, MA 01970
MLS# 73575829Listed by: MerryFox Realty - New
 $1,999,000Active20 beds 6 baths7,044 sq. ft.
21 Palmer St, Salem, MA 01970
MLS# 73575709Listed by: Realty ONE Group Cosmopolitan


Protect your home and budget from life's surprises with an Assurant Home Warranty, backed by a partner that supports you through every step of homeownership. Explore Plans.
©2026 Century 21 Real Estate LLC. All rights reserved. CENTURY 21®, the CENTURY 21 Logo and C21® are service marks owned by Century 21 Real Estate LLC. Century 21 Real Estate LLC fully supports the principles of the Fair Housing Act and the Equal Opportunity Act. Each office is independently owned and operated. Listing information is deemed reliable but not guaranteed accurate.