
80 Linden St #80, Salem, MA 01970
Local realty services provided by:CENTURY 21 Cityside
80 Linden St #80,Salem, MA 01970
$599,000
- 4 Beds
- 3 Baths
- 2,091 sq. ft.
- Condominium
- Active
Listed by: carolyn ross
Office: keller williams realty
MLS#:73495420
Source:MLSPIN
Price summary
- Price:$599,000
- Price per sq. ft.:$286.47
- Monthly HOA dues:$300
About this home
Investors and homeowners take note! Spacious 4-bedroom, 2.5-bath Townhouse/Condo offering classic New England character with modern updates in a desirable location near Forest River Park, public beaches, and Salem State University. The inviting first floor features an airy open floor plan with kitchen,living room, formal dining room, and beautiful wood floors throughout the unit. It has an updated kitchen with convenient half bath and direct access to a private rear deck overlooking a shared yard. The yard is enclosed to make it nice and private. The second floor offers three bedrooms, a full bath, and new carpeting on the stairs. The front bedroom includes flexible office space, ideal for working from home. The top floor provides a fourth bedroom, additional full bath, and a versatile office/den, along with the convenience of a dedicated laundry room. Full basement offers excellent storage for bikes, seasonal items, or workout area and more. Great opportunity for owner-occupants or investors seeking a spacious property in a convenient location....
Contact an agent
Home facts
- Year built:1900
- Listing ID #:73495420
- Updated:September 16, 2026 at 10:28 AM
Rooms and interior
- Bedrooms:4
- Total bathrooms:3
- Full bathrooms:2
- Half bathrooms:1
- Rooms Total:7
- Flooring:Tile, Wood
- Dining Description:Hardwood
- Kitchen Description:Bathroom - Half, Countertops - Upgraded, Deck - Exterior, Dishwasher, Disposal, Flooring - Stone/Ceramic Tile, Microwave, Pantry, Range, Refrigerator
- Living area:2,091 sq. ft.
Heating and cooling
- Cooling:Window Unit(s)
- Heating:Central, Hot Water, Natural Gas
Structure and exterior
- Roof:Shingle
- Year built:1900
- Building area:2,091 sq. ft.
- Lot area:0.12 Acres
- Construction Materials:Frame
- Exterior Features:Deck - Wood, Porch
Utilities
- Water:Public
- Sewer:Public Sewer
Finances and disclosures
- Price:$599,000
- Price per sq. ft.:$286.47
- Tax amount:$6,871 (2024)
Features and amenities
- Appliances:Dishwasher, Disposal, Dryer, Microwave, Range, Refrigerator, Washer
- Laundry features:Dryer, Flooring - Hardwood, In Unit, Third Floor, Washer, Washer Hookup
Parking
- Total parking spaces:1
- Parking description:Deeded, Off Street, On Street, Paved
New listings near 80 Linden St #80
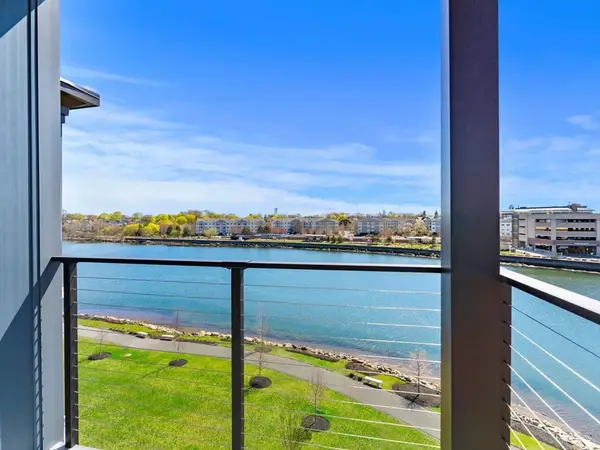 $1,050,000Active2 beds 2 baths1,450 sq. ft.
16 Franklin Street #1502, Salem, MA 01970
MLS# 73564691Listed by: MerryFox Realty- Open Fri, 11am to 12:30pmNew
 $910,000Active4 beds 2 baths1,835 sq. ft.
8 Orne Sq #8, Salem, MA 01970
MLS# 73577538Listed by: Gibson Sotheby's International Realty - Open Fri, 5 to 6:30pmNew
 $619,000Active2 beds 3 baths877 sq. ft.
49 Federal St #4, Salem, MA 01970
MLS# 73577576Listed by: Compass - New
 $7,699,000Active32 beds 26 baths17,744 sq. ft.
233 Lafayette, Salem, MA 01970
MLS# 73576567Listed by: Little & Co., REALTORS® - New
 $499,900Active1 beds 1 baths1,400 sq. ft.
74 Derby St #1, Salem, MA 01970
MLS# 73574904Listed by: Churchill Properties - Open Sun, 12 to 1:30pmNew
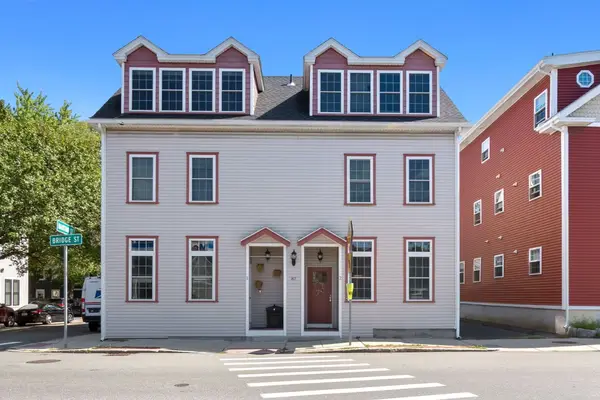 $679,000Active3 beds 3 baths1,860 sq. ft.
87 Bridge St #2, Salem, MA 01970
MLS# 73575931Listed by: Five Mark Realty Group LLC - New
 $1,100,000Active3 beds 2 baths1,479 sq. ft.
16 Franklin Street #2203, Salem, MA 01970
MLS# 73575829Listed by: MerryFox Realty - New
 $1,999,000Active20 beds 6 baths7,044 sq. ft.
21 Palmer St, Salem, MA 01970
MLS# 73575709Listed by: Realty ONE Group Cosmopolitan - New
 $599,900Active4 beds 2 baths1,842 sq. ft.
3 Cleveland St, Salem, MA 01970
MLS# 73575498Listed by: Nina-Soto Realty, LLC - New
 $259,000Active1 beds 1 baths609 sq. ft.
44 Pingree St #5, Salem, MA 01970
MLS# 73575524Listed by: Coldwell Banker Realty - Boston


Protect your home and budget from life's surprises with an Assurant Home Warranty, backed by a partner that supports you through every step of homeownership. Explore Plans.
©2026 Century 21 Real Estate LLC. All rights reserved. CENTURY 21®, the CENTURY 21 Logo and C21® are service marks owned by Century 21 Real Estate LLC. Century 21 Real Estate LLC fully supports the principles of the Fair Housing Act and the Equal Opportunity Act. Each office is independently owned and operated. Listing information is deemed reliable but not guaranteed accurate.