
88 Moffatt Rd, Salem, MA 01970
Local realty services provided by:CENTURY 21 Cityside
88 Moffatt Rd,Salem, MA 01970
$675,000
- 3 Beds
- 2 Baths
- 1,793 sq. ft.
- Single family
- Active
Upcoming open houses
- Sat, May 3011:00 am - 12:30 pm
- Sun, May 3111:00 am - 12:30 pm
Listed by: sarah macburnie liporto
Office: ocean's edge real estate
MLS#:73525904
Source:MLSPIN
Price summary
- Price:$675,000
- Price per sq. ft.:$376.46
About this home
Open Houses 5/30 & 5/31 11-12:30. Seeking a green thumb, nature-loving owner with appreciation for fine detail. This raised ranch is filled with loving attention, that brings the love of nature and gardens from the outdoor to the indoor to enjoy. Custom built-ins, cabinets & closets. Hand picked granite tops. Tremendous layout that may include a third bedroom or possible in-law / ADU in the lower level. Enjoy the remodeled kitchen and full bath on the main level. Large primary and living rm with fireplace/wood stove. Attached garage. Greenhouse with aquaponics and koi fish!! Vaulted sunroom with a wall of windows to enjoy the view. Built-in craft/sewing closet. If your adulting era hobbies include a bit of homesteading, then this is the ONE for you! The most amazing grounds with mature roses, azalea, plantings galore that will bloom nearly year round. DO NOT delay to have the opportunity to be the next stewards of this delightful home. Owned solar panels producing rewarding credits.
Contact an agent
Home facts
- Year built:1962
- Listing ID #:73525904
- Updated:May 28, 2026 at 07:01 PM
Rooms and interior
- Bedrooms:3
- Total bathrooms:2
- Full bathrooms:1
- Half bathrooms:1
- Rooms Total:7
- Flooring:Carpet, Flooring - Stone/Ceramic Tile, Flooring - Wall to Wall Carpet, Tile, Vinyl, Wood
- Dining Description:Wood
- Kitchen Description:Countertops - Stone/Granite/Solid, Dishwasher, Disposal, Flooring - Stone/Ceramic Tile, Freezer, Microwave, Range, Refrigerator, Remodeled
- Basement Description:Full, Garage Access, Sump Pump, Walk-Out Access
- Living area:1,793 sq. ft.
Heating and cooling
- Cooling:1 Cooling Zone, Central Air
- Heating:Baseboard, Natural Gas
- Central air:Yes
Structure and exterior
- Roof:Shingle
- Year built:1962
- Building area:1,793 sq. ft.
- Lot area:0.2 Acres
- Lot Features:Gentle Sloping, Level
- Architectural Style:Raised Ranch
- Construction Materials:Frame
- Exterior Features:Deck, Garden, Porch - Enclosed, Professional Landscaping, Rain Gutters, Sprinkler System, Storage
- Foundation Description:Concrete Perimeter
Utilities
- Water:Public
- Sewer:Public Sewer
Finances and disclosures
- Price:$675,000
- Price per sq. ft.:$376.46
- Tax amount:$6,726 (2025)
Features and amenities
- Appliances:Dishwasher, Disposal, Dryer, Freezer, Microwave, Range, Refrigerator, Washer
- Laundry features:Dryer, First Floor, Washer
- Amenities:Ceiling Fan(s), Closet, Closet/Cabinets - Custom Built, Gas Water Heater
Parking
- Total parking spaces:2
- Parking description:Attached, Off Street, Paved Drive
- Garage:Yes
- Garage spaces:1
New listings near 88 Moffatt Rd
- Open Sat, 11am to 1pmNew
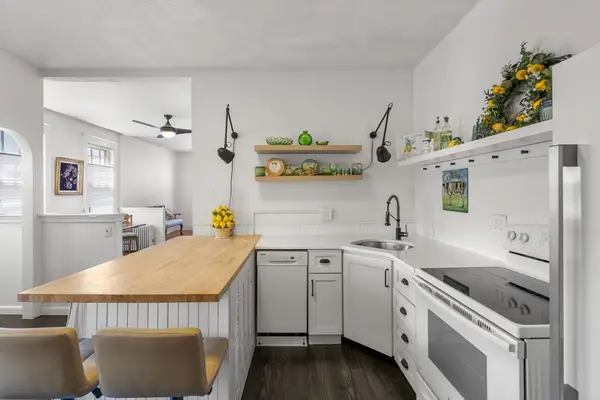 $425,000Active3 beds 1 baths972 sq. ft.
16 Leavitt Street #3, Salem, MA 01970
MLS# 73526015Listed by: Gibson Sotheby's International Realty - Open Sat, 12 to 1:30pmNew
 $950,000Active4 beds 3 baths2,701 sq. ft.
15 River St, Salem, MA 01970
MLS# 73525805Listed by: The Proper Nest Real Estate - Open Sun, 11am to 1pmNew
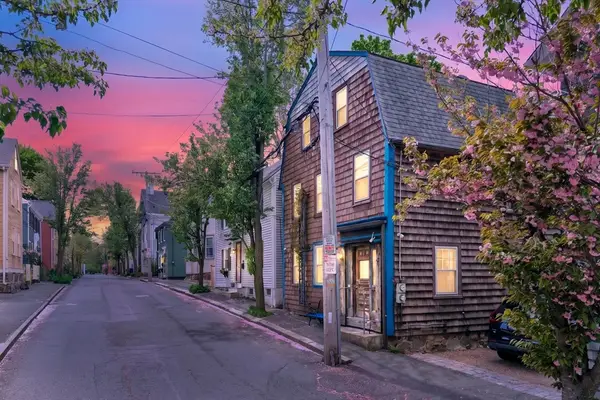 $599,000Active3 beds 3 baths1,863 sq. ft.
31 Williams Street, Salem, MA 01970
MLS# 73525740Listed by: Real Broker MA, LLC - New
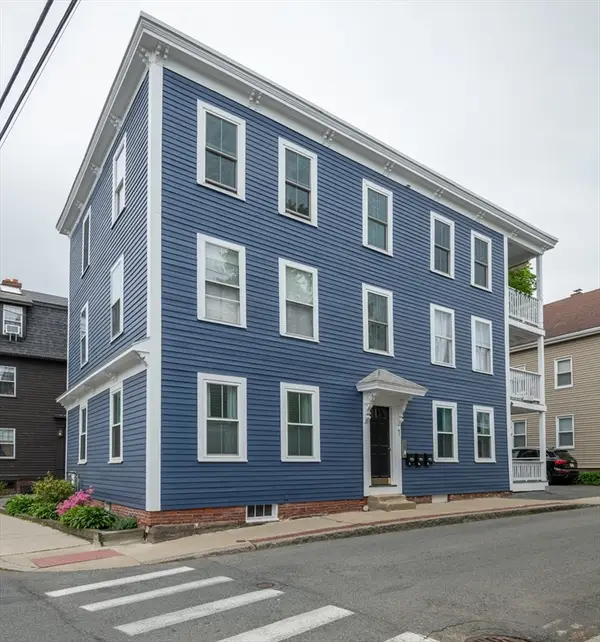 $525,000Active2 beds 2 baths930 sq. ft.
1 Turner St #1, Salem, MA 01970
MLS# 73525769Listed by: Aluxety - Open Sat, 11am to 1pmNew
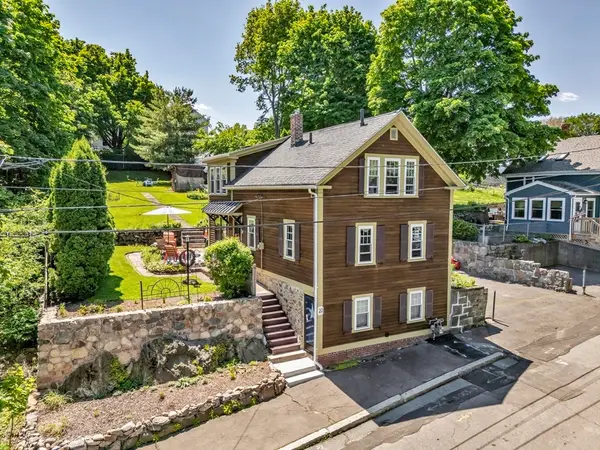 $570,000Active3 beds 2 baths1,260 sq. ft.
22 Varney St, Salem, MA 01970
MLS# 73522484Listed by: Nina-Soto Realty, LLC - Open Sat, 11:30am to 1pmNew
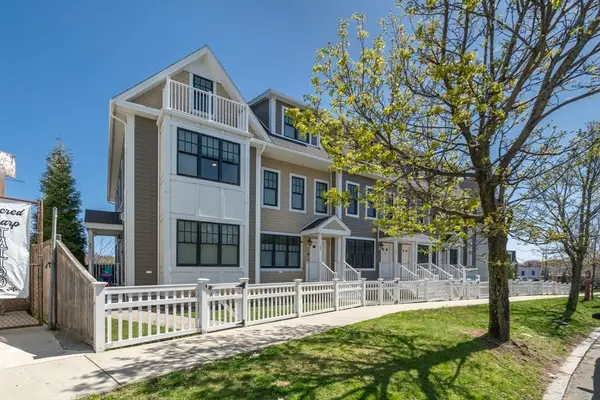 $689,900Active3 beds 3 baths2,075 sq. ft.
78 Boston St #78, Salem, MA 01970
MLS# 73525535Listed by: LAER Realty Partners - Open Sat, 12 to 1:30pmNew
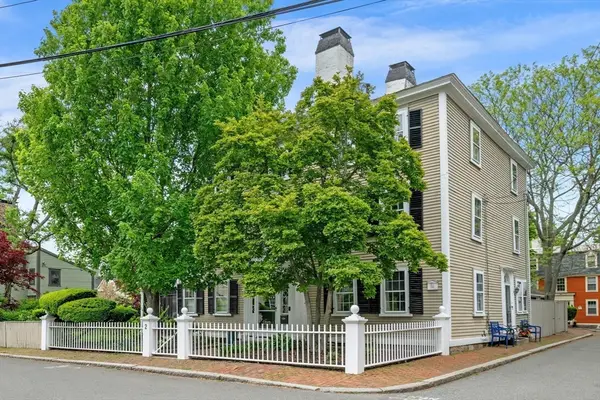 $874,900Active3 beds 3 baths2,273 sq. ft.
2 Andover St #B, Salem, MA 01970
MLS# 73525271Listed by: William Raveis R.E. & Home Services - Open Fri, 5 to 6:30pmNew
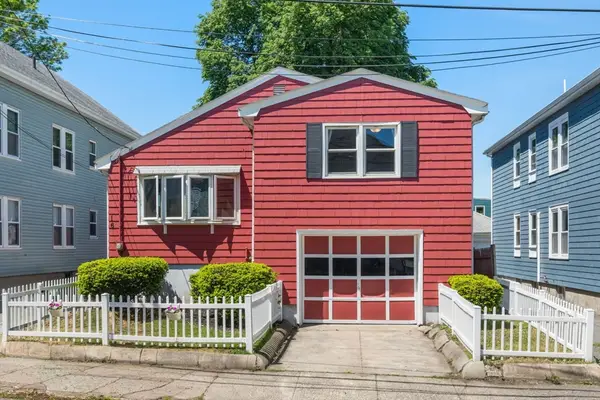 $649,000Active3 beds 2 baths1,602 sq. ft.
16 Geneva St, Salem, MA 01970
MLS# 73525281Listed by: Signal Real Estate - Open Fri, 4:30 to 6pmNew
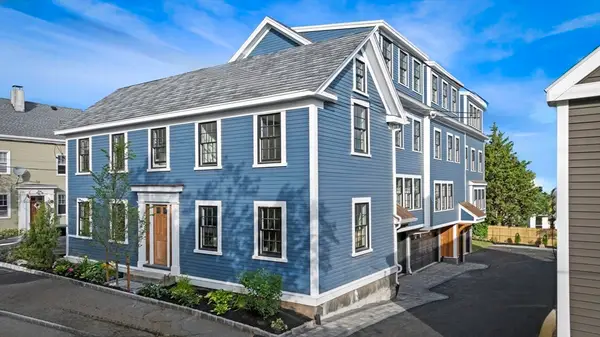 $850,000Active3 beds 3 baths1,843 sq. ft.
10 Osborne #2, Salem, MA 01970
MLS# 73525293Listed by: Compass


Protect your home and budget from life's surprises with an Assurant Home Warranty, backed by a partner that supports you through every step of homeownership. Explore Plans.
©2026 Century 21 Real Estate LLC. All rights reserved. CENTURY 21®, the CENTURY 21 Logo and C21® are service marks owned by Century 21 Real Estate LLC. Century 21 Real Estate LLC fully supports the principles of the Fair Housing Act and the Equal Opportunity Act. Each office is independently owned and operated. Listing information is deemed reliable but not guaranteed accurate.