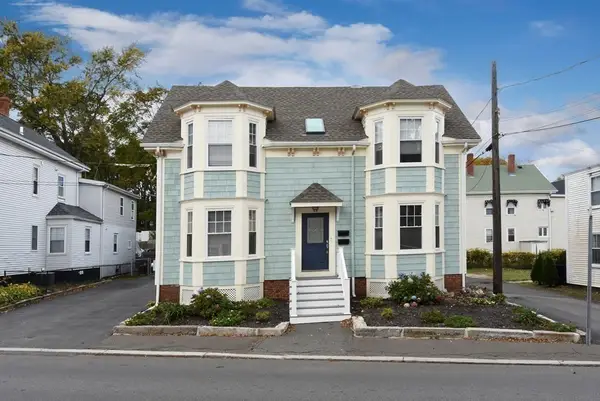
78 Boston St #78, Salem, MA 01970
Local realty services provided by:CENTURY 21 McLennan & Company
78 Boston St #78,Salem, MA 01970
$689,900
- 3 Beds
- 3 Baths
- 2,075 sq. ft.
- Condominium
- Active
Upcoming open houses
- Sat, May 3011:30 am - 01:00 pm
Listed by: button and co., mona bottoni
Office: laer realty partners
MLS#:73525535
Source:MLSPIN
Price summary
- Price:$689,900
- Price per sq. ft.:$332.48
- Monthly HOA dues:$330
About this home
Exceptional townhome ideally located minutes from Historic Salem. Thoughtfully designed across three levels, this light-filled residence features high ceilings, 3 bedrooms, and 2.5 bathrooms, blending modern comfort with functional living spaces. The main level offers a spacious living room with a gas fireplace that flows seamlessly into the open-concept kitchen and dining area, ideal for both everyday living and entertaining. The second floor includes two generously sized bedrooms, a full bathroom, and conveniently located laundry, while the entire third floor is dedicated to the private primary suite featuring vaulted ceilings and a luxurious ensuite bath with double vanities, a soaking tub, and a separate glass-enclosed shower. Additional highlights include a one-car garage, unfinished basement, ample storage space, and extra parking. This pet-friendly home offers a rare opportunity for turnkey living in a highly desirable location.
Contact an agent
Home facts
- Year built:2018
- Listing ID #:73525535
- Updated:May 28, 2026 at 12:26 PM
Rooms and interior
- Bedrooms:3
- Total bathrooms:3
- Full bathrooms:2
- Half bathrooms:1
- Rooms Total:6
- Flooring:Hardwood, Tile
- Dining Description:Hardwood
- Kitchen Description:Countertops - Stone/Granite/Solid, Dishwasher, Flooring - Hardwood, Microwave, Range, Refrigerator, Stainless Steel Appliances
- Living area:2,075 sq. ft.
Heating and cooling
- Cooling:2 Cooling Zones, Central Air
- Heating:Forced Air
- Central air:Yes
Structure and exterior
- Roof:Shingle
- Year built:2018
- Building area:2,075 sq. ft.
- Lot area:1.68 Acres
- Construction Materials:Frame
- Exterior Features:Deck, Porch
Schools
- High school:Salem High
- Middle school:Collins
- Elementary school:Witchcraft Heights
Utilities
- Water:Public
- Sewer:Public Sewer
Finances and disclosures
- Price:$689,900
- Price per sq. ft.:$332.48
- Tax amount:$6,508 (2025)
Features and amenities
- Appliances:Dishwasher, Dryer, Intercom, Microwave, Range, Refrigerator, Washer
- Laundry features:Dryer, In Unit, Second Floor, Washer
Parking
- Total parking spaces:3
- Parking description:Attached, Guest, Off Street, Paved, Under
- Garage:Yes
- Garage spaces:1
New listings near 78 Boston St #78
- Open Sat, 11am to 1pmNew
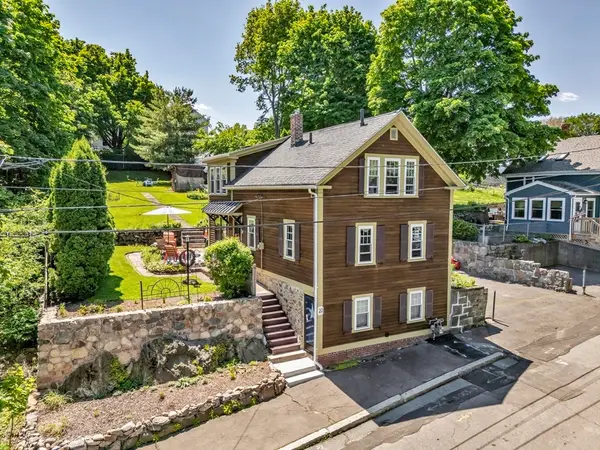 $570,000Active3 beds 2 baths1,260 sq. ft.
22 Varney St, Salem, MA 01970
MLS# 73522484Listed by: Nina-Soto Realty, LLC - Open Sat, 11:30am to 1pmNew
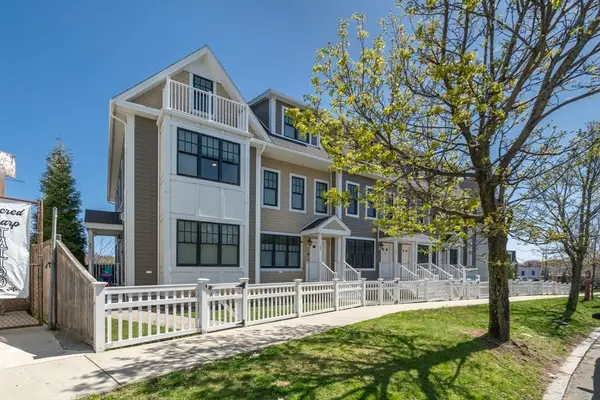 $689,900Active3 beds 3 baths2,075 sq. ft.
78 Boston St #78, Salem, MA 01970
MLS# 73525535Listed by: LAER Realty Partners - New
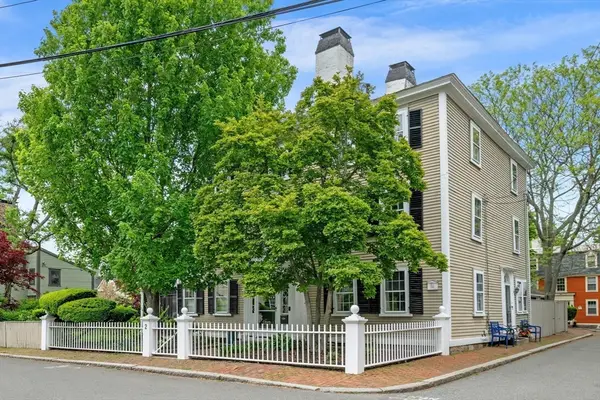 $874,900Active3 beds 3 baths2,273 sq. ft.
2 Andover St #B, Salem, MA 01970
MLS# 73525271Listed by: William Raveis R.E. & Home Services - Open Fri, 5 to 6:30pmNew
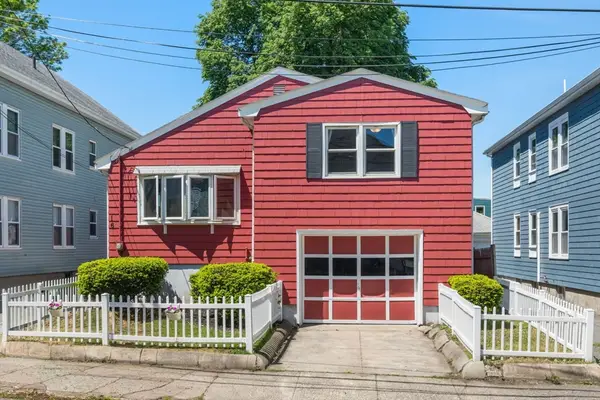 $649,000Active3 beds 2 baths1,602 sq. ft.
16 Geneva St, Salem, MA 01970
MLS# 73525281Listed by: Signal Real Estate - Open Fri, 4:30 to 6pmNew
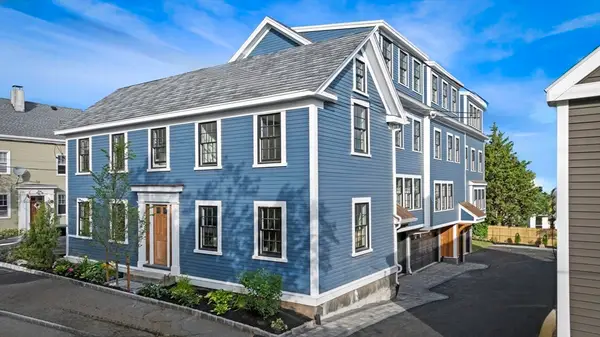 $850,000Active3 beds 3 baths1,843 sq. ft.
10 Osborne #2, Salem, MA 01970
MLS# 73525293Listed by: Compass - Open Fri, 4 to 5pmNew
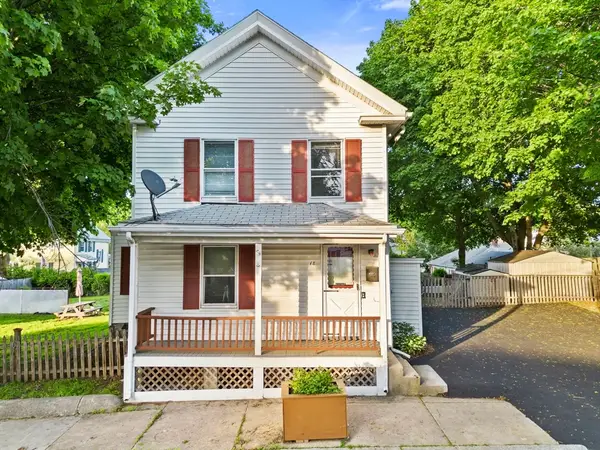 $499,900Active2 beds 1 baths990 sq. ft.
18 Shillaber Street, Salem, MA 01970
MLS# 73524996Listed by: Coldwell Banker Realty - Lynnfield - Open Sat, 11:30am to 1pmNew
 $739,000Active3 beds 3 baths2,035 sq. ft.
15 Barnes Circle, Salem, MA 01970
MLS# 73525015Listed by: MerryFox Realty - Open Sat, 10:30am to 12pmNew
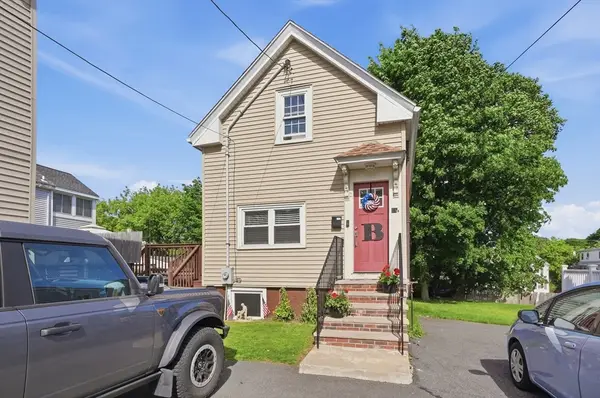 $599,900Active3 beds 2 baths1,037 sq. ft.
11-1/2 Albion St, Salem, MA 01970
MLS# 73524830Listed by: Lamacchia Realty, Inc. - Open Sat, 1:30 to 3pmNew
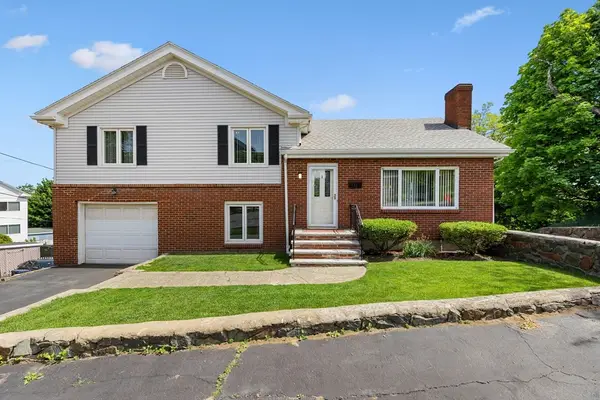 $749,900Active3 beds 2 baths2,341 sq. ft.
11 Adams St, Salem, MA 01970
MLS# 73524698Listed by: Shea Real Estate - Open Sat, 11am to 1pmNew
 $550,000Active3 beds 2 baths992 sq. ft.
44 School Street #1, Salem, MA 01970
MLS# 73523290Listed by: Century 21 Custom Home Realty


Protect your home and budget from life's surprises with an Assurant Home Warranty, backed by a partner that supports you through every step of homeownership. Explore Plans.
©2026 Century 21 Real Estate LLC. All rights reserved. CENTURY 21®, the CENTURY 21 Logo and C21® are service marks owned by Century 21 Real Estate LLC. Century 21 Real Estate LLC fully supports the principles of the Fair Housing Act and the Equal Opportunity Act. Each office is independently owned and operated. Listing information is deemed reliable but not guaranteed accurate.