
122 Country Club Road, Sandwich, MA 02563
Local realty services provided by:CENTURY 21 Custom Home Realty
Listed by: jane n bodrie
Office: sotheby's international realty, inc.
MLS#:22605330
Source:CAPECOD
Price summary
- Price:$1,500,000
- Price per sq. ft.:$526.69
About this home
Set in an extraordinary 3.11-acre setting on Little Hog Pond, this architecturally designed residence offers an exceptional blend of craftsmanship, privacy, and relaxed Cape Cod living. Ideally positioned between The Ridge Club and Holly Ridge, it is a true golfer's paradise, surrounded by some of the area's most coveted amenities. Thoughtfully designed and constructed by respected local builder Peter Poretti, the home reflects a commitment to quality and enduring detail. The inviting interior features 3 bedrooms plus a home office, while the kitchen flows into a family room anchored by a fireplace and custom built-ins. Walls of windows bring the surrounding landscape indoors, while a screened porch and open deck provide the perfect vantage points from which to savor the serene pond views, lush landscaping, and changing seasons. A green house accessed from the home would please any gardener. For the hobbyist, collector, or auto enthusiast, an extraordinary detached second garage adds another dimension to this unique property. Heated and A/C on 2 floors, the spacious structure can accommodate up to four vehicles while offering exceptional room for a workshop, studio, or ADU. Second Detached Garage accommodates 4 or more autos! Ideal for the hobbyist or collector....
Contact an agent
Home facts
- Year built:1982
- Listing ID #:22605330
- Added:5 day(s) ago
- Updated:October 25, 2026 at 03:23 PM
Rooms and interior
- Bedrooms:3
- Total bathrooms:3
- Rooms Total:8
- Basement Description:Full, Interior Access, Walk-Out Access
- Living area:2,848 sq. ft.
Heating and cooling
- Cooling:Central Air
- Heating:Forced Air
Structure and exterior
- Year built:1982
- Building area:2,848 sq. ft.
- Lot area:3.22 Acres
- Lot Features:Views
- Construction Materials:Shingle Siding
Finances and disclosures
- Price:$1,500,000
- Price per sq. ft.:$526.69
- Tax amount:$11,274
Features and amenities
- Amenities:Linen Closet, Pantry, Recessed Lighting, Walk-In Closet(s)
Parking
- Parking description:Detached, Direct Access, Garage Door Opener, Heated Garage, Storage
- Garage spaces:6
 Disclaimer: All data relating to real estate for sale on this page comes from the Broker Reciprocity (BR) of the Cape Cod & Islands Multiple Listing Service, Inc. Detailed information about real estate listings held by brokerage firms other than Coldwell Banker Realty include the name of the listing broker. Neither the listing company nor CENTURY 21 Custom Home Realty shall be responsible for any typographical errors, misinformation, misprints and shall be held totally harmless. The Broker providing this data believes it to be correct, but advises interested parties to confirm any item before relying on it in a purchase decision. Copyright 2026 Cape Cod & Islands Multiple Listing Service, Inc. All rights reserved. CAPECOD Member Broker: Deborah Flanagan
New listings near 122 Country Club Road
- New
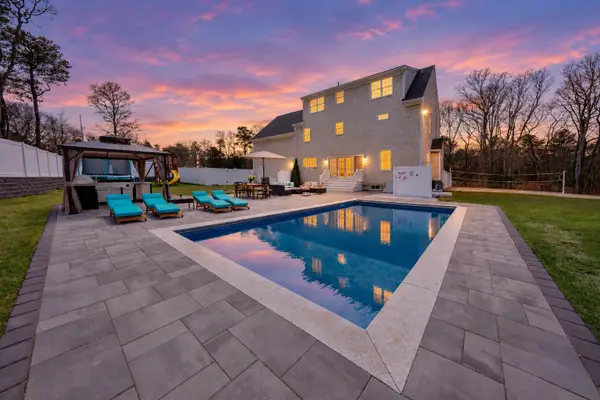 $1,900,000Active5 beds 4 baths4,240 sq. ft.
23 Harlow Road, Sandwich, MA 02563
MLS# 22605395Listed by: DREAM HOMES & ESTATES, INC. - Open Sun, 12 to 2pmNew
 $489,000Active2 beds 2 baths1,446 sq. ft.
22 Highview Drive, Sandwich, MA 02563
MLS# 22605370Listed by: WILLIAM RAVEIS REAL ESTATE & HOME SERVICES - New
 $995,000Active3 beds 3 baths3,249 sq. ft.
7 Dale Terrace, Sandwich, MA 02563
MLS# 22605341Listed by: KINLIN GROVER COMPASS - Open Sun, 11am to 1pmNew
 $789,000Active3 beds 2 baths1,532 sq. ft.
55 Holly Ridge Drive, Sandwich, MA 02563
MLS# 22605332Listed by: WILLIAM RAVEIS REAL ESTATE & HOME SERVICES - Open Wed, 9 to 11amNew
 $415,000Active3 beds 2 baths1,344 sq. ft.
12 Sherwood Lane, Sandwich, MA 02563
MLS# 22605328Listed by: HOMEPORT REALTY GROUP - Open Sun, 12 to 2pmNew
 $849,900Active4 beds 3 baths3,183 sq. ft.
15 Sheep Pasture Way, Sandwich, MA 02563
MLS# 22604844Listed by: SOTHEBY'S INTERNATIONAL REALTY - New
 $629,000Active2 beds 2 baths720 sq. ft.
86 Main Street, Sandwich, MA 02563
MLS# 22605297Listed by: SOTHEBY'S INTERNATIONAL REALTY, INC.  $875,000Active3 beds 2 baths2,598 sq. ft.
11 Regents Gate, Sandwich, MA 02563
MLS# 22605213Listed by: LAMACCHIA REALTY, INC.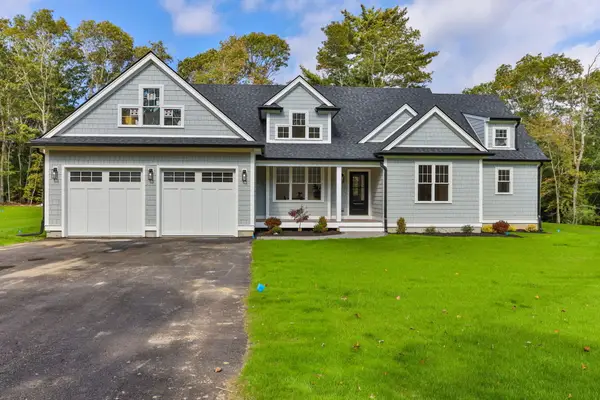 $1,395,000Pending3 beds 3 baths2,600 sq. ft.
136 Country Club Road, Sandwich, MA 02563
MLS# 22605171Listed by: SALT REALTY GROUP


Protect your home and budget from life's surprises with an Assurant Home Warranty, backed by a partner that supports you through every step of homeownership. Explore Plans.
©2026 Century 21 Real Estate LLC. All rights reserved. CENTURY 21®, the CENTURY 21 Logo and C21® are service marks owned by Century 21 Real Estate LLC. Century 21 Real Estate LLC fully supports the principles of the Fair Housing Act and the Equal Opportunity Act. Each office is independently owned and operated. Listing information is deemed reliable but not guaranteed accurate.