
55 Holly Ridge Drive, Sandwich, MA 02563
Local realty services provided by:CENTURY 21 North East
55 Holly Ridge Drive,Sandwich, MA 02563
$789,000
- 3 Beds
- 2 Baths
- 1,532 sq. ft.
- Single family
- Active
Upcoming open houses
- Sat, Oct 2410:00 am - 12:00 pm
- Sun, Oct 2511:00 am - 01:00 pm
Listed by: jessica m stanney
Office: william raveis real estate & home services
MLS#:22605332
Source:CAPECOD
Price summary
- Price:$789,000
- Price per sq. ft.:$515.01
About this home
Don't miss this move-in ready, beautifully renovated contemporary 3/2 ranch! Located in the desirable Holly Ridge area it features a 2-car attached garage and modern amenities throughout. Enjoy bright, spacious, open-concept living with abundant natural light and a stunning wall of sliding glass doors overlooking the serene outdoors. The home features central air, a newer roof and new luxury flooring. The modern kitchen boasts new cabinetry, granite countertops, stainless steel appliances and an oversized sink. The spacious primary suite offers a new slider to the back deck and a beautifully updated en-suite bath. Two additional generously sized bedrooms share a full renovated bathroom. The basement provides versatile living space, perfect for a family room, playroom, or home office, plus a full bath, separate utility room, ample storage, and washer/dryer hookups. Enjoy outdoor living with an oversized back deck, a second deck off the dining room, and a refreshing outdoor shower. The irrigated and level yard offers a wonderful space to relax and entertain. This beautifully updated home combines modern comfort, flexible living space, and a bright, airy layout! A must see! Close to Holly Ridge Golf Club and clubhouse, Public course Close to The Ridge Club, Private course...
Contact an agent
Home facts
- Year built:1984
- Subdivision & Development:Holly Ridge
- Listing ID #:22605332
- Added:4 day(s) ago
- Updated:October 24, 2026 at 02:02 PM
Rooms and interior
- Bedrooms:3
- Total bathrooms:2
- Rooms Total:6
- Basement Description:Bulkhead Access, Full, Interior Access
- Living area:1,532 sq. ft.
Heating and cooling
- Cooling:Central Air
Structure and exterior
- Year built:1984
- Building area:1,532 sq. ft.
- Lot area:0.57 Acres
- Lot Features:Cleared, Corner Lot, Level
- Construction Materials:Other
- Exterior Features:Outdoor Shower
Finances and disclosures
- Price:$789,000
- Price per sq. ft.:$515.01
- Tax amount:$7,335
Features and amenities
- Amenities:Linen Closet, Recessed Lighting
Parking
- Parking description:Driveway, Garage Door Opener, Guest, Off Street, Paved
- Garage spaces:2
 Disclaimer: All data relating to real estate for sale on this page comes from the Broker Reciprocity (BR) of the Cape Cod & Islands Multiple Listing Service, Inc. Detailed information about real estate listings held by brokerage firms other than Coldwell Banker Realty include the name of the listing broker. Neither the listing company nor CENTURY 21 North East shall be responsible for any typographical errors, misinformation, misprints and shall be held totally harmless. The Broker providing this data believes it to be correct, but advises interested parties to confirm any item before relying on it in a purchase decision. Copyright 2026 Cape Cod & Islands Multiple Listing Service, Inc. All rights reserved. CAPECOD Member Broker: Jim D’Amico
New listings near 55 Holly Ridge Drive
- New
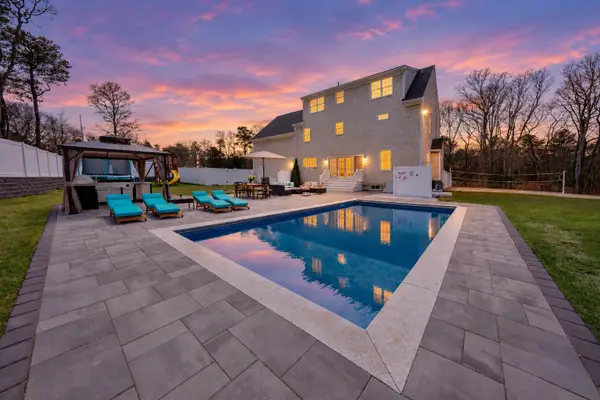 $1,900,000Active5 beds 4 baths4,240 sq. ft.
23 Harlow Road, Sandwich, MA 02563
MLS# 22605395Listed by: DREAM HOMES & ESTATES, INC. - Open Sun, 12 to 2pmNew
 $489,000Active2 beds 2 baths1,446 sq. ft.
22 Highview Drive, Sandwich, MA 02563
MLS# 22605370Listed by: WILLIAM RAVEIS REAL ESTATE & HOME SERVICES - New
 $995,000Active3 beds 3 baths3,249 sq. ft.
7 Dale Terrace, Sandwich, MA 02563
MLS# 22605341Listed by: KINLIN GROVER COMPASS - New
 $1,500,000Active3 beds 3 baths2,848 sq. ft.
122 Country Club Road, Sandwich, MA 02563
MLS# 22605330Listed by: SOTHEBY'S INTERNATIONAL REALTY, INC. - Open Sat, 9 to 11amNew
 $415,000Active3 beds 2 baths1,344 sq. ft.
12 Sherwood Lane, Sandwich, MA 02563
MLS# 22605328Listed by: HOMEPORT REALTY GROUP - Open Sat, 3 to 5pmNew
 $849,900Active4 beds 3 baths3,183 sq. ft.
15 Sheep Pasture Way, Sandwich, MA 02563
MLS# 22604844Listed by: SOTHEBY'S INTERNATIONAL REALTY - Open Sat, 12:30 to 2pmNew
 $629,000Active2 beds 2 baths720 sq. ft.
86 Main Street, Sandwich, MA 02563
MLS# 22605297Listed by: SOTHEBY'S INTERNATIONAL REALTY, INC. - Open Sat, 12 to 2pm
 $875,000Active3 beds 2 baths2,598 sq. ft.
11 Regents Gate, Sandwich, MA 02563
MLS# 22605213Listed by: LAMACCHIA REALTY, INC. 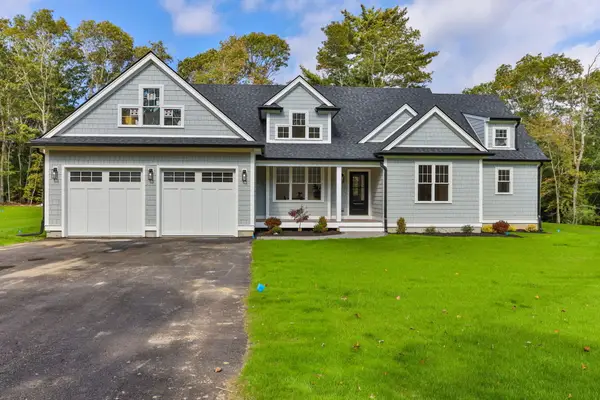 $1,395,000Pending3 beds 3 baths2,600 sq. ft.
136 Country Club Road, Sandwich, MA 02563
MLS# 22605171Listed by: SALT REALTY GROUP


Protect your home and budget from life's surprises with an Assurant Home Warranty, backed by a partner that supports you through every step of homeownership. Explore Plans.
©2026 Century 21 Real Estate LLC. All rights reserved. CENTURY 21®, the CENTURY 21 Logo and C21® are service marks owned by Century 21 Real Estate LLC. Century 21 Real Estate LLC fully supports the principles of the Fair Housing Act and the Equal Opportunity Act. Each office is independently owned and operated. Listing information is deemed reliable but not guaranteed accurate.