
12 Oakridge Dr, Saugus, MA 01906
Local realty services provided by:CENTURY 21 Custom Home Realty
12 Oakridge Dr,Saugus, MA 01906
$1,200,000
- 3 Beds
- 3 Baths
- 3,896 sq. ft.
- Single family
- Active
Listed by: mission impossible team
Office: united brokers
MLS#:73569732
Source:MLSPIN
Price summary
- Price:$1,200,000
- Price per sq. ft.:$308.01
About this home
Looking for something beyond the typical cookie-cutter home? This custom-built Saugus residence delivers impressive scale, distinctive architecture, and flexible spaces designed for buyers who want a home that stands apart. Step inside to soaring cathedral ceilings, expansive open living areas, interior balconies, and custom finishes that create a dramatic sense of space throughout. The generous layout provides room for entertaining, extended living needs, working from home, or simply spreading out in comfort. Outside, the gated lot offers added privacy, a large driveway with ample parking, and a cabana ready for summer gatherings and outdoor enjoyment. Conveniently located in Saugus with quick access to Route 1, shopping, restaurants, and everyday services, this property combines size, privacy, and accessibility. If you have been searching for a substantial custom home with features rarely found in the area, this is one you need to experience in person. Schedule your private showing today!...
Contact an agent
Home facts
- Year built:1986
- Listing ID #:73569732
- Updated:October 22, 2026 at 11:17 AM
Rooms and interior
- Bedrooms:3
- Total bathrooms:3
- Full bathrooms:3
- Rooms Total:10
- Basement Description:Full, Partially Finished
- Living area:3,896 sq. ft.
Heating and cooling
- Cooling:Central Air
- Heating:Forced Air, Natural Gas
- Central air:Yes
Structure and exterior
- Roof:Shingle
- Year built:1986
- Building area:3,896 sq. ft.
- Lot area:0.7 Acres
- Architectural Style:Contemporary
- Construction Materials:Frame
- Exterior Features:Patio, Porch, Storage
- Foundation Description:Concrete Perimeter
Utilities
- Water:Public
- Sewer:Public Sewer
Finances and disclosures
- Price:$1,200,000
- Price per sq. ft.:$308.01
- Tax amount:$11,380 (2026)
Features and amenities
- Pool features:In Ground, Private Pool
Parking
- Total parking spaces:6
- Parking description:Off Street
New listings near 12 Oakridge Dr
- Open Sat, 12 to 2pmNew
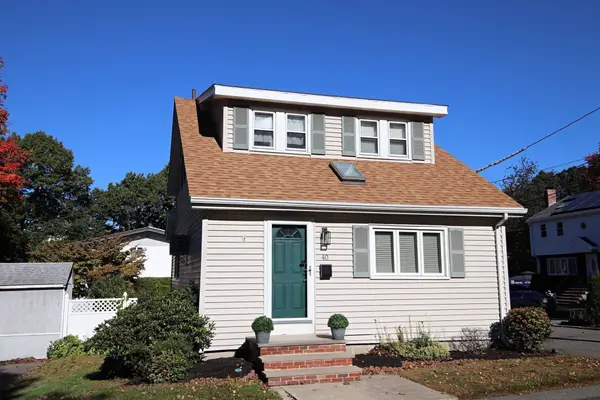 $519,900Active2 beds 1 baths1,096 sq. ft.
40 Stone St., Saugus, MA 01906
MLS# 73593586Listed by: Berkshire Hathaway HomeServices Commonwealth Real Estate - Open Sat, 11am to 1pmNew
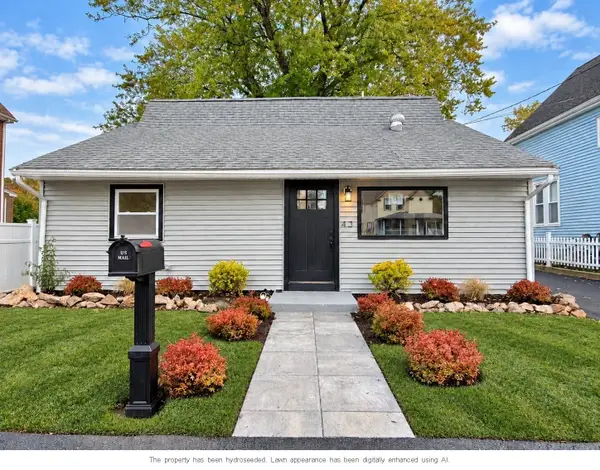 $599,999Active3 beds 2 baths1,035 sq. ft.
43 Birch Street, Saugus, MA 01906
MLS# 73593520Listed by: AMLUX LLC - Open Sat, 11am to 1:30pmNew
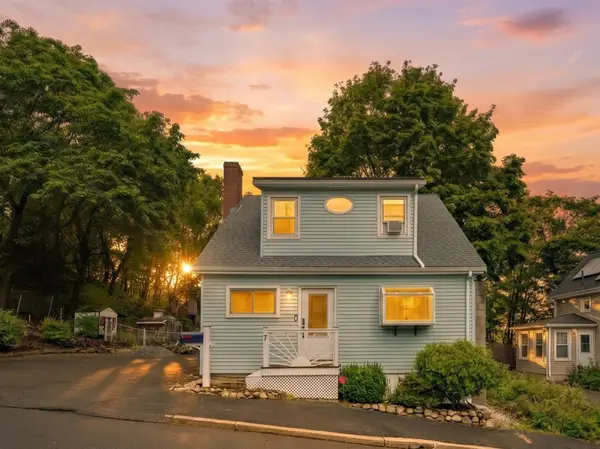 $725,000Active3 beds 2 baths1,470 sq. ft.
7 Lawndale Ave, Saugus, MA 01906
MLS# 73593257Listed by: Lyv Realty - Open Sat, 11am to 1pmNew
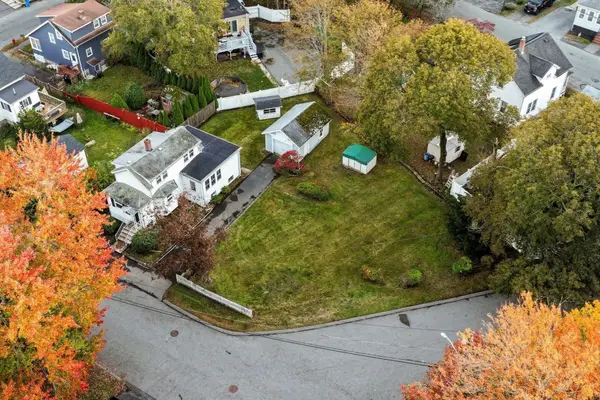 $498,888Active2 beds 1 baths1,039 sq. ft.
6 Martin St, Saugus, MA 01906
MLS# 73593192Listed by: Choose Boston, LLC - New
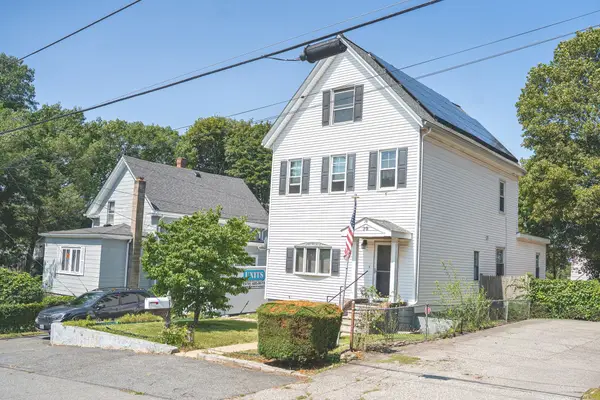 $599,900Active3 beds 3 baths1,663 sq. ft.
30 Western Ave, Saugus, MA 01906
MLS# 73593125Listed by: eXp Realty LLC - Corporate Office - Open Fri, 11:30am to 1pmNew
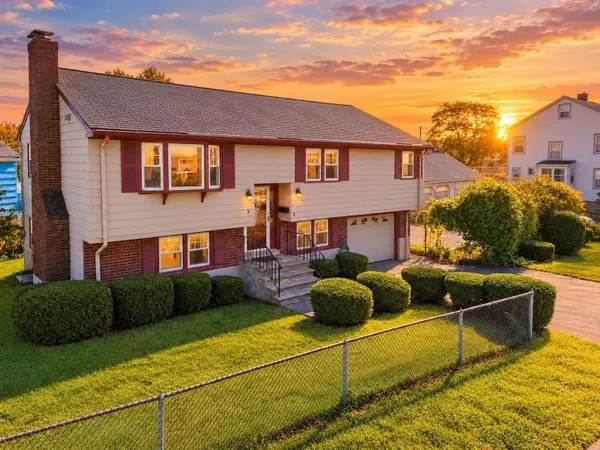 $599,995Active3 beds 2 baths1,732 sq. ft.
2 Wolcott Road, Saugus, MA 01906
MLS# 73593131Listed by: Lyv Realty - New
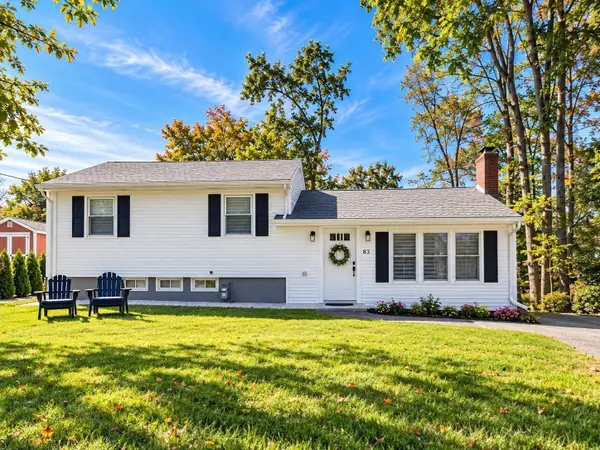 $699,900Active3 beds 2 baths1,656 sq. ft.
83 Riverbank Rd, Saugus, MA 01906
MLS# 73592871Listed by: Dell Realty Inc. - Open Sat, 12 to 1:30pmNew
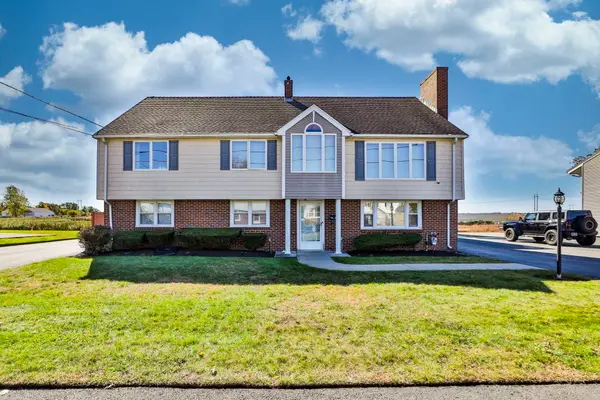 $1,150,000Active6 beds 5 baths4,133 sq. ft.
25 Venice Ave, Saugus, MA 01906
MLS# 73592578Listed by: Littlefield Real Estate - New
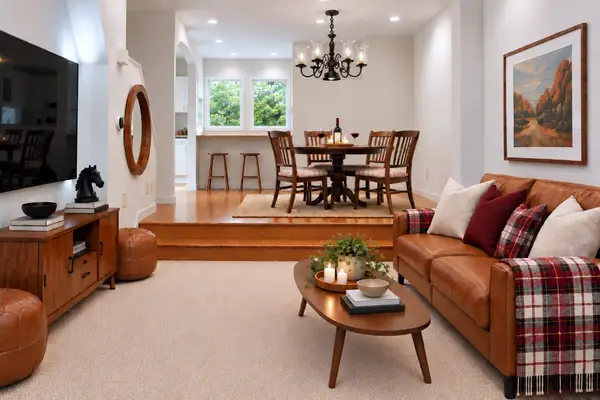 $559,000Active3 beds 3 baths1,688 sq. ft.
1005 Sherwood Forest Lane #1005, Saugus, MA 01906
MLS# 73591670Listed by: Compass - New
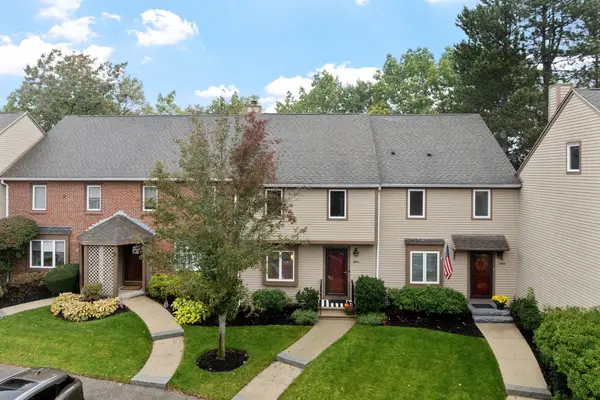 $585,000Active2 beds 4 baths2,804 sq. ft.
1904 Lewis O. Gray Drive #1904, Saugus, MA 01906
MLS# 73591609Listed by: Leading Edge Real Estate


Protect your home and budget from life's surprises with an Assurant Home Warranty, backed by a partner that supports you through every step of homeownership. Explore Plans.
©2026 Century 21 Real Estate LLC. All rights reserved. CENTURY 21®, the CENTURY 21 Logo and C21® are service marks owned by Century 21 Real Estate LLC. Century 21 Real Estate LLC fully supports the principles of the Fair Housing Act and the Equal Opportunity Act. Each office is independently owned and operated. Listing information is deemed reliable but not guaranteed accurate.