
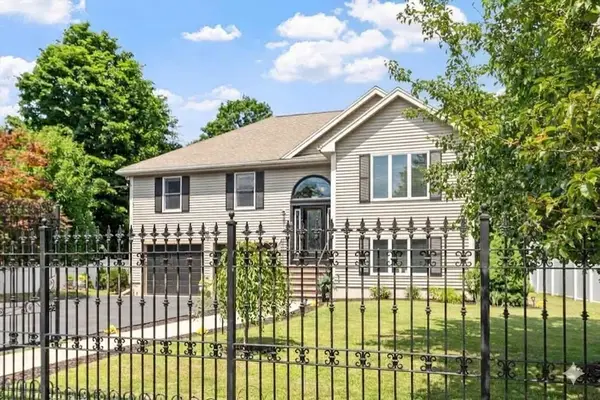
29 Clinton Ave, Saugus, MA 01906
Local realty services provided by:CENTURY 21 North East
29 Clinton Ave,Saugus, MA 01906
$699,000
- 3 Beds
- 2 Baths
- 1,032 sq. ft.
- Single family
- Active
Listed by: sue palomba
Office: mango realty, inc.
MLS#:73557483
Source:MLSPIN
Price summary
- Price:$699,000
- Price per sq. ft.:$677.33
About this home
Welcome to this beautifully updated and meticulously maintained home, where modern style, comfort, and functionality come together in one of Saugus' most desirable locations. This move in ready property features 3 spacious bedrooms, 2 full bathrooms, and a bright open concept layout designed for today's lifestyle. The stunning chef's kitchen is the centerpiece of the home, offering a large center island, stainless steel appliances, recessed lighting, abundant cabinetry, and a built in wine chiller. The open flow into the living and dining areas creates the perfect setting for everyday living, entertaining, and making lasting memories. The finished lower level provides valuable additional living space, ideal for a family room, home office, media room, fitness area, guest accommodations, or multigenerational living, giving you the flexibility to customize the home to fit your needs. Enjoy your own private outdoor retreat featuring a patio with a built in barbecue, perfect for hosting family gatherings, weekend cookouts, or simply relaxing. Two off street parking spaces add everyday convenience. Perfectly located near shopping, restaurants, parks, schools, public transportation, Route 1, I-95, and downtown Boston, this home offers exceptional accessibility while maintaining the charm of a welcoming neighborhood. Whether you are a first time homebuyer, moving up, downsizing, or searching for a turnkey property, this exceptional home delivers outstanding value, quality, and convenience. Homes that are this well maintained and move in ready are in high demand. Don't miss this rare opportunity to own a beautiful home in one of Saugus' most sought after locations. Schedule your private showing today and experience everything this remarkable property has to offer....
Contact an agent
Home facts
- Year built:1965
- Listing ID #:73557483
- Updated:August 01, 2026 at 02:36 PM
Rooms and interior
- Bedrooms:3
- Total bathrooms:2
- Full bathrooms:2
- Rooms Total:8
- Kitchen Description:Kitchen Island, Recessed Lighting, Stainless Steel Appliances, Wine Chiller
- Basement Description:Full
- Living area:1,032 sq. ft.
Heating and cooling
- Heating:Baseboard, Natural Gas
Structure and exterior
- Year built:1965
- Building area:1,032 sq. ft.
- Lot area:0.1 Acres
- Architectural Style:Ranch
Utilities
- Water:Public
- Sewer:Public Sewer
Finances and disclosures
- Price:$699,000
- Price per sq. ft.:$677.33
- Tax amount:$6,013 (2026)
Features and amenities
- Laundry features:In Basement
Parking
- Total parking spaces:2
New listings near 29 Clinton Ave
- Open Sun, 12 to 2pmNew
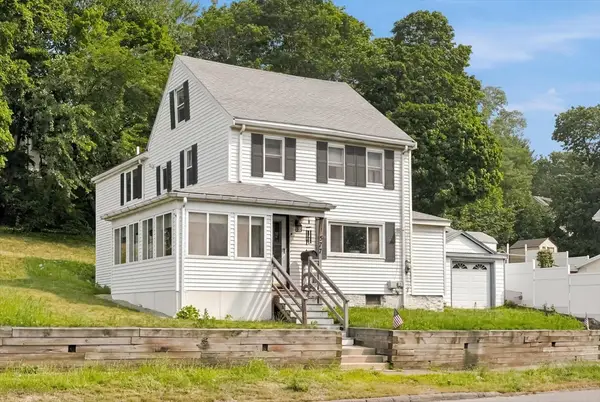 $625,000Active3 beds 2 baths1,564 sq. ft.
277 Lincoln Ave, Saugus, MA 01906
MLS# 73557399Listed by: Realty One Group Nest - Open Sun, 11am to 1pmNew
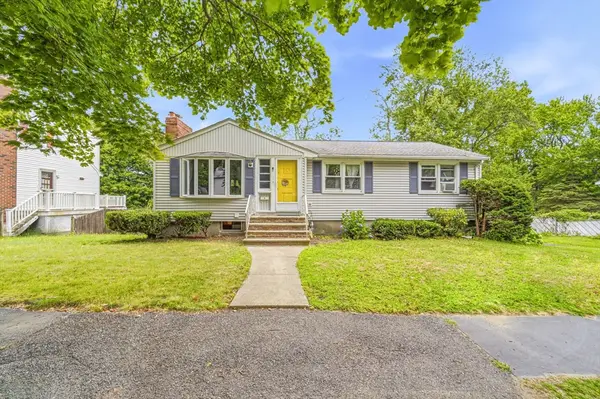 $690,000Active4 beds 2 baths1,513 sq. ft.
5 Hull, Saugus, MA 01906
MLS# 73556953Listed by: eXp Realty LLC - Corporate Office - Open Sun, 11:30am to 1:30pmNew
 $719,900Active3 beds 2 baths1,400 sq. ft.
9 Walden Pond Ave, Saugus, MA 01906
MLS# 73556788Listed by: Cameron Prestige, LLC - Open Tue, 4:30 to 6pmNew
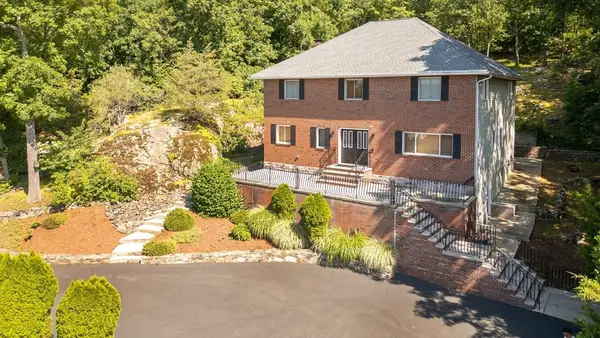 $999,900Active4 beds 3 baths2,805 sq. ft.
12 Parkway Dr, Saugus, MA 01906
MLS# 73556048Listed by: Gibson Sotheby's International Realty - Open Sun, 11:30am to 1pmNew
 $634,995Active3 beds 3 baths1,581 sq. ft.
703 Sherwood Forest Ln #703, Saugus, MA 01906
MLS# 73555854Listed by: Lyv Realty - Open Sat, 11:30am to 1pmNew
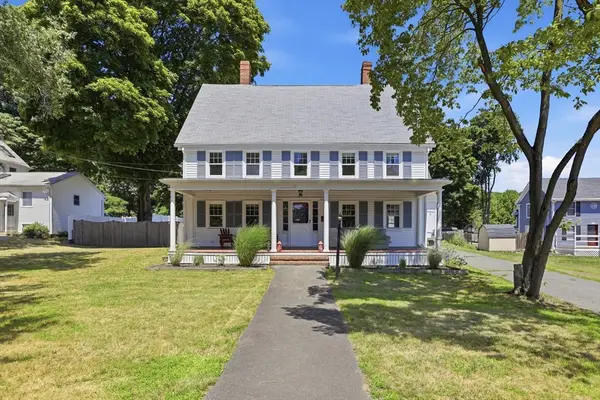 $779,900Active4 beds 2 baths2,606 sq. ft.
39 Main St, Saugus, MA 01906
MLS# 73553780Listed by: William Raveis R.E. & Home Services - New
 $799,000Active4 beds 2 baths2,025 sq. ft.
33 Highland Avenue, Saugus, MA 01906
MLS# 73553664Listed by: Coldwell Banker Realty - Lynnfield - Open Sun, 12 to 1pmNew
 $429,000Active2 beds 2 baths1,025 sq. ft.
5B Thomas St #P4, Saugus, MA 01906
MLS# 73553539Listed by: Compass - Open Sun, 2:30 to 4pmNew
 $624,900Active3 beds 2 baths1,309 sq. ft.
104 Fairmount Ave, Saugus, MA 01906
MLS# 73552994Listed by: Elia Realty Group, Inc


Protect your home and budget from life's surprises with an Assurant Home Warranty, backed by a partner that supports you through every step of homeownership. Explore Plans.
©2026 Century 21 Real Estate LLC. All rights reserved. CENTURY 21®, the CENTURY 21 Logo and C21® are service marks owned by Century 21 Real Estate LLC. Century 21 Real Estate LLC fully supports the principles of the Fair Housing Act and the Equal Opportunity Act. Each office is independently owned and operated. Listing information is deemed reliable but not guaranteed accurate.