
703 Sherwood Forest Ln #703, Saugus, MA 01906
Local realty services provided by:CENTURY 21 Mario Real Estate
703 Sherwood Forest Ln #703,Saugus, MA 01906
$634,995
- 3 Beds
- 3 Baths
- 1,581 sq. ft.
- Condominium
- Active
Listed by: alexa mccormick
Office: lyv realty
MLS#:73555854
Source:MLSPIN
Price summary
- Price:$634,995
- Price per sq. ft.:$401.64
- Monthly HOA dues:$554
About this home
Welcome to 703 Sherwood Forest Lane, a beautifully updated townhome in the sought-after Forest Green Condominium community. Tucked away in a fantastic Saugus location, this home offers the perfect combination of privacy, convenience, and easy living, with shopping, restaurants, and major highways just minutes away. Inside, you'll find hardwood floors throughout and a thoughtfully renovated kitchen that opens seamlessly to the dining and living areas, creating a warm and inviting space that's perfect for everyday living or entertaining. A convenient half bath completes the main level. Step outside to your private back deck overlooking peaceful conservation land, the perfect spot to unwind and enjoy the outdoors. The second floor offers two spacious bedrooms with hardwood flooring and a full bath, while the entire top floor is dedicated to the private primary suite. This retreat features a full en-suite bath and its own balcony, the perfect place to start your day with a cup of coffee. Additional highlights include a two-car garage, access to the community pool, and a well-maintained neighborhood you'll love coming home to!...
Contact an agent
Home facts
- Year built:1986
- Listing ID #:73555854
- Updated:September 11, 2026 at 10:59 AM
Rooms and interior
- Bedrooms:3
- Total bathrooms:3
- Full bathrooms:2
- Half bathrooms:1
- Rooms Total:6
- Flooring:Flooring - Stone/Ceramic Tile, Hardwood, Tile
- Dining Description:Bathroom - Half, Hardwood
- Kitchen Description:Bathroom - Half, Cabinets - Upgraded, Countertops - Stone/Granite/Solid, Countertops - Upgraded, Dining Area, Dishwasher, Flooring - Hardwood, Microwave, Range, Recessed Lighting, Refrigerator, Stainless Steel Appliances
- Living area:1,581 sq. ft.
Heating and cooling
- Cooling:Central Air
- Heating:Heat Pump
- Central air:Yes
Structure and exterior
- Roof:Shingle
- Year built:1986
- Building area:1,581 sq. ft.
- Construction Materials:Frame
- Exterior Features:Deck
Schools
- High school:Saugus High School
- Middle school:Belmonte Saugus Middle School
Utilities
- Water:Public
- Sewer:Public Sewer
Finances and disclosures
- Price:$634,995
- Price per sq. ft.:$401.64
- Tax amount:$5,799 (2026)
Features and amenities
- Appliances:Dishwasher, Dryer, Microwave, Range, Refrigerator, Washer
- Laundry features:Dryer, Electric Dryer Hookup, First Floor, In Unit, Washer
- Amenities:Entrance Foyer
- Pool features:Association, In Ground
Parking
- Total parking spaces:4
- Parking description:Garage Door Opener, Heated Garage, Paved, Storage, Under, Workshop in Garage
- Garage:Yes
- Garage spaces:2
New listings near 703 Sherwood Forest Ln #703
- Open Sat, 11am to 1pmNew
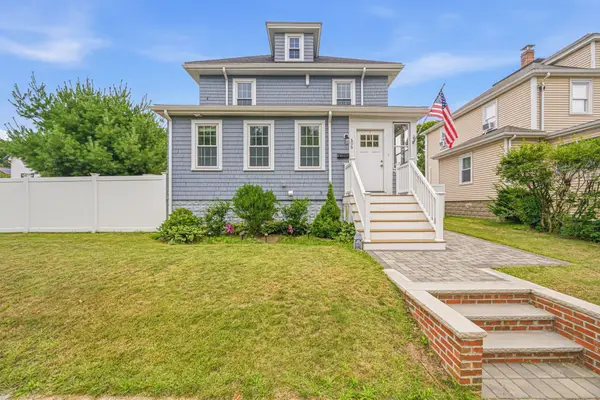 $775,000Active3 beds 2 baths1,650 sq. ft.
606 Lincoln Ave, Saugus, MA 01906
MLS# 73575173Listed by: eXp Realty LLC - Corporate Office - Open Sat, 2:30 to 4pmNew
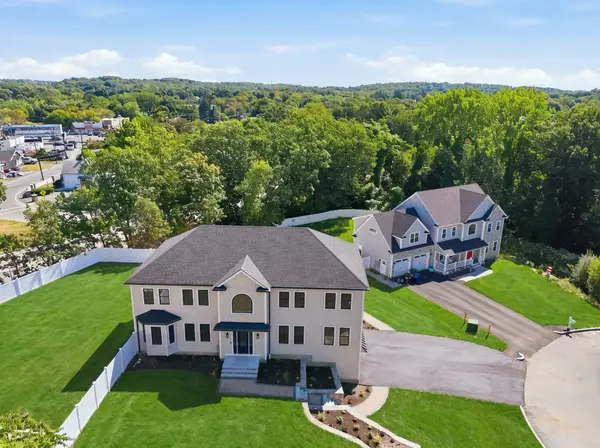 $1,675,000Active5 beds 5 baths4,585 sq. ft.
2 Berthold St, Saugus, MA 01906
MLS# 73574743Listed by: Kava Realty Group, Inc. - Open Sat, 12 to 1:30pmNew
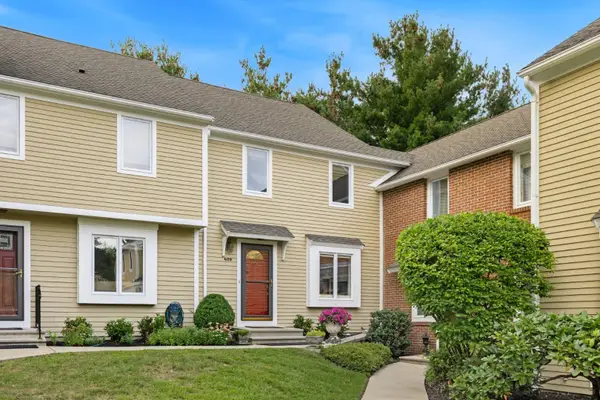 $619,000Active2 beds 4 baths1,894 sq. ft.
409 Lewis O Gray Dr #409, Saugus, MA 01906
MLS# 73574517Listed by: Residential Realty Group - New
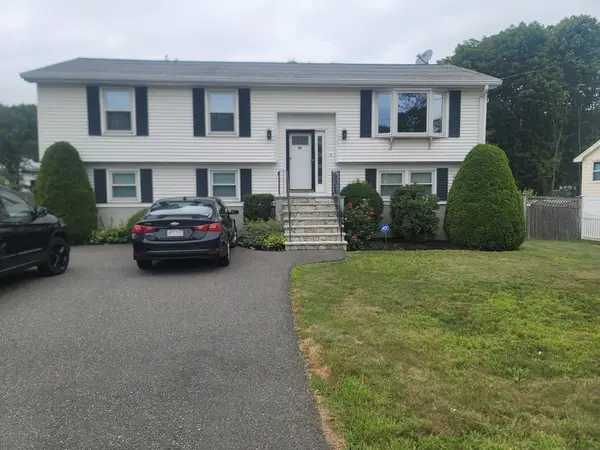 $789,900Active3 beds 2 baths2,149 sq. ft.
90 Lynn Fells Parkway, Saugus, MA 01906
MLS# 73573490Listed by: REMAX Andrew Realty Services - Open Sat, 11am to 12:30pmNew
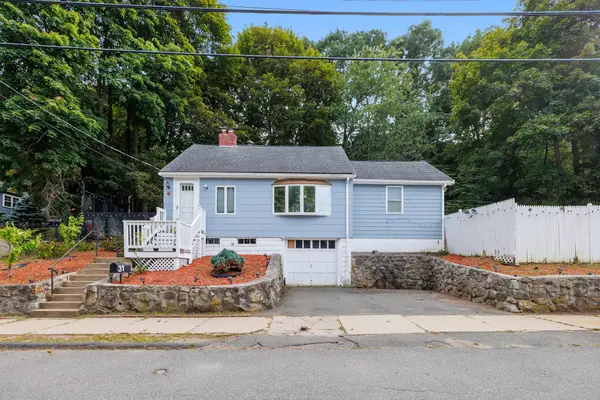 $560,000Active3 beds 1 baths1,339 sq. ft.
31 Endicott St., Saugus, MA 01906
MLS# 73573500Listed by: Coelho Realty Group LLC - Open Sat, 12 to 2pmNew
 $599,000Active3 beds 2 baths1,409 sq. ft.
33 Fairchild Ave, Saugus, MA 01906
MLS# 73572243Listed by: eXp Realty LLC - Corporate Office - New
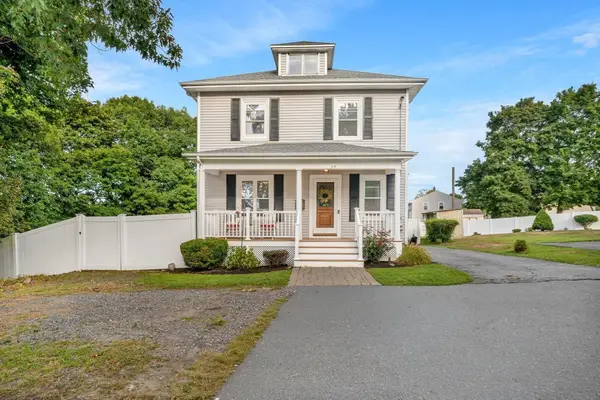 $849,000Active4 beds 3 baths2,300 sq. ft.
17 Nowell Street, Saugus, MA 01906
MLS# 73571166Listed by: Cameron Real Estate Group - Open Sat, 11am to 12:30pmNew
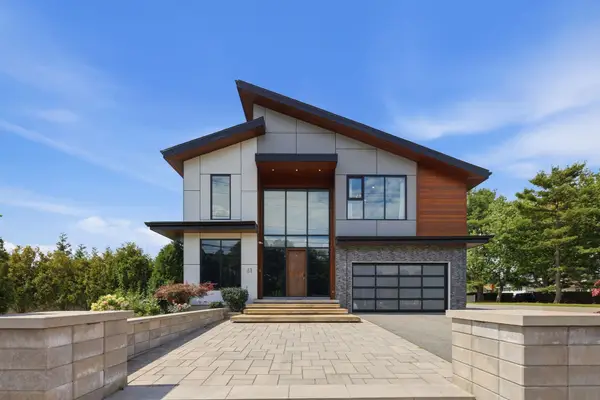 $2,099,000Active5 beds 6 baths4,137 sq. ft.
61 Walnut St, Saugus, MA 01906
MLS# 73571114Listed by: P&Co Real Estate - New
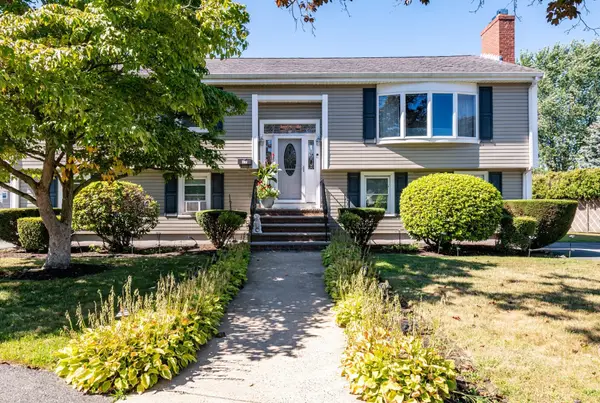 $889,000Active4 beds 4 baths2,492 sq. ft.
27 Carr Rd, Saugus, MA 01906
MLS# 73570791Listed by: Littlefield Real Estate - Open Sat, 12 to 1:30pmNew
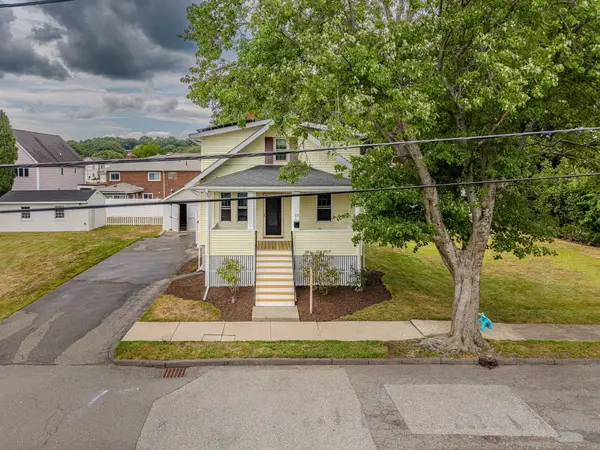 $689,999Active4 beds 2 baths1,414 sq. ft.
23 Henry St, Saugus, MA 01906
MLS# 73570250Listed by: Broad Sound Real Estate, LLC


Protect your home and budget from life's surprises with an Assurant Home Warranty, backed by a partner that supports you through every step of homeownership. Explore Plans.
©2026 Century 21 Real Estate LLC. All rights reserved. CENTURY 21®, the CENTURY 21 Logo and C21® are service marks owned by Century 21 Real Estate LLC. Century 21 Real Estate LLC fully supports the principles of the Fair Housing Act and the Equal Opportunity Act. Each office is independently owned and operated. Listing information is deemed reliable but not guaranteed accurate.