409 Lewis O Gray Dr #409, Saugus, MA 01906
Local realty services provided by:CENTURY 21 McLennan & Company
409 Lewis O Gray Dr #409,Saugus, MA 01906
$619,000
- 2 Beds
- 4 Baths
- 1,894 sq. ft.
- Condominium
- Active
Upcoming open houses
- Sun, Sep 1310:00 am - 11:30 am
Listed by: meg michaels, christine m. rocha
Office: residential realty group
MLS#:73574517
Source:MLSPIN
Price summary
- Price:$619,000
- Price per sq. ft.:$326.82
- Monthly HOA dues:$607
About this home
Four finished levels of living space at desirable Sheffield Heights! This spacious townhouse offers a flexible floor plan, two private outdoor spaces, and an abundance of natural light. The main level features an open-concept living and dining area with direct access to a private balcony—perfect for entertaining or relaxing. The eat-in kitchen offers granite countertops, stainless steel appliances, custom cabinetry with open shelving. A convenient half bath completes this level. Upstairs, you’ll find two generously sized bedrooms. The primary bedroom features an en suite bath and double closets, while the second bedroom is located just steps from an additional full hallway bath. Need more space? The finished third floor offers a versatile bonus room ideal for a third bedroom, home office, media room, or yoga studio. The finished lower level adds even more living space with a family room that opens directly to a private patio. You’ll also find a half bath/laundry room plus dedicated craft, workshop, or hobby space. Closets and storage are plentiful throughout the home. Enjoy the amenities of Sheffield Heights, including a community clubhouse, swimming pool, and tennis courts. Conveniently located minutes from major highways, shopping, dining, and local favorite Soc’s Ice Cream! Outdoor enthusiasts will love having Breakheart Reservation nearby, offering miles of trails, two lakes, swimming, recreation, and acres of beautiful forest. Four finished levels, flexible spaces, two outdoor areas, great amenities, and a convenient location. This Sheffield Heights townhouse has room for it all!...
Contact an agent
Home facts
- Year built:1984
- Listing ID #:73574517
- Updated:September 13, 2026 at 01:21 PM
Rooms and interior
- Bedrooms:2
- Total bathrooms:4
- Full bathrooms:2
- Half bathrooms:2
- Rooms Total:7
- Flooring:Flooring - Hardwood, Hardwood, Tile
- Dining Description:Hardwood, Open Floorplan, Recessed Lighting
- Kitchen Description:Closet/Cabinets - Custom Built, Countertops - Stone/Granite/Solid, Dining Area, Dishwasher, Flooring - Stone/Ceramic Tile, Microwave, Range, Recessed Lighting, Refrigerator, Stainless Steel Appliances
- Living area:1,894 sq. ft.
Heating and cooling
- Cooling:Central Air
- Heating:Central, Electric
- Central air:Yes
Structure and exterior
- Roof:Shingle
- Year built:1984
- Building area:1,894 sq. ft.
- Construction Materials:Frame
- Exterior Features:Deck, Patio
Schools
- High school:Shs
- Middle school:Sms
- Elementary school:Veterans/Belmonte
Utilities
- Water:Public
- Sewer:Public Sewer
Finances and disclosures
- Price:$619,000
- Price per sq. ft.:$326.82
- Tax amount:$5,374 (2026)
Features and amenities
- Appliances:Dishwasher, Dryer, Microwave, Range, Refrigerator, Washer
- Laundry features:Bathroom - Half, Dryer, Electric Dryer Hookup, In Basement, In Unit, Washer
- Amenities:Closet, Tennis Court(s)
- Pool features:Association, In Ground
Parking
- Total parking spaces:2
- Parking description:Assigned, Off Street
New listings near 409 Lewis O Gray Dr #409
- Open Tue, 5 to 6:30pmNew
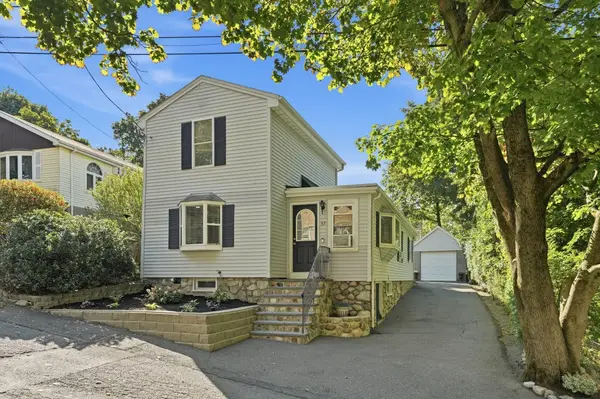
 $649,900Active3 beds 2 baths1,804 sq. ft.
37 Westford Street, Saugus, MA 01906
MLS# 73575837Listed by: Century 21 North East - Open Sun, 11:30am to 1pmNew
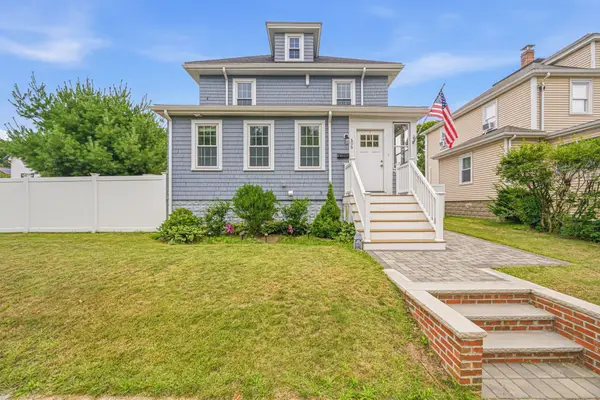 $775,000Active3 beds 2 baths1,650 sq. ft.
606 Lincoln Ave, Saugus, MA 01906
MLS# 73575173Listed by: eXp Realty LLC - Corporate Office - Open Sun, 11:30am to 1pmNew
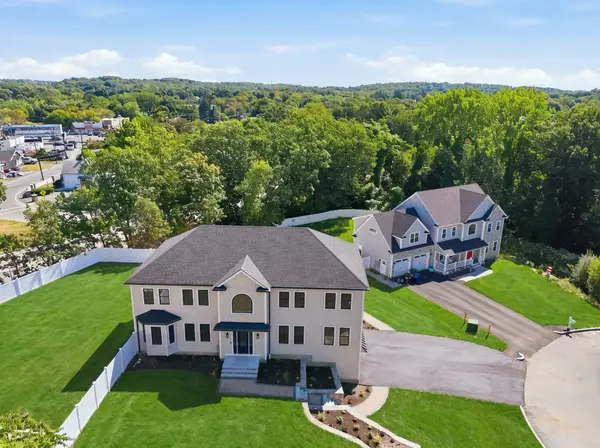 $1,675,000Active5 beds 5 baths4,585 sq. ft.
2 Berthold St, Saugus, MA 01906
MLS# 73574743Listed by: Kava Realty Group, Inc. - New
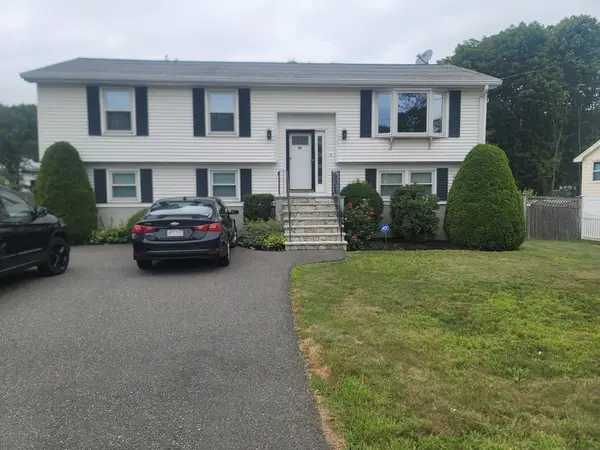 $789,900Active3 beds 2 baths2,149 sq. ft.
90 Lynn Fells Parkway, Saugus, MA 01906
MLS# 73573490Listed by: REMAX Andrew Realty Services - Open Sun, 11am to 12:30pmNew
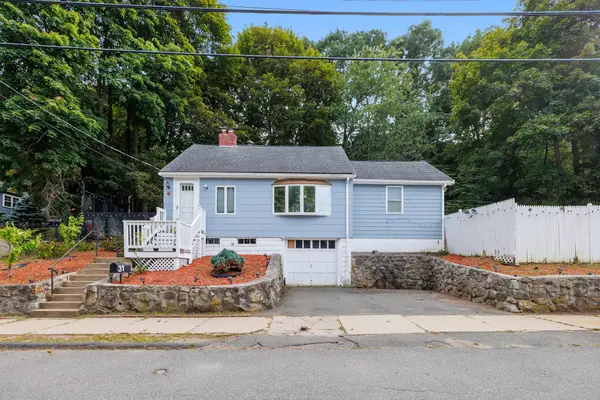 $560,000Active3 beds 1 baths1,339 sq. ft.
31 Endicott St., Saugus, MA 01906
MLS# 73573500Listed by: Coelho Realty Group LLC - Open Sun, 12 to 2pmNew
 $599,000Active3 beds 2 baths1,409 sq. ft.
33 Fairchild Ave, Saugus, MA 01906
MLS# 73572243Listed by: eXp Realty LLC - Corporate Office - New
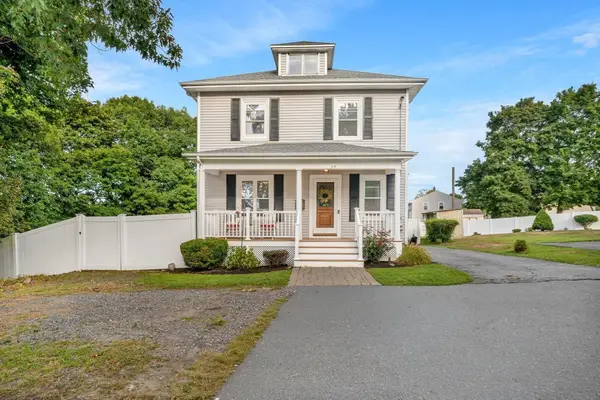 $849,000Active4 beds 3 baths2,300 sq. ft.
17 Nowell Street, Saugus, MA 01906
MLS# 73571166Listed by: Cameron Real Estate Group - Open Sun, 11am to 12:30pmNew
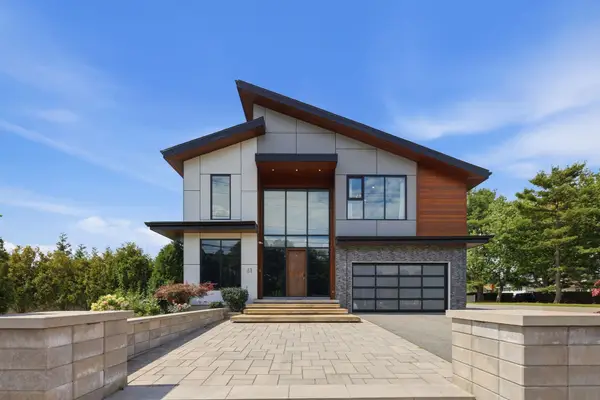 $2,099,000Active5 beds 6 baths4,137 sq. ft.
61 Walnut St, Saugus, MA 01906
MLS# 73571114Listed by: P&Co Real Estate 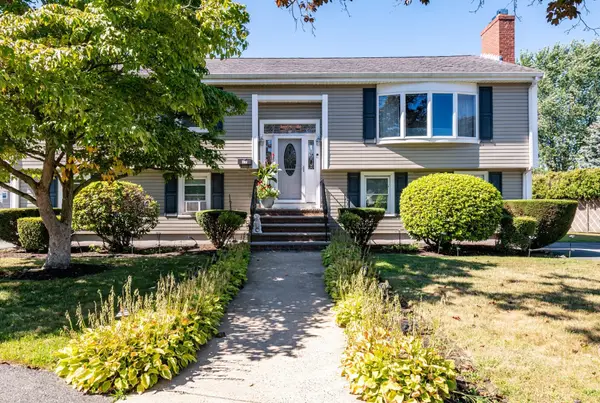 $889,000Active4 beds 4 baths2,492 sq. ft.
27 Carr Rd, Saugus, MA 01906
MLS# 73570791Listed by: Littlefield Real Estate


Protect your home and budget from life's surprises with an Assurant Home Warranty, backed by a partner that supports you through every step of homeownership. Explore Plans.
©2026 Century 21 Real Estate LLC. All rights reserved. CENTURY 21®, the CENTURY 21 Logo and C21® are service marks owned by Century 21 Real Estate LLC. Century 21 Real Estate LLC fully supports the principles of the Fair Housing Act and the Equal Opportunity Act. Each office is independently owned and operated. Listing information is deemed reliable but not guaranteed accurate.