
61 Walnut St, Saugus, MA 01906
Local realty services provided by:CENTURY 21 Professionals
Upcoming open houses
- Sat, Oct 2411:30 am - 01:30 pm
Listed by: giselle pajazetovic, sladic pajazetovic
Office: p&co real estate
MLS#:73571114
Source:MLSPIN
Price summary
- Price:$1,899,000
- Price per sq. ft.:$459.03
About this home
Welcome home to 61 Walnut St., a stunning contemporary home built in 2019 offering luxury living in every detail. Enter through the custom-built galvanized-iron front door to soaring ceilings and a Venetian plaster accent wall anchoring the open-concept living space, framed by a floating wood staircase. The chef's kitchen boasts sleek cabinetry, a stone-topped island with seating, and a walk-in pantry, perfect for entertaining. Sliders open directly from the kitchen/dining area to a private backyard oasis featuring a heated saltwater pool with automatic cover and well-designed waterfalls with lighting to enjoy the bluestone patio and gazebo, providing covered outdoor entertaining space with a built-in kitchen, TV, and lounge area. Smart-home details include power blinds throughout. Retreat to the spa-inspired primary suite with a fireplace, walk-in closet, freestanding soaking tub, stone-and-glass shower, skylights, and its own fireplace. With 5 bedrooms and 5.5 baths, there's room to stretch out, plus a finished basement. Four bedrooms have their own suites. Enjoy year-round comfort with 2-zone central heat and air, and a 2-car garage. This turnkey home blends modern design with effortless indoor-outdoor living in a convenient location. Truly a must-see!...
Contact an agent
Home facts
- Year built:2019
- Listing ID #:73571114
- Updated:October 22, 2026 at 11:17 AM
Rooms and interior
- Bedrooms:5
- Total bathrooms:6
- Full bathrooms:5
- Half bathrooms:1
- Rooms Total:7
- Flooring:Hardwood, Tile, Vinyl
- Dining Description:Hardwood, Open Floorplan, Recessed Lighting
- Bathrooms Description:Bathroom, Bathroom - Full
- Kitchen Description:Countertops - Stone/Granite/Solid, Dishwasher, Disposal, Exterior Access, Flooring - Hardwood, Gas Stove, Kitchen Island, Microwave, Open Floorplan, Range, Recessed Lighting, Refrigerator, Stainless Steel Appliances
- Basement Description:Finished, Full
- Living area:4,137 sq. ft.
Heating and cooling
- Cooling:2 Cooling Zones, Central Air
- Heating:Central, Forced Air, Natural Gas
- Central air:Yes
Structure and exterior
- Roof:Shingle
- Year built:2019
- Building area:4,137 sq. ft.
- Lot area:0.32 Acres
- Lot Features:Level
- Architectural Style:Contemporary
- Exterior Features:Deck - Roof, Decorative Lighting, Patio, Rain Gutters, Sprinkler System
- Foundation Description:Concrete Perimeter
Utilities
- Water:Public
- Sewer:Public Sewer
Finances and disclosures
- Price:$1,899,000
- Price per sq. ft.:$459.03
- Tax amount:$20,752 (2026)
Features and amenities
- Appliances:Dishwasher, Disposal, Dryer, Microwave, Range, Refrigerator, Washer
- Laundry features:Dryer, Electric Dryer Hookup, Recessed Lighting, Second Floor, Washer, Washer Hookup
- Amenities:Finish - Sheetrock, Gas Water Heater
- Smart home:Yes
Parking
- Total parking spaces:6
- Parking description:Attached, Garage Faces Side, Off Street, Paved, Paved Drive, Under
- Garage:Yes
- Garage spaces:2
New listings near 61 Walnut St
- Open Sat, 12 to 2pmNew
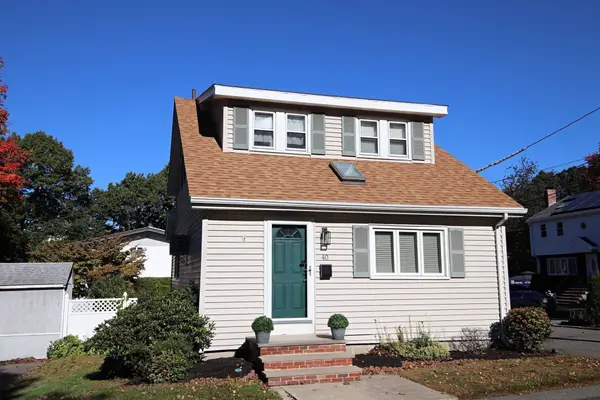 $519,900Active2 beds 1 baths1,096 sq. ft.
40 Stone St., Saugus, MA 01906
MLS# 73593586Listed by: Berkshire Hathaway HomeServices Commonwealth Real Estate - Open Sat, 11am to 1pmNew
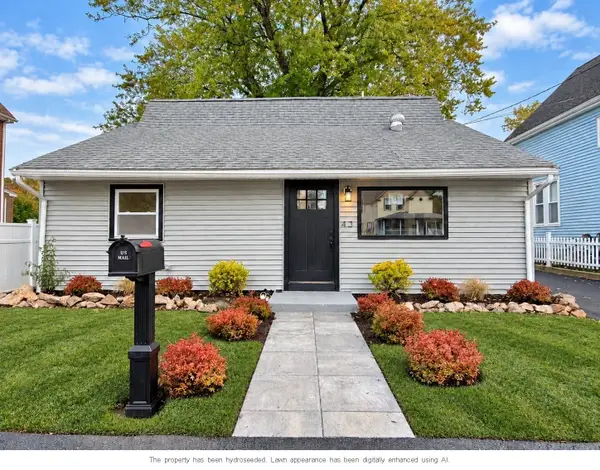 $599,999Active3 beds 2 baths1,035 sq. ft.
43 Birch Street, Saugus, MA 01906
MLS# 73593520Listed by: AMLUX LLC - Open Sat, 11am to 1:30pmNew
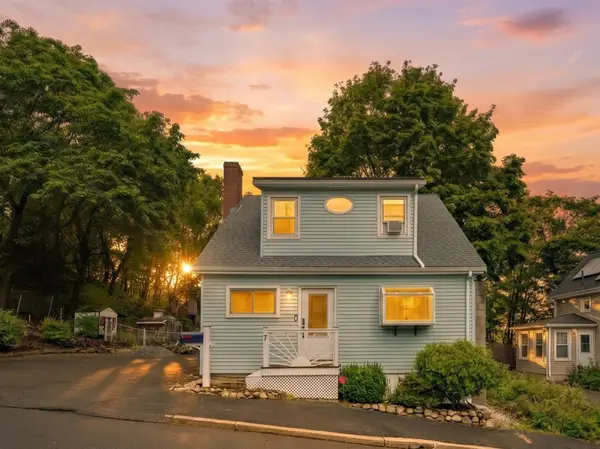 $725,000Active3 beds 2 baths1,470 sq. ft.
7 Lawndale Ave, Saugus, MA 01906
MLS# 73593257Listed by: Lyv Realty - Open Sat, 11am to 1pmNew
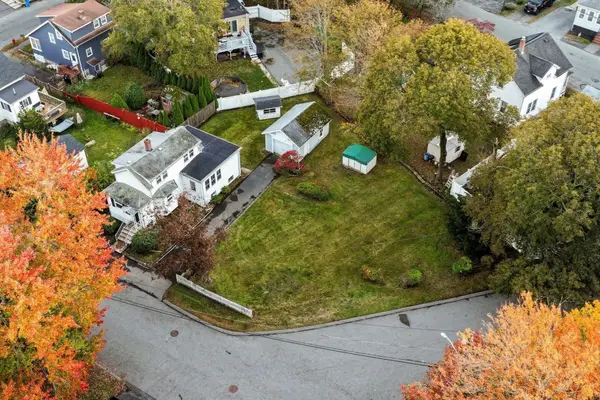 $498,888Active2 beds 1 baths1,039 sq. ft.
6 Martin St, Saugus, MA 01906
MLS# 73593192Listed by: Choose Boston, LLC - New
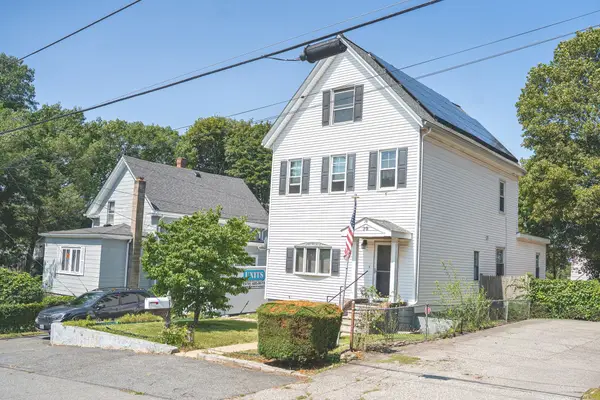 $599,900Active3 beds 3 baths1,663 sq. ft.
30 Western Ave, Saugus, MA 01906
MLS# 73593125Listed by: eXp Realty LLC - Corporate Office - Open Fri, 11:30am to 1pmNew
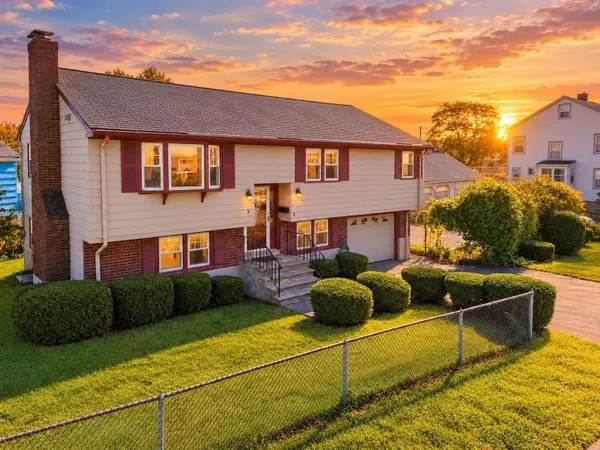 $599,995Active3 beds 2 baths1,732 sq. ft.
2 Wolcott Road, Saugus, MA 01906
MLS# 73593131Listed by: Lyv Realty - New
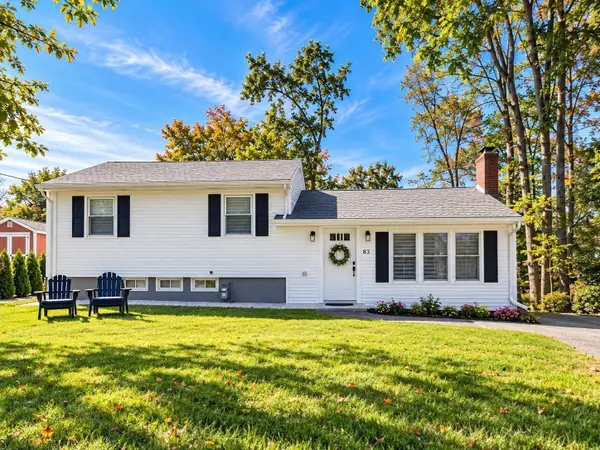 $699,900Active3 beds 2 baths1,656 sq. ft.
83 Riverbank Rd, Saugus, MA 01906
MLS# 73592871Listed by: Dell Realty Inc. - Open Sat, 12 to 1:30pmNew
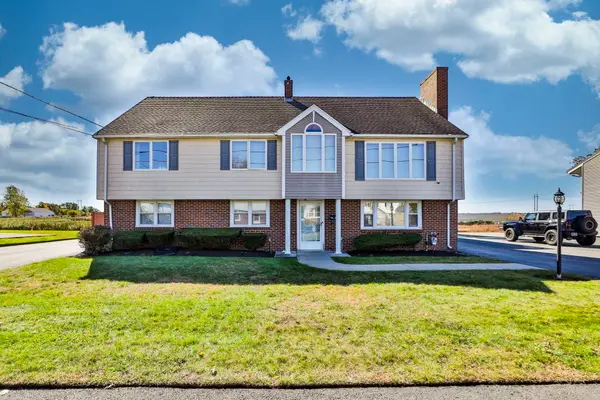 $1,150,000Active6 beds 5 baths4,133 sq. ft.
25 Venice Ave, Saugus, MA 01906
MLS# 73592578Listed by: Littlefield Real Estate - New
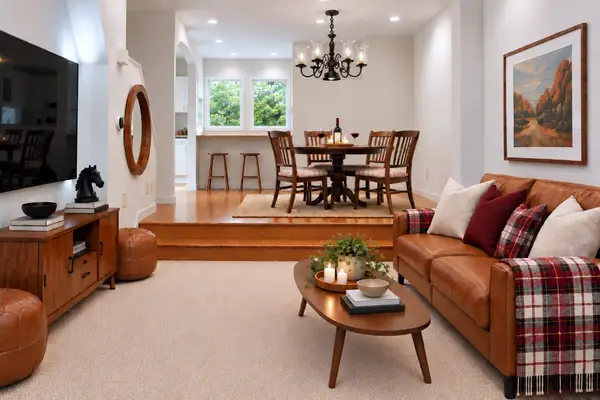 $559,000Active3 beds 3 baths1,688 sq. ft.
1005 Sherwood Forest Lane #1005, Saugus, MA 01906
MLS# 73591670Listed by: Compass - New
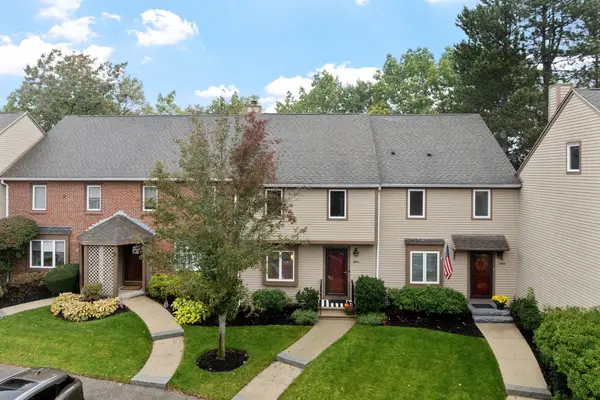 $585,000Active2 beds 4 baths2,804 sq. ft.
1904 Lewis O. Gray Drive #1904, Saugus, MA 01906
MLS# 73591609Listed by: Leading Edge Real Estate


Protect your home and budget from life's surprises with an Assurant Home Warranty, backed by a partner that supports you through every step of homeownership. Explore Plans.
©2026 Century 21 Real Estate LLC. All rights reserved. CENTURY 21®, the CENTURY 21 Logo and C21® are service marks owned by Century 21 Real Estate LLC. Century 21 Real Estate LLC fully supports the principles of the Fair Housing Act and the Equal Opportunity Act. Each office is independently owned and operated. Listing information is deemed reliable but not guaranteed accurate.