8 Woodbury Ave, Saugus, MA 01906
Local realty services provided by:CENTURY 21 Shawmut Properties
8 Woodbury Ave,Saugus, MA 01906
$849,900
- 3 Beds
- 2 Baths
- 2,199 sq. ft.
- Single family
- Active
Listed by: angie's home team, nicole doucette
Office: north star re agents, llc
MLS#:73525446
Source:MLSPIN
Price summary
- Price:$849,900
- Price per sq. ft.:$386.49
About this home
Better than new! This COMPLETELY renovated, 3 Bedroom, 2 Full Bath Cape is even prettier than the pictures. Every inch of this lovely house has been thoughtfully updated with quality craftsmanship & stylish finishes. Boasting a great floorplan, the 1st floor offers a beautiful Main Bedroom with gorgeous en-suite Bath, a large Living Room & a spacious Dining Room that opens nicely to the expansive, designer Kitchen with quartz counters, SS appliances, center Island & tasteful coffee bar with wine fridge. Upstairs are 2 great Bedrooms with nice storage & the completely finished Lower Level offers more great living space, with Family Room, 2nd updated Full Bath, Laundry Room & Office. The level, fully landscaped backyard provides an awesome oasis, with a well designed deck, a pretty paver patio & amazing mature hedge that provides tons of privacy. Add’l amenities include Gas Heat, Central Air, thermal windows, parking for 6, oversized Shed & more
Contact an agent
Home facts
- Year built:1950
- Listing ID #:73525446
- Updated:July 13, 2026 at 10:49 AM
Rooms and interior
- Bedrooms:3
- Total bathrooms:2
- Full bathrooms:2
- Rooms Total:8
- Flooring:Flooring - Vinyl, Hardwood, Tile
- Dining Description:Hardwood, Recessed Lighting
- Kitchen Description:Cabinets - Upgraded, Countertops - Upgraded, Deck - Exterior, Disposal, ENERGY STAR Qualified Dishwasher, ENERGY STAR Qualified Refrigerator, Flooring - Wood, Gas Stove, Kitchen Island, Lighting - Pendant, Microwave, Open Floorplan, Range, Range Hood, Refrigerator, Remodeled, Slider, Water Treatment, Wine Refrigerator
- Living area:2,199 sq. ft.
Heating and cooling
- Cooling:2 Cooling Zones, Central Air
- Heating:Forced Air, Natural Gas
- Central air:Yes
Structure and exterior
- Roof:Shingle
- Year built:1950
- Building area:2,199 sq. ft.
- Lot area:0.16 Acres
- Lot Features:Level
- Architectural Style:Cape
- Construction Materials:Frame
- Exterior Features:Deck, Patio, Professional Landscaping, Rain Gutters, Sprinkler System, Stone Wall, Storage
- Foundation Description:Block
Utilities
- Water:Public
- Sewer:Public Sewer
Finances and disclosures
- Price:$849,900
- Price per sq. ft.:$386.49
- Tax amount:$5,382 (2025)
Features and amenities
- Appliances:Disposal, ENERGY STAR Qualified Dishwasher, ENERGY STAR Qualified Refrigerator, ENERGY STAR Qualified Washer, Microwave, Range, Range Hood, Refrigerator, Water Treatment, Wine Refrigerator
- Laundry features:ENERGY STAR Qualified Dryer, ENERGY STAR Qualified Washer, Gas Dryer Hookup, In Basement
- Amenities:Gas Water Heater
Parking
- Total parking spaces:6
- Parking description:Driveway, Off Street, Paved, Paved Drive
New listings near 8 Woodbury Ave
- New
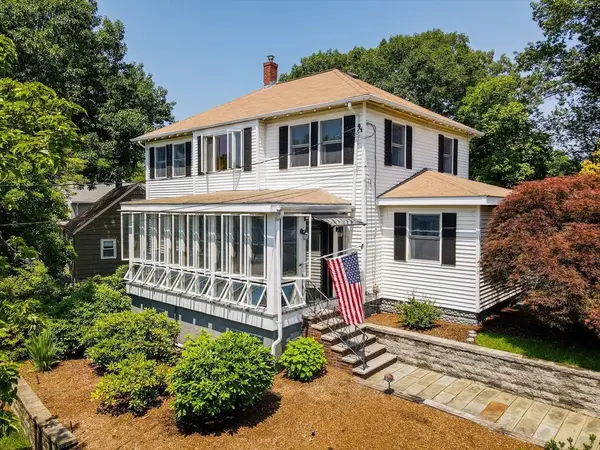 $777,777Active4 beds 2 baths2,128 sq. ft.
150 Hamilton Street, Saugus, MA 01906
MLS# 73548264Listed by: Wilson Wolfe Real Estate - New
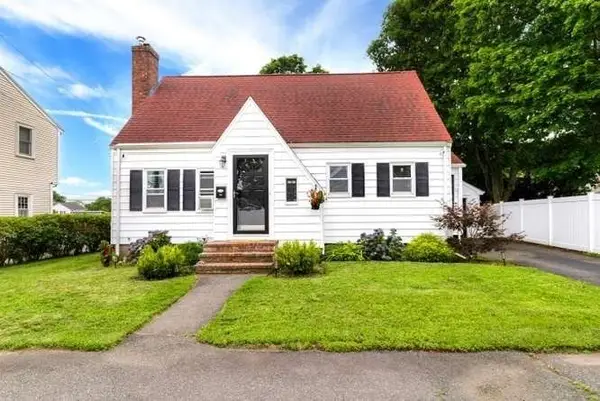 $749,900Active3 beds 2 baths1,298 sq. ft.
33 Sunnyside Park, Saugus, MA 01906
MLS# 73548177Listed by: Barrett, Chris. J., REALTORS® - New
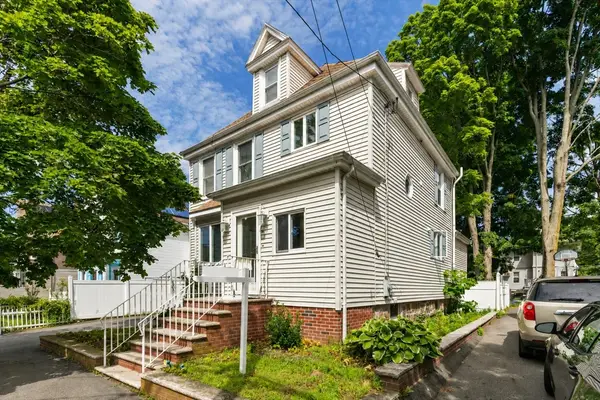 $699,900Active3 beds 2 baths1,729 sq. ft.
11 Jackson St, Saugus, MA 01906
MLS# 73547497Listed by: REMAX Andrew Realty Services - New
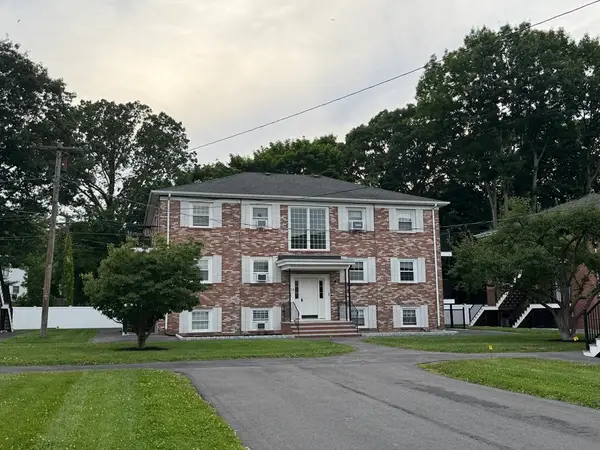 $339,900Active2 beds 1 baths650 sq. ft.
18 Austin Ct #E, Saugus, MA 01906
MLS# 73547026Listed by: Get Listed Realty, LLC - New
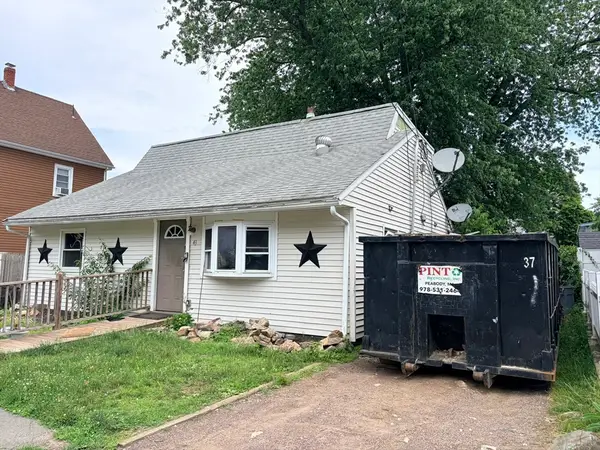 $447,000Active3 beds 1 baths998 sq. ft.
43 Birch St, Saugus, MA 01906
MLS# 73546174Listed by: AMLUX LLC - New
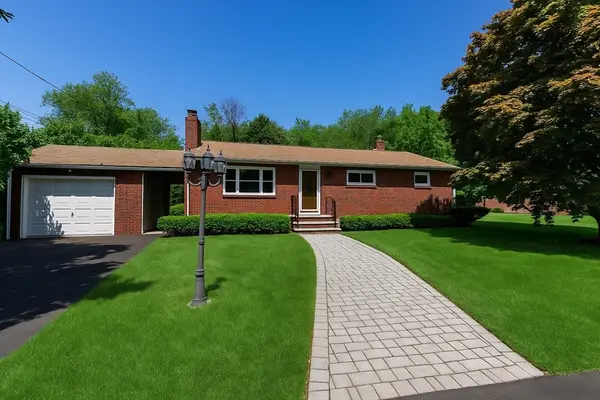
 $749,999Active3 beds 2 baths1,996 sq. ft.
80 Forestt Street, Saugus, MA 01906
MLS# 73545835Listed by: Century 21 North East - New
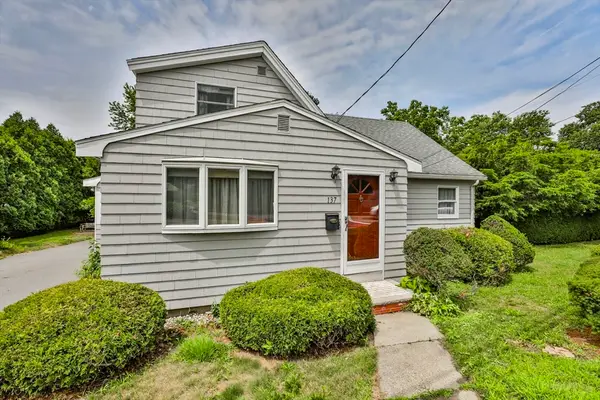 $595,000Active5 beds 1 baths1,347 sq. ft.
137 Central St, Saugus, MA 01906
MLS# 73545603Listed by: Littlefield Real Estate, LLC - New
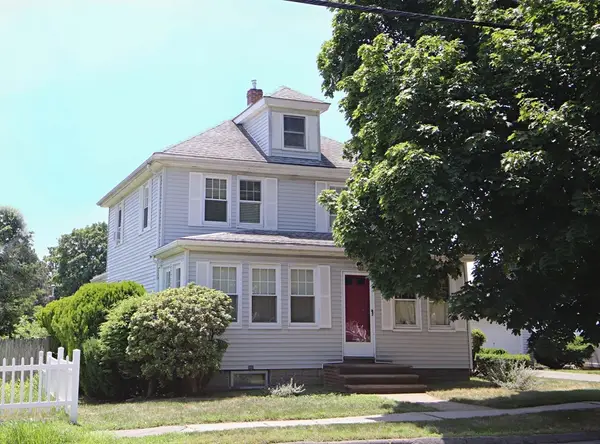 $649,900Active3 beds 2 baths1,864 sq. ft.
116 Main Street, Saugus, MA 01906
MLS# 73545433Listed by: Berkshire Hathaway HomeServices Commonwealth Real Estate 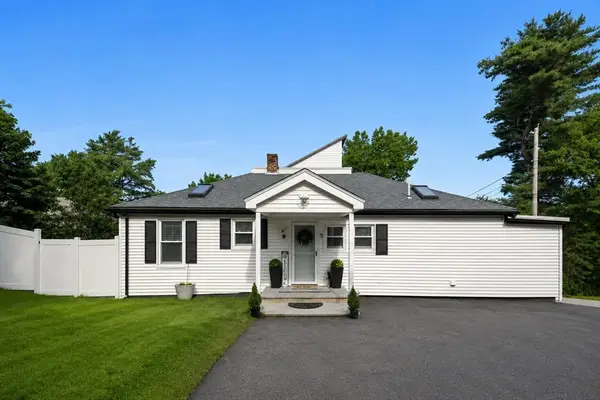 $799,900Active3 beds 2 baths2,033 sq. ft.
5 Bradford Terr, Saugus, MA 01906
MLS# 73543619Listed by: Douglas Elliman Real Estate - The Sarkis Team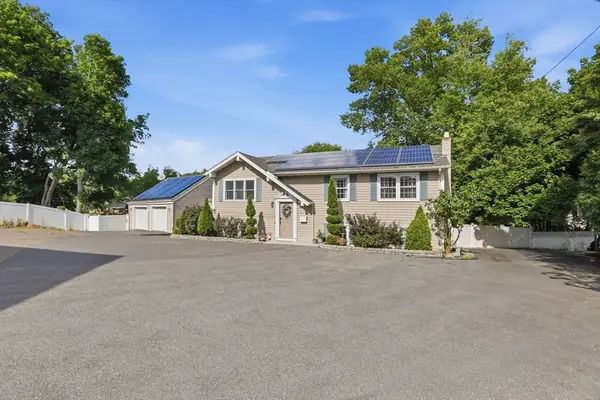 $850,000Active3 beds 2 baths2,508 sq. ft.
60-R Jasper St, Saugus, MA 01906
MLS# 73541942Listed by: Century 21 North East


Protect your home and budget from life's surprises with an Assurant Home Warranty, backed by a partner that supports you through every step of homeownership. Explore Plans.
©2026 Century 21 Real Estate LLC. All rights reserved. CENTURY 21®, the CENTURY 21 Logo and C21® are service marks owned by Century 21 Real Estate LLC. Century 21 Real Estate LLC fully supports the principles of the Fair Housing Act and the Equal Opportunity Act. Each office is independently owned and operated. Listing information is deemed reliable but not guaranteed accurate.