
330 Chief Justice Cushing Hwy, Scituate, MA 02066
Local realty services provided by:CENTURY 21 McLennan & Company
330 Chief Justice Cushing Hwy,Scituate, MA 02066
$1,799,000
- 4 Beds
- 5 Baths
- 4,521 sq. ft.
- Single family
- Active
Upcoming open houses
- Sun, Nov 0811:00 am - 01:00 pm
Listed by: benjamin lincoln
Office: compass
MLS#:73599128
Source:MLSPIN
Price summary
- Price:$1,799,000
- Price per sq. ft.:$397.92
About this home
Introducing an exceptional new construction offering in Scituate, where sophisticated design, quality craftsmanship, and modern luxury come together. Completed in 2026, this stunning residence offers approximately 4,500 SF of living space on a nearly one-acre lot in a convenient, central location. High ceilings, wide-plank engineered white oak flooring, and refined architectural details set the tone throughout. A designer kitchen showcases premium Thermador appliances, custom inset cabinetry, and a fully appointed butler's pantry with additional wall oven and wine refrigerator. Expansive living spaces feature coffered ceilings, a gas fireplace, and an effortless flow for everyday living and entertaining. A dedicated first-floor office and mudroom add everyday functionality. Upstairs, the luxurious primary suite offers a spa-inspired bath and dual walk-in closets. Three additional bedrooms include two connected by a Jack-and-Jill bath, plus a separate full bath and convenient second-floor laundry. A three-car garage with a side-entry third bay and a full basement featuring a full bathroom and both interior and garage access complete this exceptional offering. A rare opportunity to enjoy elevated new construction in the heart of Scituate!...
Contact an agent
Home facts
- Year built:2026
- Listing ID #:73599128
- Updated:November 07, 2026 at 12:19 PM
Rooms and interior
- Bedrooms:4
- Total bathrooms:5
- Full bathrooms:4
- Half bathrooms:1
- Rooms Total:13
- Flooring:Flooring - Hardwood, Flooring - Stone/Ceramic Tile, Tile, Wood
- Dining Description:Hardwood, Recessed Lighting
- Bathrooms Description:Bathroom
- Kitchen Description:Countertops - Stone/Granite/Solid, Flooring - Hardwood, Kitchen Island, Lighting - Pendant, Microwave, Oven, Pantry, Range, Range Hood, Recessed Lighting, Refrigerator, Stainless Steel Appliances, Wine Refrigerator
- Basement Description:Finished, Full, Interior Entry, Walk-Out Access
- Living area:4,521 sq. ft.
Heating and cooling
- Cooling:4 Cooling Zones, Central Air, Heat Pump
- Heating:Central, Electric, Heat Pump
- Central air:Yes
Structure and exterior
- Roof:Shingle
- Year built:2026
- Building area:4,521 sq. ft.
- Lot area:0.92 Acres
- Lot Features:Cleared
- Architectural Style:Colonial
- Construction Materials:Frame
- Exterior Features:Patio, Porch
- Foundation Description:Concrete Perimeter
Schools
- High school:Shs
- Middle school:Gates
- Elementary school:Jenkins
Utilities
- Water:Public
- Sewer:Private Sewer
Finances and disclosures
- Price:$1,799,000
- Price per sq. ft.:$397.92
- Tax amount:$3,881 (2026)
Features and amenities
- Appliances:Dryer, Microwave, Range, Range Hood, Refrigerator, Washer, Wine Refrigerator
- Laundry features:Dryer, Electric Dryer Hookup, Flooring - Stone/Ceramic Tile, Second Floor, Washer, Washer Hookup
- Amenities:Recessed Lighting
Parking
- Total parking spaces:11
- Parking description:Attached, Garage Faces Side, Off Street, Paved, Paved Drive
- Garage:Yes
- Garage spaces:3
New listings near 330 Chief Justice Cushing Hwy
- Open Sun, 12 to 2pmNew
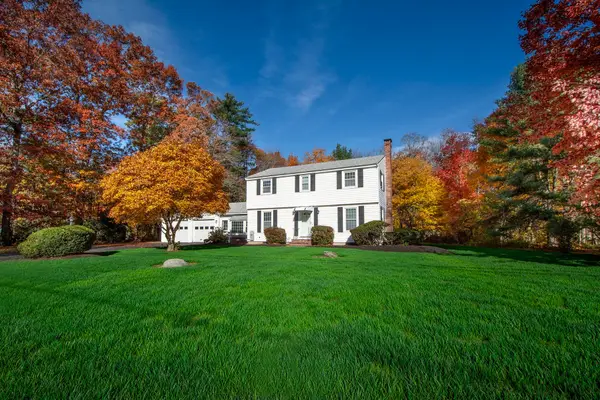 $899,900Active4 beds 2 baths1,902 sq. ft.
94 Arborway Drive, Scituate, MA 02066
MLS# 73599662Listed by: William Raveis R.E. & Home Services - New
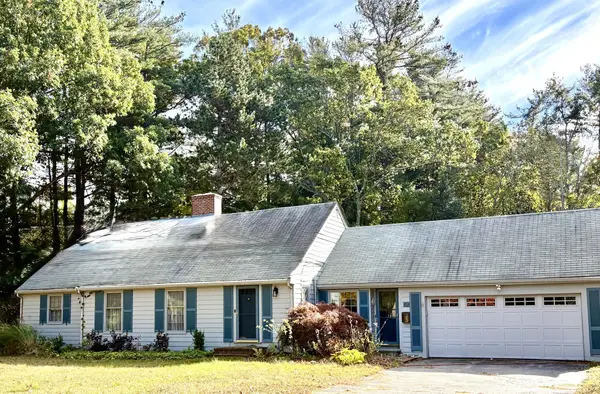 $885,000Active4 beds 2 baths2,425 sq. ft.
89 Arborway Dr, Scituate, MA 02066
MLS# 73596942Listed by: Coastal Countryside Properties - New
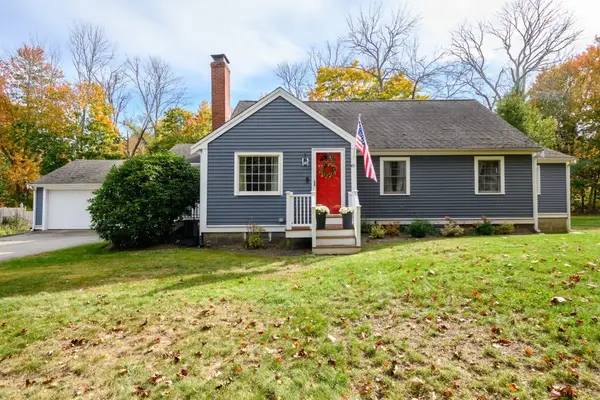 $729,000Active3 beds 1 baths1,516 sq. ft.
45 Cornet Stetson Rd, Scituate, MA 02066
MLS# 73596487Listed by: Conway - Scituate - New
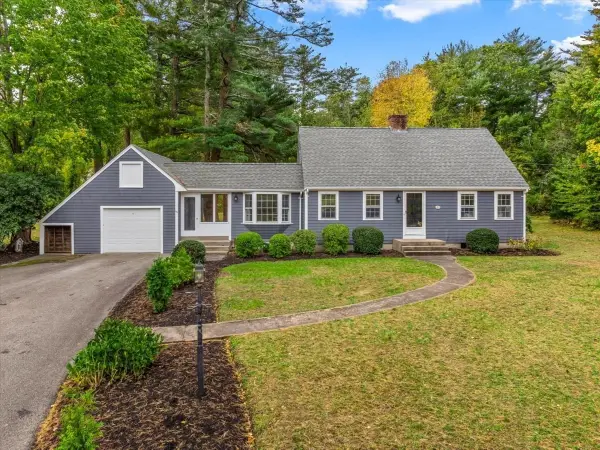 $1,099,000Active4 beds 2 baths1,723 sq. ft.
99 Old Oaken Bucket Rd, Scituate, MA 02066
MLS# 73596401Listed by: Compass - Open Sun, 12 to 2pm
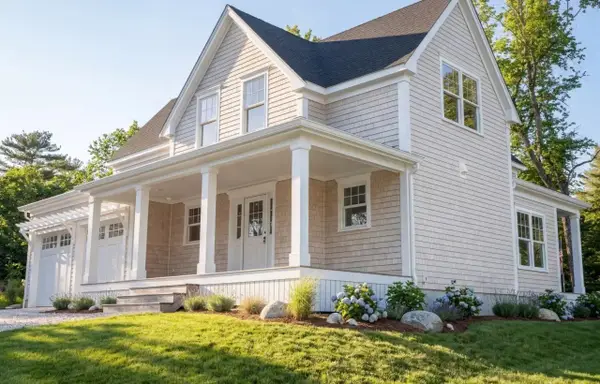 $1,395,000Active3 beds 3 baths2,290 sq. ft.
8 Grace Way #8, Scituate, MA 02066
MLS# 73594346Listed by: E.J. Pontiff Properties 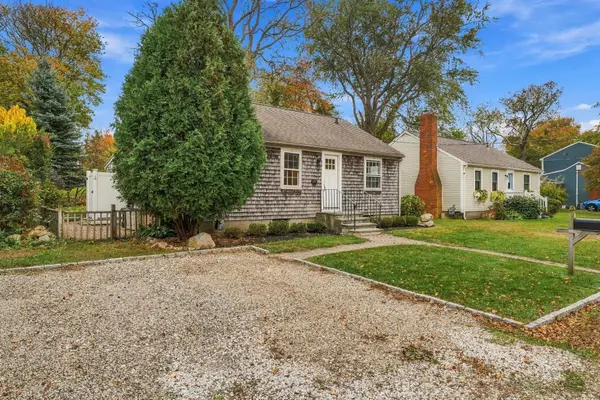 $625,000Active3 beds 1 baths912 sq. ft.
35 Fay Rd, Scituate, MA 02066
MLS# 73594002Listed by: Better Living Real Estate, LLC- Open Sat, 12 to 2pm
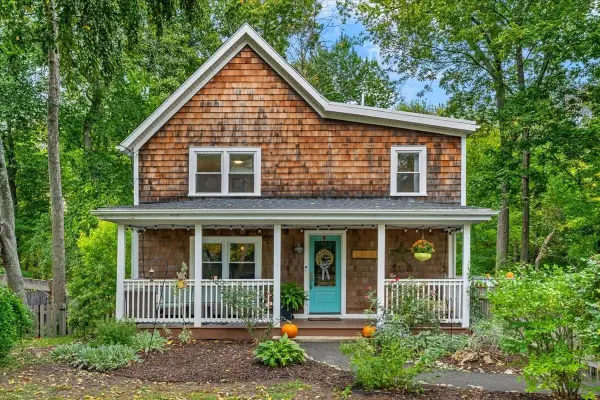 $775,000Active3 beds 2 baths1,224 sq. ft.
101 Booth Hill Rd, Scituate, MA 02066
MLS# 73593295Listed by: Coldwell Banker Realty - Norwell - Hanover Regional Office 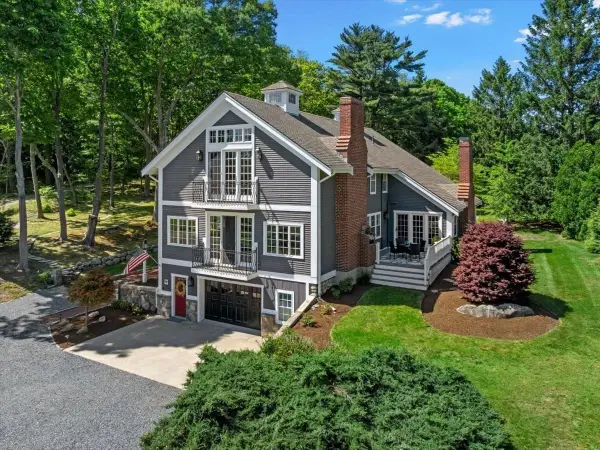 $1,997,000Active4 beds 4 baths4,332 sq. ft.
26 Neal Gate St, Scituate, MA 02066
MLS# 73592831Listed by: Conway - Scituate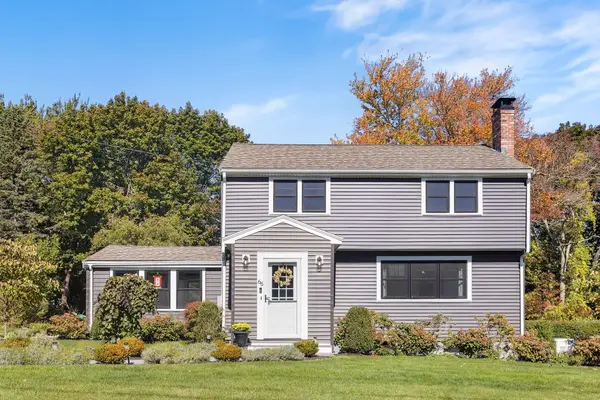 $899,000Active3 beds 2 baths1,851 sq. ft.
66 Kane Dr, Scituate, MA 02066
MLS# 73592444Listed by: Redfin Corp.


Protect your home and budget from life's surprises with an Assurant Home Warranty, backed by a partner that supports you through every step of homeownership. Explore Plans.
©2026 Century 21 Real Estate LLC. All rights reserved. CENTURY 21®, the CENTURY 21 Logo and C21® are service marks owned by Century 21 Real Estate LLC. Century 21 Real Estate LLC fully supports the principles of the Fair Housing Act and the Equal Opportunity Act. Each office is independently owned and operated. Listing information is deemed reliable but not guaranteed accurate.