
94 Arborway Drive, Scituate, MA 02066
Local realty services provided by:CENTURY 21 Topsail Realty
94 Arborway Drive,Scituate, MA 02066
$899,900
- 4 Beds
- 2 Baths
- 1,902 sq. ft.
- Single family
- Active
Upcoming open houses
- Sun, Nov 0812:00 pm - 02:00 pm
Listed by: doreen a. corsano
Office: william raveis r.e. & home services
MLS#:73599662
Source:MLSPIN
Price summary
- Price:$899,900
- Price per sq. ft.:$473.13
About this home
Welcome to 94 Arborway Drive and this classic 4-bedroom Colonial situated on almost an acre of land. Upon entering there is a family room with gleaming hardwood floors that lead to an oversized three season sunroom, to enjoy those warm summer nights. The oversized garage and work area is also off the family room. Up a few stairs you are in the Kitchen which has Corian counters, oak cabinets. The dining room is off the Kitchen as well as a half bath which leads into the front to back living room with a fireplace. (Condition unknown, has not been used in a long time). Upstairs has four bedrooms all hardwood floors with a full bath that has a walk-in tub. The basement is unfinished and ready for your ideas. The yard is private and ready for family get togethers. Brand new 4-bedroom septic system was just installed. The roof was done in 2022 and the electrical was updated to 200 amp in 2022 also. Exterior vinyl siding makes for easy maintenance. All appliances are being left to the buyer as a gift with no monetary value, - including refrigerator, washer/dryer. Dryer is currently not working. A true Gem waiting for new owners. Any offers are due by Monday 11/9 at 5:00, with a 5:00 Tuesday deadline to respond. Lead paint and home inspection disclosure are attached and must accompany all offers. Some photos are virtually staged....
Contact an agent
Home facts
- Year built:1959
- Listing ID #:73599662
- Updated:November 07, 2026 at 02:45 PM
Rooms and interior
- Bedrooms:4
- Total bathrooms:2
- Full bathrooms:1
- Half bathrooms:1
- Rooms Total:9
- Flooring:Carpet, Flooring - Wall to Wall Carpet, Hardwood, Tile
- Dining Description:Hardwood
- Kitchen Description:Ceiling Fan(s), Countertops - Upgraded, Dishwasher, Flooring - Hardwood, Range, Refrigerator
- Basement Description:Bulkhead, Interior Entry, Unfinished
- Living area:1,902 sq. ft.
Heating and cooling
- Heating:Baseboard, Oil
Structure and exterior
- Roof:Rubber, Shingle
- Year built:1959
- Building area:1,902 sq. ft.
- Lot area:0.94 Acres
- Lot Features:Level, Wooded
- Architectural Style:Colonial
- Construction Materials:Frame
- Exterior Features:Rain Gutters, Screened
- Foundation Description:Concrete Perimeter
Utilities
- Water:Public
- Sewer:Private Sewer
Finances and disclosures
- Price:$899,900
- Price per sq. ft.:$473.13
- Tax amount:$7,599 (2026)
Features and amenities
- Appliances:Dishwasher, Dryer, Range, Refrigerator, Washer
- Laundry features:Dryer, Washer
- Amenities:Ceiling Fan(s), Slider
Parking
- Total parking spaces:6
- Parking description:Attached, Garage Door Opener, Garage Faces Side, Off Street, Paved Drive, Workshop in Garage
- Garage:Yes
- Garage spaces:2
New listings near 94 Arborway Drive
- Open Sun, 11am to 1pmNew
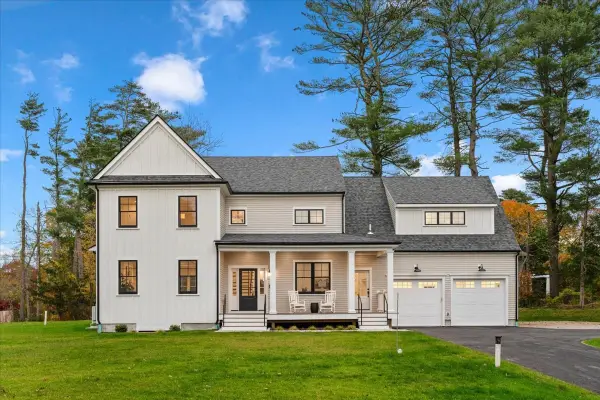 $1,799,000Active4 beds 5 baths4,521 sq. ft.
330 Chief Justice Cushing Hwy, Scituate, MA 02066
MLS# 73599128Listed by: Compass - New
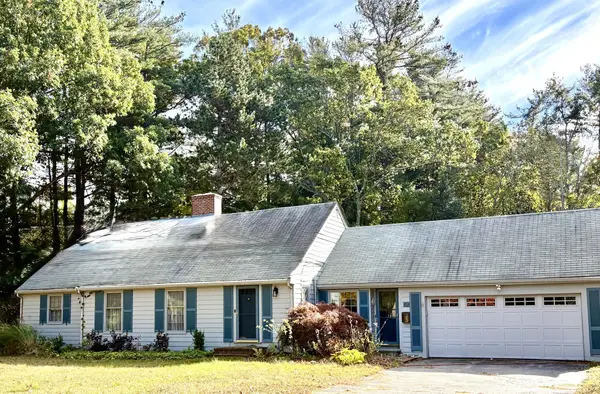 $885,000Active4 beds 2 baths2,425 sq. ft.
89 Arborway Dr, Scituate, MA 02066
MLS# 73596942Listed by: Coastal Countryside Properties - New
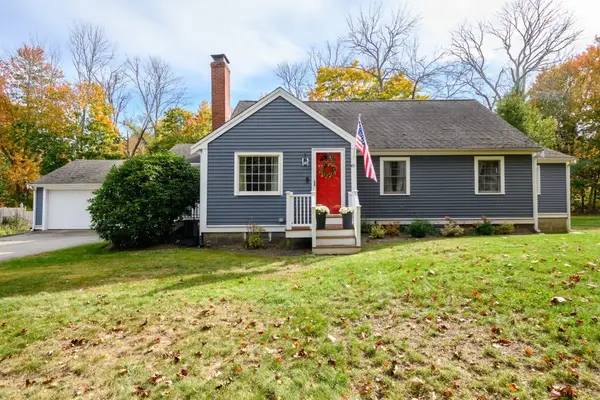 $729,000Active3 beds 1 baths1,516 sq. ft.
45 Cornet Stetson Rd, Scituate, MA 02066
MLS# 73596487Listed by: Conway - Scituate - New
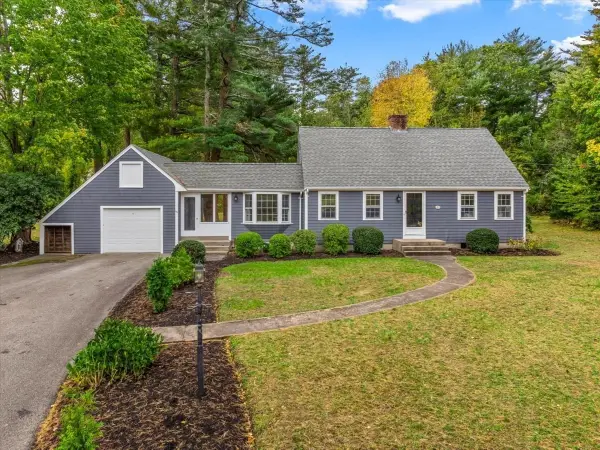 $1,099,000Active4 beds 2 baths1,723 sq. ft.
99 Old Oaken Bucket Rd, Scituate, MA 02066
MLS# 73596401Listed by: Compass - Open Sun, 12 to 2pm
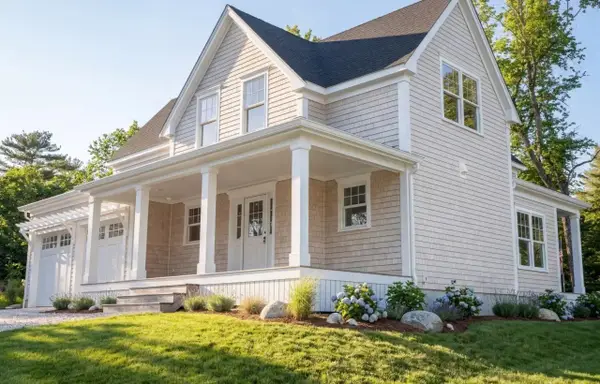 $1,395,000Active3 beds 3 baths2,290 sq. ft.
8 Grace Way #8, Scituate, MA 02066
MLS# 73594346Listed by: E.J. Pontiff Properties 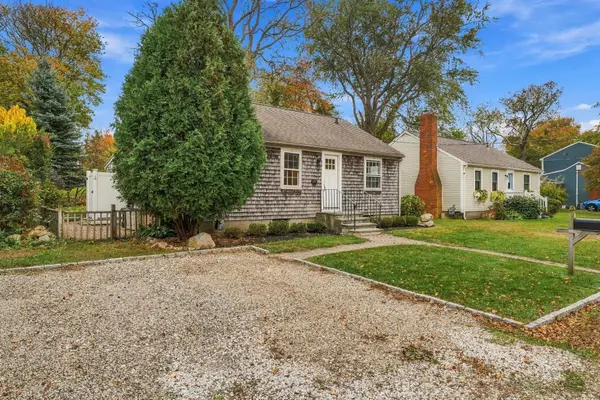 $625,000Active3 beds 1 baths912 sq. ft.
35 Fay Rd, Scituate, MA 02066
MLS# 73594002Listed by: Better Living Real Estate, LLC- Open Sat, 12 to 2pm
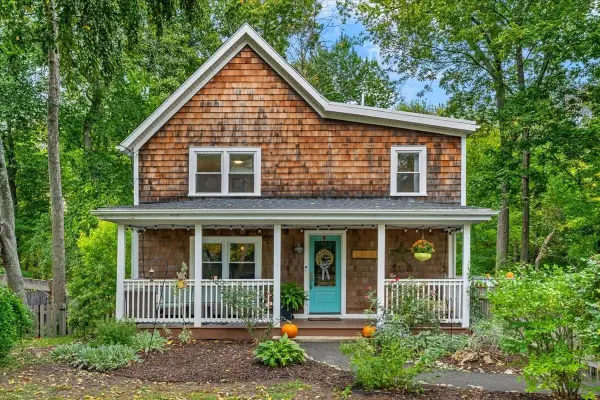 $775,000Active3 beds 2 baths1,224 sq. ft.
101 Booth Hill Rd, Scituate, MA 02066
MLS# 73593295Listed by: Coldwell Banker Realty - Norwell - Hanover Regional Office 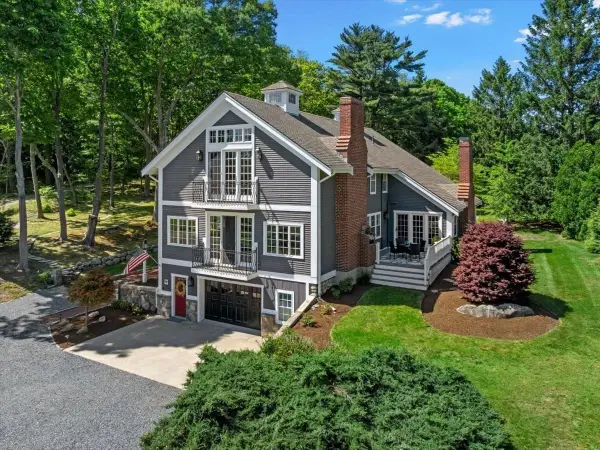 $1,997,000Active4 beds 4 baths4,332 sq. ft.
26 Neal Gate St, Scituate, MA 02066
MLS# 73592831Listed by: Conway - Scituate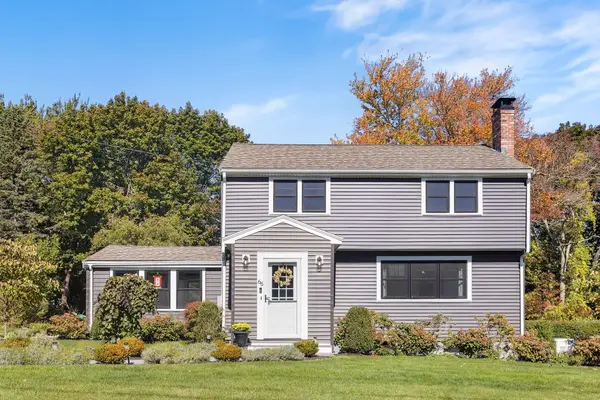 $899,000Active3 beds 2 baths1,851 sq. ft.
66 Kane Dr, Scituate, MA 02066
MLS# 73592444Listed by: Redfin Corp.


Protect your home and budget from life's surprises with an Assurant Home Warranty, backed by a partner that supports you through every step of homeownership. Explore Plans.
©2026 Century 21 Real Estate LLC. All rights reserved. CENTURY 21®, the CENTURY 21 Logo and C21® are service marks owned by Century 21 Real Estate LLC. Century 21 Real Estate LLC fully supports the principles of the Fair Housing Act and the Equal Opportunity Act. Each office is independently owned and operated. Listing information is deemed reliable but not guaranteed accurate.