
178 Willis Ave, Seekonk, MA 02771
Local realty services provided by:CENTURY 21 AllPoints Realty
178 Willis Ave,Seekonk, MA 02771
$599,900
- 3 Beds
- 2 Baths
- 1,700 sq. ft.
- Single family
- Active
Upcoming open houses
- Sun, May 3102:00 pm - 04:00 pm
Listed by: elizabeth g. schultz
Office: berkshire hathaway homeservices evolution properties
MLS#:73523399
Source:MLSPIN
Price summary
- Price:$599,900
- Price per sq. ft.:$352.88
About this home
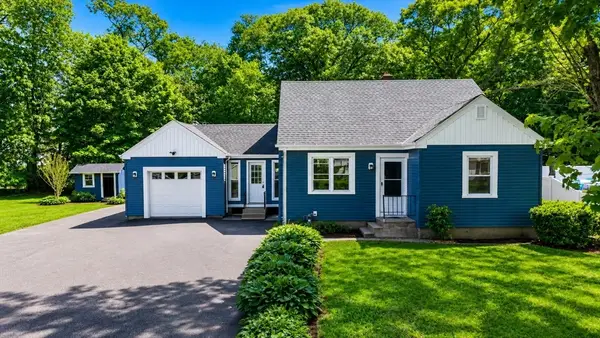
Welcome to this beautifully maintained home, perfectly situated at the end of a quiet cul-de-sac on over half an acre of lush, landscaped grounds. This inviting 3-bedroom, 2-bath split-level home offers the ideal blend of comfort, style, and functionality.Step inside to find gleaming hardwood floors and a bright, open-concept layout connecting the living room, dining area, and a stunning white cabinet kitchen—perfect for both everyday living & entertaining.Sliders lead to your own private outdoor retreat and oasis, featuring an oversized Trex deck, paver patio, firepit, two pergolas, and two storage sheds, all surrounded by mature perennials and vibrant greenery—truly a nature lover’s paradise.The heated lower level provides a versatile space ideal for guests, complete with a private full bath. Additional highlights include central air, a backup generator, and a convenient 30-amp RV hookup.Recent updates include newer siding, roof, and windows, offering peace of mind for years to come!
Contact an agent
Home facts
- Year built:1989
- Listing ID #:73523399
- Updated:May 31, 2026 at 10:33 AM
Rooms and interior
- Bedrooms:3
- Total bathrooms:2
- Full bathrooms:2
- Rooms Total:7
- Flooring:Carpet, Flooring - Hardwood, Flooring - Vinyl, Hardwood, Tile
- Dining Description:Deck - Exterior, Exterior Access, Hardwood, Open Floorplan, Recessed Lighting, Slider
- Kitchen Description:Breakfast Bar / Nook, Closet, Countertops - Stone/Granite/Solid, Dishwasher, Flooring - Hardwood, Kitchen Island, Lighting - Pendant, Microwave, Open Floorplan, Range, Recessed Lighting, Refrigerator, Stainless Steel Appliances
- Basement Description:Partial, Partially Finished
- Living area:1,700 sq. ft.
Heating and cooling
- Cooling:2 Cooling Zones, Central Air
- Heating:Baseboard, Oil
- Central air:Yes
Structure and exterior
- Roof:Shingle
- Year built:1989
- Building area:1,700 sq. ft.
- Lot area:0.69 Acres
- Lot Features:Cul-De-Sac, Easements, Level, Wooded
- Architectural Style:Split Entry
- Exterior Features:Deck - Composite, Garden, Patio, Professional Landscaping, Sprinkler System, Storage
- Foundation Description:Concrete Perimeter
Utilities
- Water:Private
- Sewer:Private Sewer
Finances and disclosures
- Price:$599,900
- Price per sq. ft.:$352.88
- Tax amount:$5,017 (2026)
Features and amenities
- Appliances:Dishwasher, Dryer, Microwave, Range, Refrigerator, Washer
- Laundry features:Dryer, Electric Dryer Hookup, In Basement, Washer, Washer Hookup
- Amenities:Entrance Foyer, Recessed Lighting
Parking
- Total parking spaces:4
- Parking description:Garage Faces Side, Off Street, Paved, Paved Drive, Under
- Garage:Yes
- Garage spaces:1
New listings near 178 Willis Ave
- New
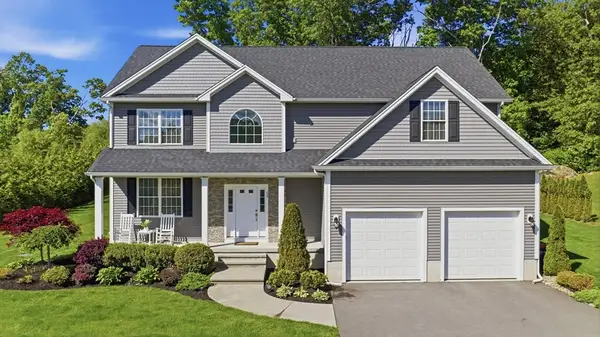 $1,100,000Active4 beds 3 baths2,840 sq. ft.
12 Hidden Hills Drive, Seekonk, MA 02771
MLS# 73526771Listed by: Lamacchia Realty, Inc. - New
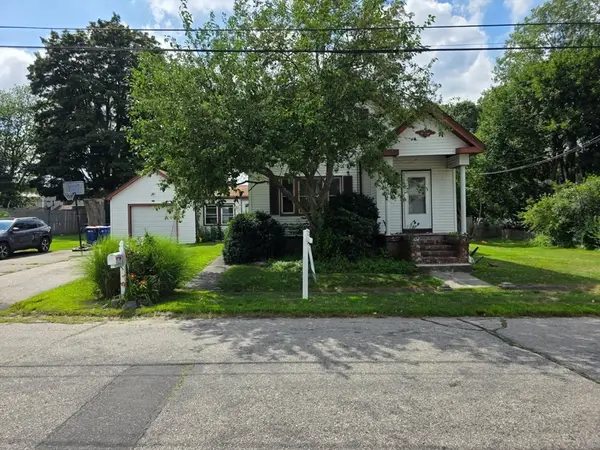 $399,000Active3 beds 2 baths2,147 sq. ft.
20 Foch Ave, Seekonk, MA 02771
MLS# 73525910Listed by: Here To There Realty - New
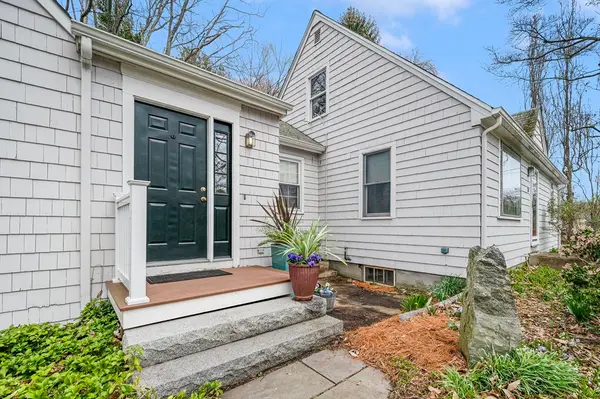 $399,000Active4 beds 2 baths1,554 sq. ft.
210 Pleasant St, Seekonk, MA 02771
MLS# 73525843Listed by: Westcott Properties - Open Sun, 11am to 1pmNew
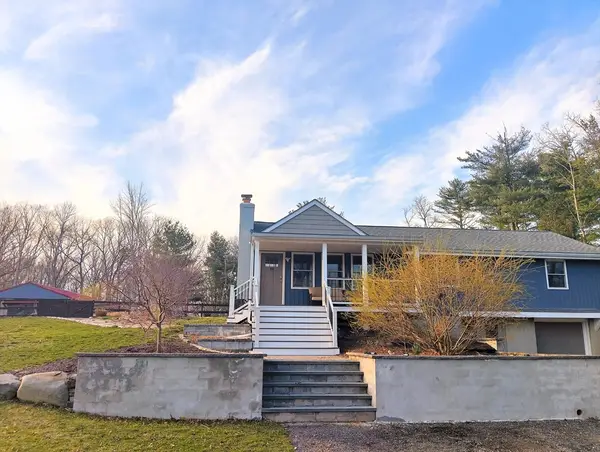 $885,000Active3 beds 2 baths2,111 sq. ft.
390 Read St, Seekonk, MA 02771
MLS# 73524689Listed by: The Greene Realty Group - Open Sun, 11am to 1pmNew
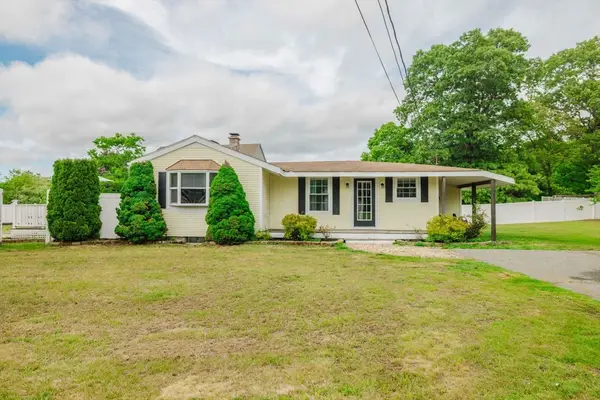 $489,900Active2 beds 1 baths1,898 sq. ft.
160 Willis, Seekonk, MA 02771
MLS# 73523797Listed by: Keller Williams South Watuppa - Open Sun, 12 to 1:30pmNew
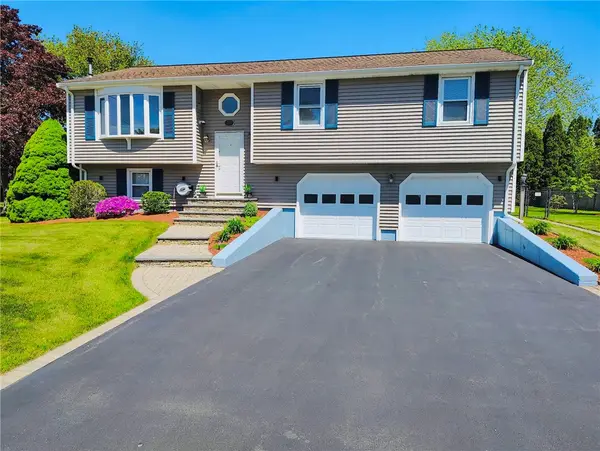 $624,900Active3 beds 1 baths1,776 sq. ft.
166 Mohawk Drive, Seekonk, MA 02771
MLS# 1413518Listed by: CENTER PLACE REALTY & INVESTM.
- New
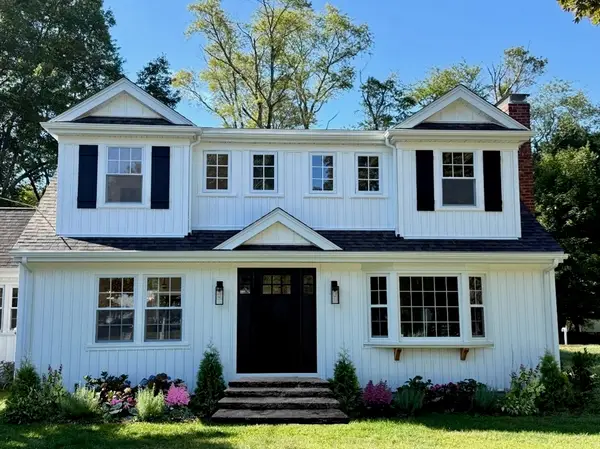 $875,000Active3 beds 3 baths2,012 sq. ft.
101 Jean Dr, Seekonk, MA 02771
MLS# 73522901Listed by: Engel & Volkers Oceanside 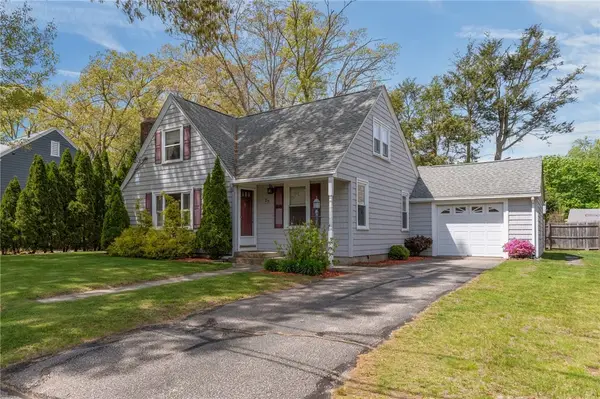 $435,000Pending3 beds 2 baths1,266 sq. ft.
25 Tullson Avenue, Seekonk, MA 02771
MLS# 1412451Listed by: REMAX REVOLUTION- Open Sun, 1 to 2pmNew
 $575,000Active3 beds 2 baths1,500 sq. ft.
22 Balmoral Ct, Seekonk, MA 02771
MLS# 73522176Listed by: Peak Real Estate


Protect your home and budget from life's surprises with an Assurant Home Warranty, backed by a partner that supports you through every step of homeownership. Explore Plans.
©2026 Century 21 Real Estate LLC. All rights reserved. CENTURY 21®, the CENTURY 21 Logo and C21® are service marks owned by Century 21 Real Estate LLC. Century 21 Real Estate LLC fully supports the principles of the Fair Housing Act and the Equal Opportunity Act. Each office is independently owned and operated. Listing information is deemed reliable but not guaranteed accurate.