51 Cherry Hill Dr, Seekonk, MA 02771
Local realty services provided by:CENTURY 21 North East
51 Cherry Hill Dr,Seekonk, MA 02771
$469,900
- 2 Beds
- 1 Baths
- 1,436 sq. ft.
- Single family
- Active
Upcoming open houses
- Sun, Oct 0411:30 am - 01:00 pm
Listed by: reserve team, albert hajdaraj
Office: reference real estate
MLS#:73585573
Source:MLSPIN
Price summary
- Price:$469,900
- Price per sq. ft.:$327.23
About this home
Sun-filled and well-kept ranch on a quiet North Seekonk side street, offering easy one-floor living plus a finished lower level. The main floor pairs a 19-foot living room with a brand new custom bay window and recessed lighting, a separate dining room, and an updated kitchen with granite counters, upgraded cabinetry and hardwood flooring that carries throughout. Two bedrooms with double closets share a renovated full bath finished with ceramic tile and a granite vanity. Downstairs, the finished basement holds a play room, a game room and a dedicated laundry area, with interior access and a radon mitigation system already in place. Outside, a vinyl deck opens to a fully fenced level yard with an irrigation system and storage shed, while the attached garage with door opener, side entry and storage sits beside a paved drive that holds four more cars. The key mechanicals are already taken care of, with a five-year-old two-zone oil hot water baseboard heating system, a recently replaced oil tank and sump pump, insulated replacement windows and town water. Minutes to Route 152, Route 6 and I-195, with Seekonk shopping, parks and golf close by....
Contact an agent
Home facts
- Year built:1954
- Subdivision & Development:Cherry Hill
- Listing ID #:73585573
- Updated:October 03, 2026 at 11:35 AM
Rooms and interior
- Bedrooms:2
- Total bathrooms:1
- Full bathrooms:1
- Rooms Total:5
- Flooring:Flooring - Stone/Ceramic Tile, Hardwood, Laminate, Tile, Wood Laminate
- Dining Description:Hardwood
- Kitchen Description:Cabinets - Upgraded, Countertops - Stone/Granite/Solid, Dishwasher, Flooring - Hardwood, Microwave, Plumbed For Ice Maker, Range, Refrigerator
- Basement Description:Finished, Full, Interior Entry, Radon Remediation System
- Living area:1,436 sq. ft.
Heating and cooling
- Heating:Baseboard, Oil
Structure and exterior
- Roof:Shingle
- Year built:1954
- Building area:1,436 sq. ft.
- Lot area:0.23 Acres
- Architectural Style:Ranch
- Construction Materials:Frame
- Exterior Features:Deck - Vinyl, Sprinkler System, Storage
- Foundation Description:Concrete Perimeter
Schools
- High school:Seekonk
- Middle school:Hurley
- Elementary school:Aiken
Utilities
- Water:Public
- Sewer:Private Sewer
Finances and disclosures
- Price:$469,900
- Price per sq. ft.:$327.23
- Tax amount:$5,099 (2026)
Features and amenities
- Appliances:Dishwasher, Microwave, Range, Refrigerator
- Laundry features:Electric Dryer Hookup, In Basement, Laundry Closet, Washer Hookup
- Amenities:Vestibule
Parking
- Total parking spaces:5
- Parking description:Attached, Garage Door Opener, Garage Faces Side, Off Street, Paved, Paved Drive, Storage
- Garage:Yes
- Garage spaces:1
New listings near 51 Cherry Hill Dr
- Open Sun, 11am to 12pmNew
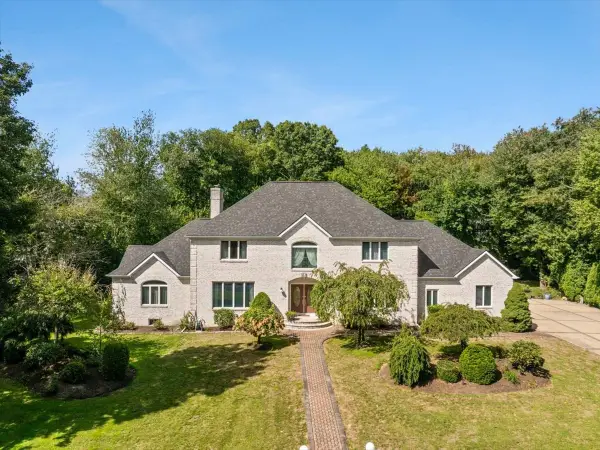 $1,250,000Active5 beds 4 baths3,657 sq. ft.
84 Jane Howland Dr, Seekonk, MA 02771
MLS# 73582673Listed by: LAER Realty Partners / Rose Homes & Real Estate - New
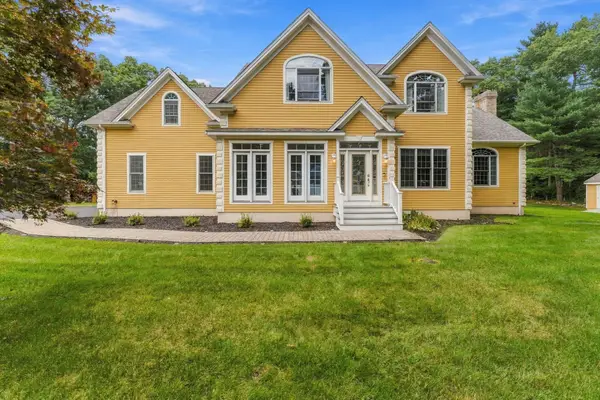 $1,050,000Active4 beds 4 baths4,260 sq. ft.
22 Division St, Seekonk, MA 02771
MLS# 73581205Listed by: Boston Crown Realty, LLC - Open Sun, 11am to 12:30pm
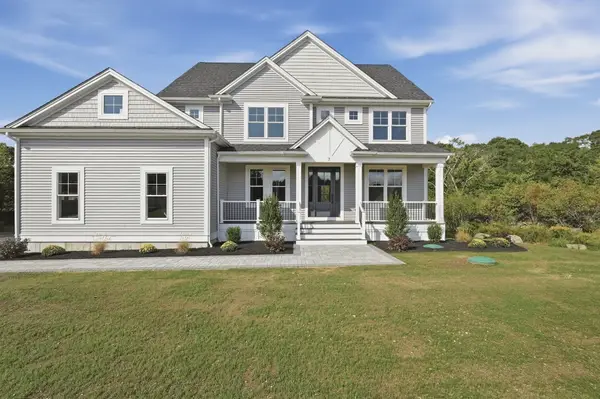 $1,249,000Active4 beds 4 baths2,953 sq. ft.
7 Ursula's Way, Seekonk, MA 02771
MLS# 73579792Listed by: Lamacchia Realty, Inc. - Open Sun, 10 to 11:30am
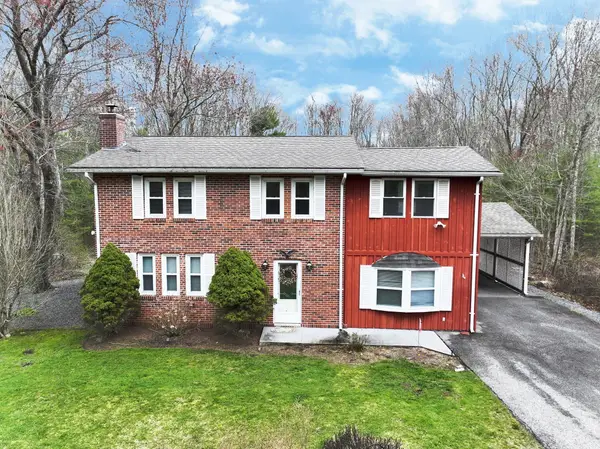 $589,000Active3 beds 2 baths1,916 sq. ft.
620 Ledge Rd, Seekonk, MA 02771
MLS# 73579119Listed by: RISE REC 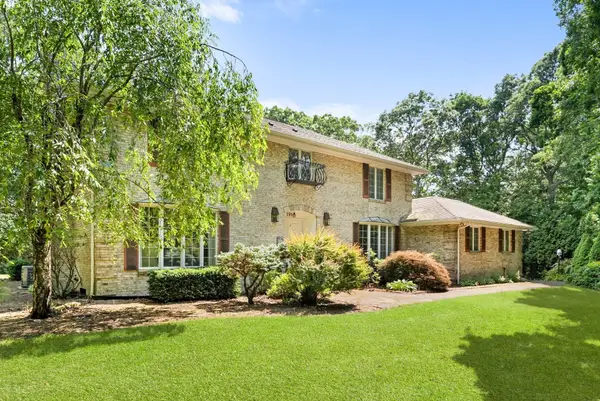 $895,000Active4 beds 5 baths2,798 sq. ft.
191 Fairway Drive, Seekonk, MA 02771
MLS# 73578850Listed by: Blu Sky Real Estate $575,000Active3 beds 1 baths1,420 sq. ft.
133 Cole Street, Seekonk, MA 02771
MLS# 1405085Listed by: BLU SKY REAL ESTATE
- Open Sat, 11am to 1pm
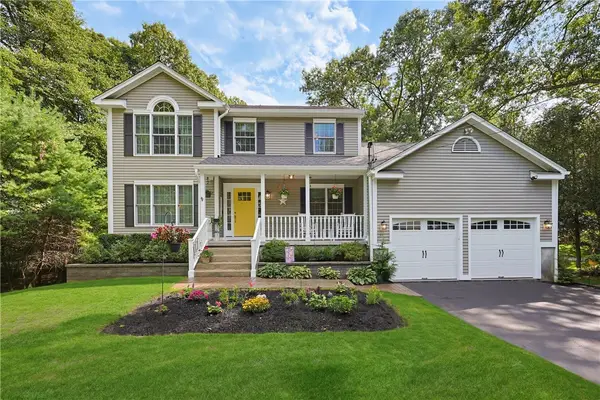 $1,025,000Active3 beds 3 baths3,470 sq. ft.
125 Walker Street, Seekonk, MA 02771
MLS# 1422757Listed by: REMAX REVOLUTION 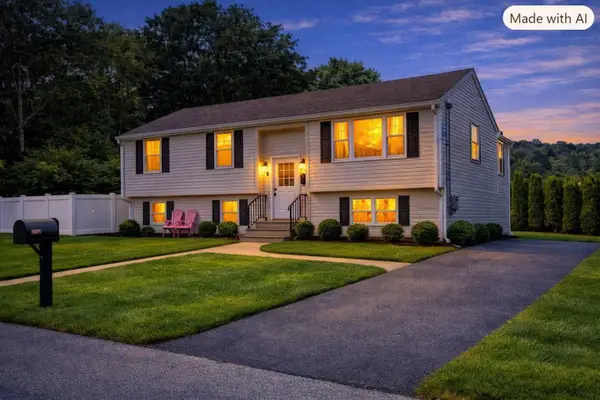
 $549,900Active3 beds 1 baths1,093 sq. ft.
37 Leigh Street, Seekonk, MA 02771
MLS# 73576960Listed by: Century 21 Limitless $659,000Active3 beds 2 baths1,800 sq. ft.
36 Wildflower Drive, Seekonk, MA 02771
MLS# 1422074Listed by: BLU SKY REAL ESTATE


Protect your home and budget from life's surprises with an Assurant Home Warranty, backed by a partner that supports you through every step of homeownership. Explore Plans.
©2026 Century 21 Real Estate LLC. All rights reserved. CENTURY 21®, the CENTURY 21 Logo and C21® are service marks owned by Century 21 Real Estate LLC. Century 21 Real Estate LLC fully supports the principles of the Fair Housing Act and the Equal Opportunity Act. Each office is independently owned and operated. Listing information is deemed reliable but not guaranteed accurate.