
405 South Undermountain Rd, Sheffield, MA 01257
Local realty services provided by:CENTURY 21 North East
405 South Undermountain Rd,Sheffield, MA 01257
$1,195,000
- 4 Beds
- 3 Baths
- 2,950 sq. ft.
- Single family
- Active
Listed by: jen harvey
Office: compass massachusetts , llc. gb
MLS#:251294
Source:MA_BCMLS
Price summary
- Price:$1,195,000
- Price per sq. ft.:$405.08
About this home
Sited down a long shared drive this lovely contemporary colonial style home is incredibly private. Circular drive brings you around the front entry, the current owner extended the house to give it a proper entry and created a lovely front porch. The living space is flanked with windows to the private backyard and open to the kitchen and dining area. A large great room sits on the south side of the home and the soaring ceilings and multiple skylights give it a solarium feel flooding it with light. Kitchen is large with good working space, a pantry closet, counter seating and french doors to the screened porch and patio. The side entry brings you from the 3 car detached garage through the coveted boot room into the kitchen with laundry tucked away. Upstairs there are 3 guest rooms, a hall
Contact an agent
Home facts
- Year built:1955
- Listing ID #:251294
- Added:1 day(s) ago
- Updated:November 03, 2026 at 09:12 PM
Rooms and interior
- Bedrooms:4
- Total bathrooms:3
- Full bathrooms:2
- Half bathrooms:1
- Rooms Total:7
- Flooring:Carpet, Ceramic Tile, Wood
- Kitchen Description:Cooktop, Dishwasher, Granite Counter, Microwave, Refrigerator
- Basement Description:Interior Access, Partial, Unfinished
- Living area:2,950 sq. ft.
Heating and cooling
- Cooling:Ductless Wall Unit A/C System, Multizone
- Heating:Boiler, Hot Water, Multizone
Structure and exterior
- Year built:1955
- Building area:2,950 sq. ft.
- Lot area:12.93 Acres
- Architectural Style:Colonial, Contemporary
- Construction Materials:Clapboard, Wood
- Exterior Features:Landscaped, Mature Landscaping, Patio, Porch, Privacy
Schools
- High school:Mount Everett
- Middle school:Mount Everett
- Elementary school:Undermountain
Utilities
- Water:Well
- Sewer:Private
Finances and disclosures
- Price:$1,195,000
- Price per sq. ft.:$405.08
- Tax amount:$7,390 (2026)
Features and amenities
- Appliances:Dishwasher, Refrigerator
- Laundry features:Dryer
- Amenities:Cable Internet, High Speed Wiring, Interior Balcony, Oil Water Heater, Skylight(s), Vaulted Ceilings
Parking
- Parking description:Automatic Garage Door Opener, Detached, Garaged & Off-Street, Oversized
New listings near 405 South Undermountain Rd
- Open Sun, 1 to 3pmNew
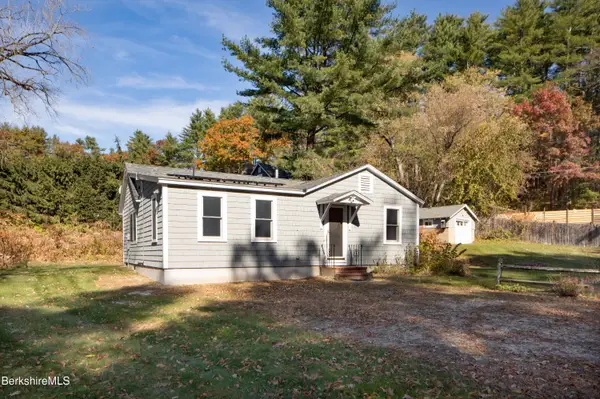 $385,000Active2 beds 2 baths1,190 sq. ft.
203 Canaan Rd, Sheffield, MA 01222
MLS# 251285Listed by: RAYNARD AND PEIRCE REALTY LLC - New
 $495,000Active3 beds 3 baths1,820 sq. ft.
743 Boardman St, Sheffield, MA 01257
MLS# 251243Listed by: STONE HOUSE PROPERTIES, LLC  $749,000Active3 beds 3 baths3,082 sq. ft.
86 Main St, Sheffield, MA 01257
MLS# 251146Listed by: ELYSE HARNEY REAL ESTATE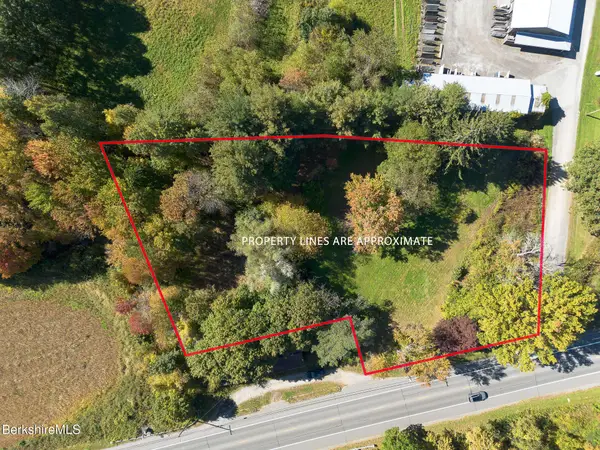 $179,000Active1.3 Acres
1699 North Main St, Sheffield, MA 01257
MLS# 251091Listed by: WILLIAM RAVEIS - BERKSHIRE $545,000Active4 beds 3 baths1,942 sq. ft.
9 Park Ln, Sheffield, MA 01257
MLS# 251035Listed by: WILLIAM PITT SOTHEBY'S - GT BARRINGTON $1,295,000Active3 beds 3 baths3,017 sq. ft.
525 Rote Hill Rd, Sheffield, MA 01257
MLS# 251034Listed by: BERKSHIRE HATHAWAY HOMESERVICES BARNBROOK REALTY $1,050,000Active6 beds 6 baths10,000 sq. ft.
560 South Main St, Sheffield, MA 01257
MLS# 250977Listed by: LAMACCHIA REALTY, INC. - DALTON $639,000Active3 beds 3 baths1,832 sq. ft.
1741 Home Rd, Sheffield, MA 01257
MLS# 250889Listed by: MACCARO REAL ESTATE $975,000Pending4 beds 3 baths2,704 sq. ft.
248 Hulett Hill Rd, Sheffield, MA 01257
MLS# 250788Listed by: WILLIAM RAVEIS - BERKSHIRE


Protect your home and budget from life's surprises with an Assurant Home Warranty, backed by a partner that supports you through every step of homeownership. Explore Plans.
©2026 Century 21 Real Estate LLC. All rights reserved. CENTURY 21®, the CENTURY 21 Logo and C21® are service marks owned by Century 21 Real Estate LLC. Century 21 Real Estate LLC fully supports the principles of the Fair Housing Act and the Equal Opportunity Act. Each office is independently owned and operated. Listing information is deemed reliable but not guaranteed accurate.