
145 Forest St, Sherborn, MA 01770
Local realty services provided by:CENTURY 21 Topsail Realty
Listed by: the bohlin team
Office: compass
MLS#:73592555
Source:MLSPIN
Price summary
- Price:$9,500,000
- Price per sq. ft.:$1,090.07
About this home
Welcome to “Kettle View Cottage,” a truly one-of-a-kind estate where timeless architecture, extraordinary craftsmanship, and an incomparable connection to nature come together. Originally built in 2012 and the recipient of the distinguished Bulfinch Award in 2014, this exceptional 8,715-square-foot residence has since been extensively reimagined and expanded by the current owners for comfortable everyday living and grand entertaining. Set on 3.4 acres overlooking Farm Pond with one-third ownership of the island, this private retreat offers a lifestyle rarely found in Sherborn. Stroll through the gardens and orchard, follow the fern-lined woodland path, or make your way to the newly renovated boathouse, dock, and private pond access for swimming, kayaking and enjoying the water. Inside, walls of glass, soaring ceilings, elegant architectural details, and thoughtful custom spaces create an inviting sense of scale. Throughout the home, the views are intentionally focused toward the outdoors, bringing the landscape into the heart of the home. The kitchen is complemented by high-end Viking and Miele appliances, a wood-burning fireplace, and a warm, inviting eat-in setting that connects seamlessly to the butler’s pantry, dining room, and family room. A dramatic second staircase, added as part of the expansion, leads to a refined second level. The expanded primary suite features dual baths and dressing rooms, with four additional bedrooms and baths upstairs. One bedroom is currently being used as a handsome office overlooking the pond with custom built-ins. Designed for wellness and recreation, the home offers a gym, sauna, massage room, salon, billiard room, media spaces, and multiple gathering areas. Outdoors, extensive new landscaping, stone patios, an outdoor kitchen, fire pit, hot tub, gardens, and more come together to create a true private resort. With four heated garage bays, a whole-house generator, extensive infrastructure upgrades, and impeccable attention to detail throughout, Kettle View Cottage is an extraordinary expression of sophisticated country living....
Contact an agent
Home facts
- Year built:2012
- Listing ID #:73592555
- Updated:October 24, 2026 at 11:28 AM
Rooms and interior
- Bedrooms:5
- Total bathrooms:10
- Full bathrooms:7
- Half bathrooms:3
- Rooms Total:15
- Flooring:Engineered Hardwood, Flooring - Hardwood, Hardwood, Stone / Slate, Tile
- Dining Description:Beadboard, Decorative Molding, French Doors, Pendant, Stone/Ceramic Tile
- Bathrooms Description:Bathroom - Half
- Kitchen Description:Countertops - Stone/Granite/Solid, Dishwasher, Flooring - Hardwood, Kitchen Island, Lighting - Pendant, Pantry, Range, Recessed Lighting, Refrigerator, Stainless Steel Appliances
- Basement Description:Bulkhead, Full, Interior Entry, Partially Finished
- Living area:8,715 sq. ft.
Heating and cooling
- Cooling:Central Air
- Heating:Forced Air, Propane, Radiant
- Central air:Yes
Structure and exterior
- Roof:Rubber, Wood
- Year built:2012
- Building area:8,715 sq. ft.
- Lot area:3.4 Acres
- Lot Features:Level
- Architectural Style:Shingle
- Construction Materials:Frame
- Exterior Features:Deck, Decorative Lighting, Fruit Trees, Garden, Patio, Porch, Professional Landscaping, Rain Gutters, Sprinkler System, Stone Wall
- Foundation Description:Concrete Perimeter
Schools
- High school:Dover-Sherborn Regional
- Middle school:Dover-Sherborn Regional
- Elementary school:Pine Hill
Utilities
- Water:Private
- Sewer:Private Sewer, Public Sewer
Finances and disclosures
- Price:$9,500,000
- Price per sq. ft.:$1,090.07
- Tax amount:$61,033 (2026)
Features and amenities
- Appliances:Dishwasher, Dryer, Range, Refrigerator, Washer
- Laundry features:Dryer, Second Floor, Washer
- Amenities:Closet/Cabinets - Custom Built, Crown Molding, Foyer, Recessed Lighting, Wired For Sound
Parking
- Total parking spaces:16
- Parking description:Attached, Driveway, Heated Garage, Paved, Paved Drive, Stone/Gravel, Storage, Workshop in Garage
- Garage:Yes
- Garage spaces:4
New listings near 145 Forest St
- Open Sun, 1:30 to 3pm
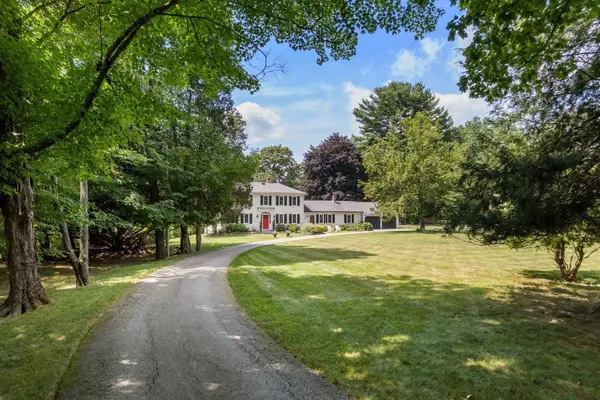 $1,385,000Active4 beds 3 baths3,076 sq. ft.
320 Western Avenue, Sherborn, MA 01770
MLS# 73588052Listed by: Compass 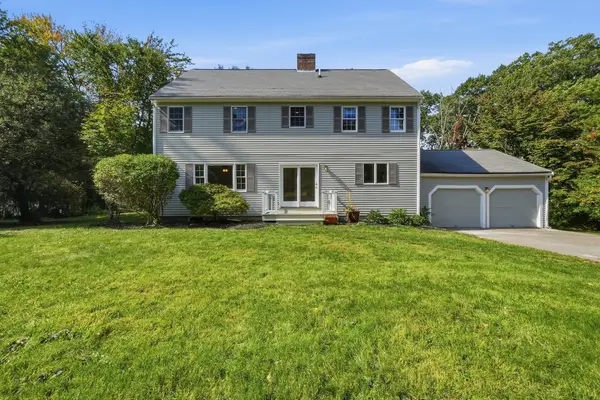 $1,180,000Active3 beds 3 baths2,601 sq. ft.
89 Brush Hill Rd, Sherborn, MA 01770
MLS# 73586979Listed by: S.Y.K. Corporation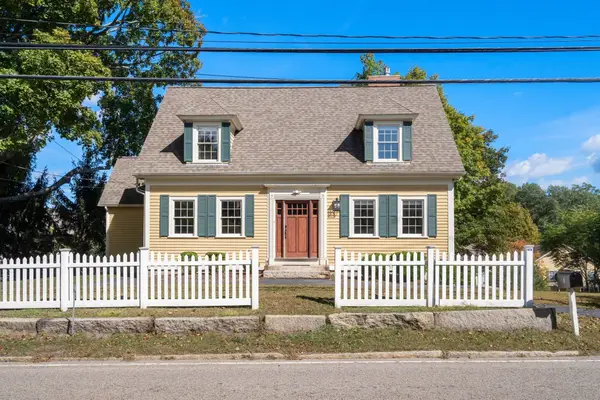 $749,000Active3 beds 3 baths2,238 sq. ft.
5 South Main St., Sherborn, MA 01770
MLS# 73580793Listed by: Compass $749,000Active4 beds 3 baths2,238 sq. ft.
5 South Main St. #17, Sherborn, MA 01770
MLS# 73580792Listed by: Compass- Open Sat, 12 to 2pm
 $2,295,000Active5 beds 5 baths5,034 sq. ft.
6 Curve Street, Sherborn, MA 01770
MLS# 73579428Listed by: Gibson Sotheby's International Realty 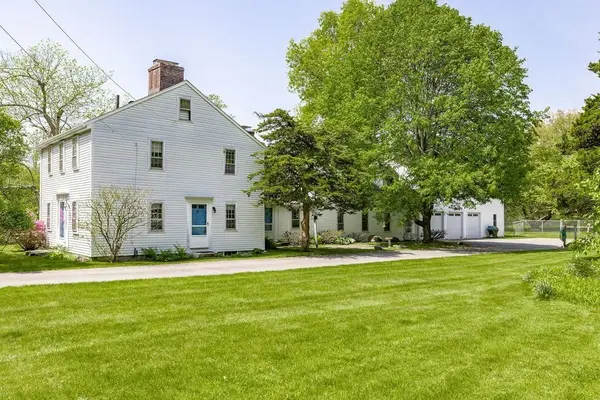 $4,200,000Active3 beds 3 baths3,242 sq. ft.
69 Forest St, Sherborn, MA 01770
MLS# 73578788Listed by: Berkshire Hathaway HomeServices Commonwealth Real Estate $1,349,900Active4 beds 4 baths3,034 sq. ft.
11 Adams Ln #11, Sherborn, MA 01770
MLS# 73576103Listed by: Lillian Montalto Signature Properties $850,000Active4 beds 3 baths2,832 sq. ft.
145 Nason Hill Rd, Sherborn, MA 01770
MLS# 73575490Listed by: Realty Executives Boston West $1,349,900Active4 beds 4 baths3,034 sq. ft.
11 Adams Ln #11, Sherborn, MA 01770
MLS# 73568536Listed by: Lillian Montalto Signature Properties


Protect your home and budget from life's surprises with an Assurant Home Warranty, backed by a partner that supports you through every step of homeownership. Explore Plans.
©2026 Century 21 Real Estate LLC. All rights reserved. CENTURY 21®, the CENTURY 21 Logo and C21® are service marks owned by Century 21 Real Estate LLC. Century 21 Real Estate LLC fully supports the principles of the Fair Housing Act and the Equal Opportunity Act. Each office is independently owned and operated. Listing information is deemed reliable but not guaranteed accurate.