
69 Forest St, Sherborn, MA 01770
Local realty services provided by:CENTURY 21 Realty Network
69 Forest St,Sherborn, MA 01770
$4,200,000
- 3 Beds
- 3 Baths
- 3,242 sq. ft.
- Single family
- Active
Listed by: maryann clancy
Office: berkshire hathaway homeservices commonwealth real estate
MLS#:73578788
Source:MLSPIN
Price summary
- Price:$4,200,000
- Price per sq. ft.:$1,295.5
About this home
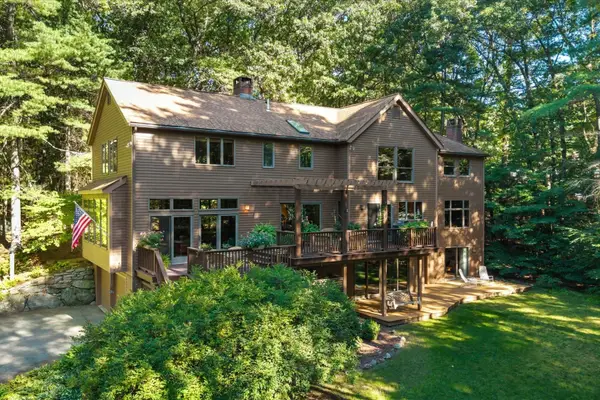
Steeped in history this extraordinary antique estate presents a once-in-a-lifetime opportunity to own a remarkable piece of local heritage. Built circa 1694 and lovingly passed down through generations of the Holbrook family, this treasured property has never been offered for sale. Carefully preserved over the centuries, the residence retains much of its original character, including authentic paneling, exposed beams, plank flooring and countless period details that reflect its rich history and craftsmanship. Adding to the property's unique appeal is an extraordinary 3 story barn constructed prior to 1870 with approximately 12,000 square feet of space! This property is being offered as one complete package, including the historic home, barn and 22 acres. In addition to the main estate the acreage will include 4 buildable lots all with street frontage creating exceptional investment and development opportunities, or maintained as a private compound. Rarely does a property of this historical significance, scale and potential become available!!...
Contact an agent
Home facts
- Year built:1694
- Listing ID #:73578788
- Updated:September 18, 2026 at 11:32 AM
Rooms and interior
- Bedrooms:3
- Total bathrooms:3
- Full bathrooms:3
- Rooms Total:10
- Flooring:Flooring - Wood, Tile, Wood
- Dining Description:Wood
- Kitchen Description:Dishwasher, Disposal, Flooring - Wood, Range, Refrigerator
- Basement Description:Interior Entry, Sump Pump, Unfinished
- Living area:3,242 sq. ft.
Heating and cooling
- Cooling:6 Cooling Zones, Central Air, Ductless
- Heating:Baseboard, Ductless, Fireplace, Hot Water, Oil
- Central air:Yes
Structure and exterior
- Roof:Shingle
- Year built:1694
- Building area:3,242 sq. ft.
- Lot area:22.1 Acres
- Lot Features:Cleared, Farm, Wooded
- Architectural Style:Antique
- Construction Materials:Frame
- Exterior Features:Horses Permitted, Kennel, Rain Gutters, Screened, Stone Wall
- Foundation Description:Concrete Perimeter, Stone
Schools
- High school:Dover Sherborn
- Middle school:Dover Sherborn
- Elementary school:Pine Hill
Utilities
- Water:Private
- Sewer:Private Sewer
Finances and disclosures
- Price:$4,200,000
- Price per sq. ft.:$1,295.5
- Tax amount:$27,790 (2025)
Features and amenities
- Appliances:Dishwasher, Disposal, Dryer, Range, Refrigerator, Washer
- Laundry features:Dryer, Electric Dryer Hookup, First Floor, Washer, Washer Hookup
Parking
- Total parking spaces:11
- Parking description:Attached, Garage Door Opener, Paved Drive, Storage, Workshop in Garage
- Garage:Yes
- Garage spaces:3
New listings near 69 Forest St
- Open Sun, 1 to 3pmNew
 $2,295,000Active5 beds 5 baths6,000 sq. ft.
6 Curve Street, Sherborn, MA 01770
MLS# 73579428Listed by: Gibson Sotheby's International Realty - New
 $1,700,000Active4 beds 4 baths4,650 sq. ft.
53 Green Ln, Sherborn, MA 01770
MLS# 73579364Listed by: Keller Williams Boston MetroWest - Open Sat, 1 to 3pmNew
 $1,349,900Active4 beds 4 baths3,034 sq. ft.
11 Adams Ln #11, Sherborn, MA 01770
MLS# 73576103Listed by: Lillian Montalto Signature Properties - New
 $899,900Active4 beds 3 baths3,605 sq. ft.
145 Nason Hill Rd, Sherborn, MA 01770
MLS# 73575490Listed by: Realty Executives Boston West - Open Sat, 11:30am to 1pmNew
 $1,099,000Active5 beds 3 baths2,505 sq. ft.
3 Goulding St. East, Sherborn, MA 01770
MLS# 73572926Listed by: Compass - Open Sat, 1 to 3pm
 $1,349,900Active4 beds 4 baths3,034 sq. ft.
11 Adams Ln #11, Sherborn, MA 01770
MLS# 73568536Listed by: Lillian Montalto Signature Properties - Open Sun, 12:30 to 1:30pm
 $998,000Active3 beds 2 baths2,844 sq. ft.
24 Great Rock Road, Sherborn, MA 01770
MLS# 73567756Listed by: Compass - Open Sat, 12 to 2pm
 $1,998,000Active5 beds 5 baths5,656 sq. ft.
8 Washington Street, Sherborn, MA 01770
MLS# 73566576Listed by: Gibson Sotheby's International Realty  $4,995,000Active5 beds 4 baths4,400 sq. ft.
112 Farm Rd, Sherborn, MA 01770
MLS# 73563718Listed by: Keller Williams Boston MetroWest


Protect your home and budget from life's surprises with an Assurant Home Warranty, backed by a partner that supports you through every step of homeownership. Explore Plans.
©2026 Century 21 Real Estate LLC. All rights reserved. CENTURY 21®, the CENTURY 21 Logo and C21® are service marks owned by Century 21 Real Estate LLC. Century 21 Real Estate LLC fully supports the principles of the Fair Housing Act and the Equal Opportunity Act. Each office is independently owned and operated. Listing information is deemed reliable but not guaranteed accurate.