
14 Valley View Way, Shirley, MA 01464
Local realty services provided by:CENTURY 21 McLennan & Company
14 Valley View Way,Shirley, MA 01464
$485,000
- 3 Beds
- 2 Baths
- 1,978 sq. ft.
- Single family
- Active
Upcoming open houses
- Sat, Jul 2511:00 am - 01:00 pm
- Sun, Jul 2612:00 pm - 02:00 pm
Listed by: allison murray
Office: chinatti realty group, inc.
MLS#:73553734
Source:MLSPIN
Price summary
- Price:$485,000
- Price per sq. ft.:$245.2
About this home
Move right in and start enjoying this bright and inviting 3-bedroom, 2-bath home! The open-concept living and dining area is perfect for entertaining, with hardwood floors throughout the main level and plenty of natural light. The fully finished lower level offers an entire additional living space, complete with one of the home’s bedrooms, a full bath, spacious living area and built-in bar—perfect for guests, movie nights or game-day gatherings. Outside, enjoy a back deck and spacious yard made for grilling, relaxing and summer fun. A detached one-car garage and two driveways provide plenty of parking and extra convenience. Located near Route 2, the Shirley commuter rail and local amenities, this move-in-ready home offers the perfect combination of space, comfort and convenience. Nothing to do but unpack and enjoy!
Contact an agent
Home facts
- Year built:1955
- Listing ID #:73553734
- Updated:July 23, 2026 at 03:52 AM
Rooms and interior
- Bedrooms:3
- Total bathrooms:2
- Full bathrooms:2
- Rooms Total:5
- Dining Description:Ceiling Fan(s), Exterior Access, Hardwood
- Kitchen Description:Flooring - Hardwood, Kitchen Island, Lighting - Pendant, Stainless Steel Appliances
- Basement Description:Finished, Full
- Living area:1,978 sq. ft.
Heating and cooling
- Cooling:Window Unit(s)
- Heating:Forced Air, Oil
Structure and exterior
- Roof:Shingle
- Year built:1955
- Building area:1,978 sq. ft.
- Lot area:0.24 Acres
- Architectural Style:Ranch
- Foundation Description:Concrete Perimeter
Utilities
- Water:Public
- Sewer:Public Sewer
Finances and disclosures
- Price:$485,000
- Price per sq. ft.:$245.2
- Tax amount:$4,655 (2025)
Parking
- Total parking spaces:10
- Parking description:Detached, Driveway, Off Street, Paved, Paved Drive
- Garage:Yes
- Garage spaces:1
New listings near 14 Valley View Way
- New
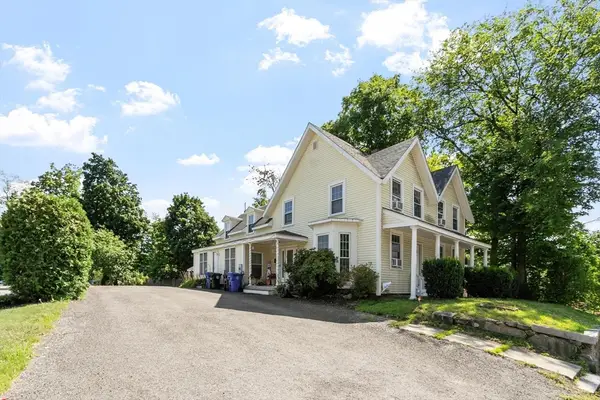 $514,900Active5 beds 2 baths2,293 sq. ft.
19 Main St, Shirley, MA 01464
MLS# 73553552Listed by: LAER Realty Partners - Open Sat, 12 to 2pmNew
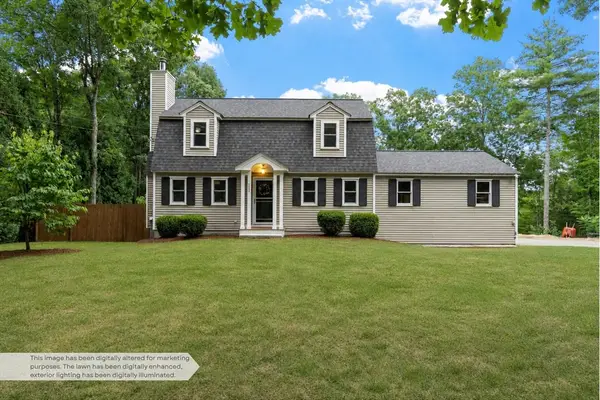 $599,000Active3 beds 2 baths2,071 sq. ft.
111 Lawton Road, Shirley, MA 01464
MLS# 73552341Listed by: Real Estate Exchange - New
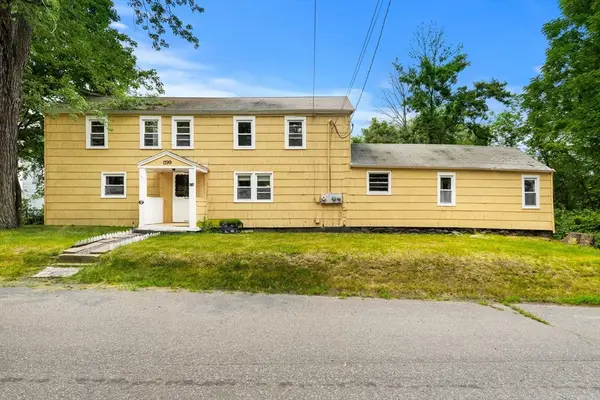 $375,000Active5 beds 2 baths2,360 sq. ft.
124 Hazen Rd, Shirley, MA 01464
MLS# 73550171Listed by: Coldwell Banker Realty - Westford - New
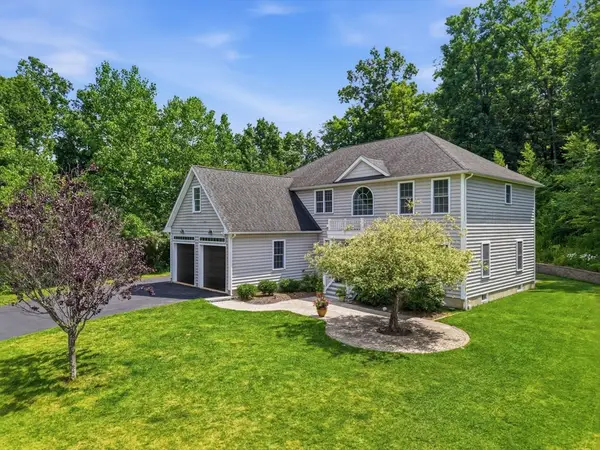 $789,000Active5 beds 4 baths4,397 sq. ft.
9 Brandywine Lane, Shirley, MA 01464
MLS# 73549586Listed by: Evolve Realty 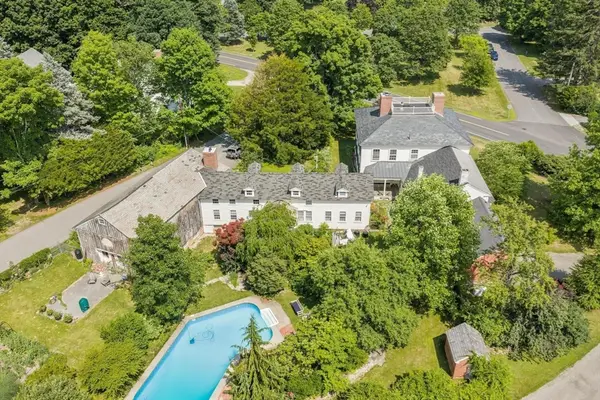 $1,100,000Active6 beds 5 baths7,025 sq. ft.
194 Center Rd, Shirley, MA 01464
MLS# 73547145Listed by: William Raveis R.E. & Home Services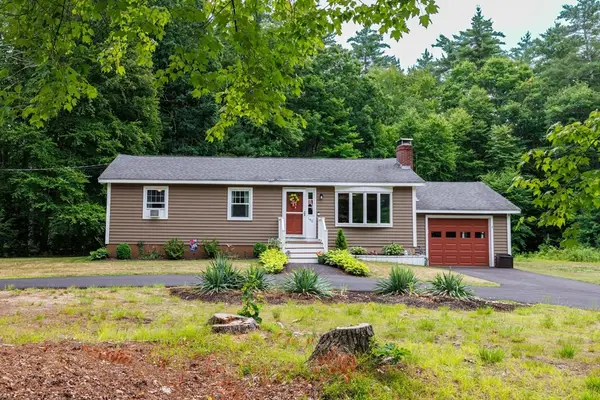 $399,900Active2 beds 1 baths2,178 sq. ft.
142 Squannacook Rd, Shirley, MA 01464
MLS# 73546415Listed by: Real Broker MA, LLC- Open Sat, 12 to 1:30pm
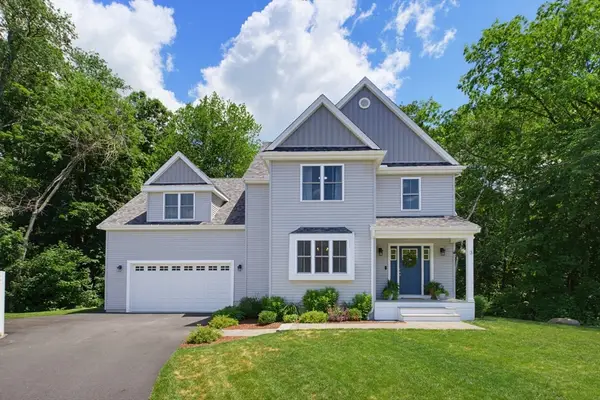 $689,900Active4 beds 3 baths2,350 sq. ft.
3 Catacunemaug Rd, Shirley, MA 01464
MLS# 73540614Listed by: ERA Key Realty Services - Open Sat, 12 to 2pm
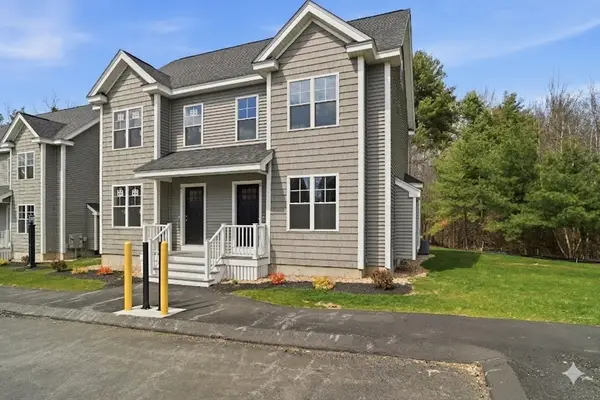 $459,900Active2 beds 2 baths1,255 sq. ft.
37 Ambrose Way #37, Shirley, MA 01464
MLS# 73540317Listed by: LAER Realty Partners 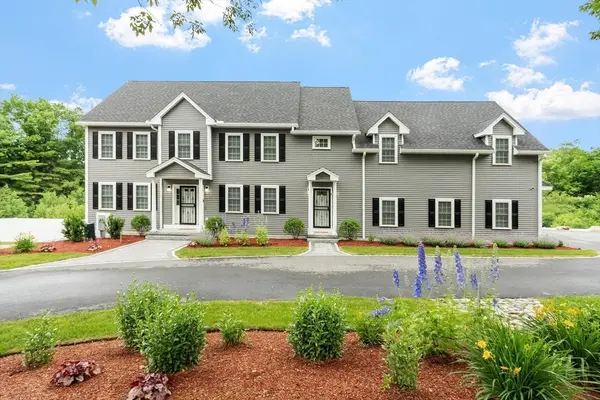 $1,249,900Active4 beds 5 baths5,970 sq. ft.
24 Townsend Rd, Shirley, MA 01464
MLS# 73534959Listed by: Coldwell Banker Realty - Leominster


Protect your home and budget from life's surprises with an Assurant Home Warranty, backed by a partner that supports you through every step of homeownership. Explore Plans.
©2026 Century 21 Real Estate LLC. All rights reserved. CENTURY 21®, the CENTURY 21 Logo and C21® are service marks owned by Century 21 Real Estate LLC. Century 21 Real Estate LLC fully supports the principles of the Fair Housing Act and the Equal Opportunity Act. Each office is independently owned and operated. Listing information is deemed reliable but not guaranteed accurate.