
3 Catacunemaug Rd, Shirley, MA 01464
Local realty services provided by:CENTURY 21 McLennan & Company
Upcoming open houses
- Sat, Jul 2512:00 pm - 01:30 pm
Listed by: carla horn, deb evans
Office: era key realty services
MLS#:73540614
Source:MLSPIN
Price summary
- Price:$689,900
- Price per sq. ft.:$293.57
About this home
You will LOVE this beautiful, YOUNG home with lots of bells & whistles! The front porch brings you into the spacious foyer, then the dining room with a large box window & lovely chandelier. Next stop - the open kitchen with lots of cabinets, a huge island with seating for 6, S/S appliances, & gorgeous stone countertops. The open sightlines showcase the living room with a gas fireplace, recessed lights & slider to the deck. A convenient mudroom with entry to garage has custom cubbies, room for storage, & magnetic chalk wall! Upstairs, 3 terrific guest rooms, a hall bath with a large double vanity & tub/shower combo. The vaulted primary suite has a walk-in & 2nd closet, a private bath with double vanity, linen closet, & shower with glass surround. Your private yard is partially fenced & looks out on beautiful woods/nature & a babbling creek. A walk-out basement is waiting for you to finish! All this close to the commuter rail, Rte 2, parks, shopping, & the beauty of Shirley MA!
Contact an agent
Home facts
- Year built:2023
- Listing ID #:73540614
- Updated:July 23, 2026 at 01:54 AM
Rooms and interior
- Bedrooms:4
- Total bathrooms:3
- Full bathrooms:2
- Half bathrooms:1
- Rooms Total:8
- Flooring:Flooring - Vinyl, Hardwood
- Dining Description:Hardwood, Wainscoting, Window(s) - Bay/Bow/Box
- Kitchen Description:Countertops - Stone/Granite/Solid, Deck - Exterior, Dishwasher, Exterior Access, Flooring - Hardwood, Kitchen Island, Microwave, Open Floorplan, Range, Refrigerator
- Basement Description:Full, Interior Entry, Walk-Out Access
- Living area:2,350 sq. ft.
Heating and cooling
- Cooling:2 Cooling Zones, Central Air
- Heating:Forced Air, Natural Gas
- Central air:Yes
Structure and exterior
- Roof:Shingle
- Year built:2023
- Building area:2,350 sq. ft.
- Lot area:1.25 Acres
- Lot Features:Cleared, Easements, Gentle Sloping
- Architectural Style:Colonial
- Construction Materials:Frame
- Exterior Features:Deck, Porch, Professional Landscaping
- Foundation Description:Concrete Perimeter
Schools
- High school:Arhs
- Middle school:Asrms
- Elementary school:Laura A. White
Utilities
- Water:Public
- Sewer:Public Sewer
Finances and disclosures
- Price:$689,900
- Price per sq. ft.:$293.57
- Tax amount:$7,984 (2026)
Features and amenities
- Appliances:Dishwasher, Microwave, Range, Refrigerator
- Laundry features:Electric Dryer Hookup, Second Floor, Washer Hookup
- Amenities:Gas Water Heater
Parking
- Total parking spaces:6
- Parking description:Attached, Off Street, Paved, Paved Drive
- Garage:Yes
- Garage spaces:2
New listings near 3 Catacunemaug Rd
- Open Sat, 11am to 1pmNew
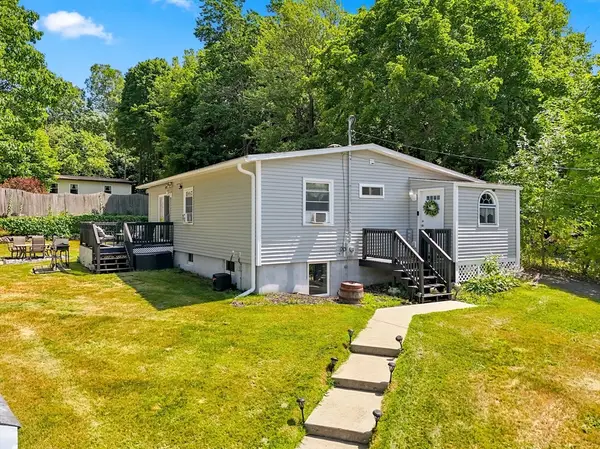 $485,000Active3 beds 2 baths1,978 sq. ft.
14 Valley View Way, Shirley, MA 01464
MLS# 73553734Listed by: Chinatti Realty Group, Inc. - New
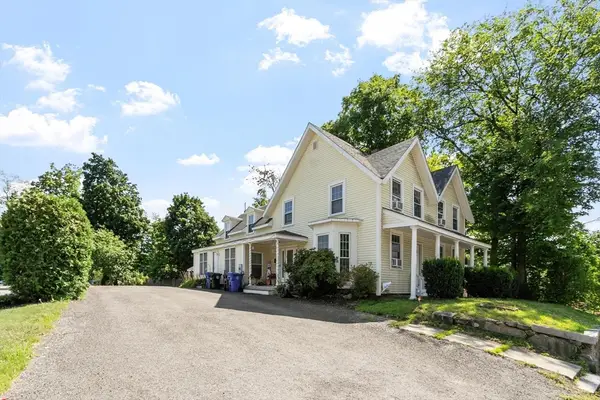 $514,900Active5 beds 2 baths2,293 sq. ft.
19 Main St, Shirley, MA 01464
MLS# 73553552Listed by: LAER Realty Partners - Open Sat, 12 to 2pmNew
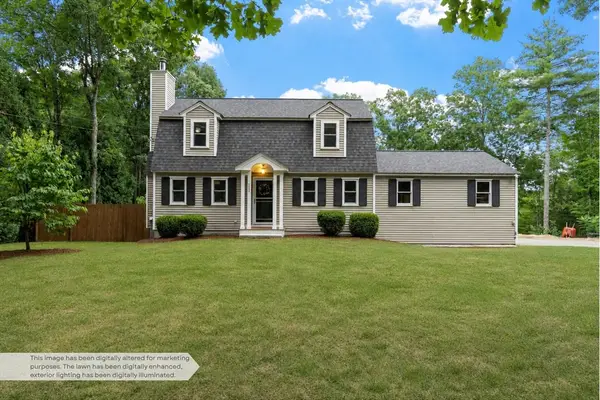 $599,000Active3 beds 2 baths2,071 sq. ft.
111 Lawton Road, Shirley, MA 01464
MLS# 73552341Listed by: Real Estate Exchange - New
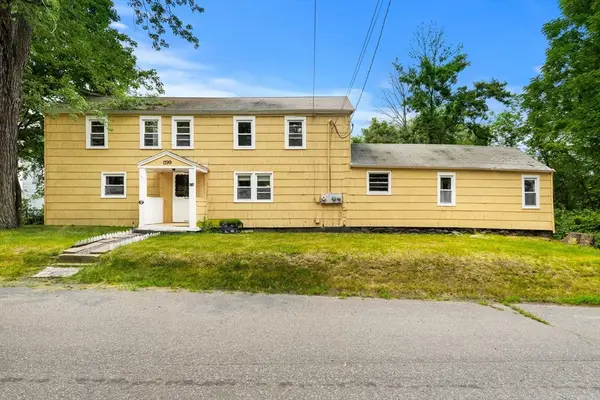 $375,000Active5 beds 2 baths2,360 sq. ft.
124 Hazen Rd, Shirley, MA 01464
MLS# 73550171Listed by: Coldwell Banker Realty - Westford - New
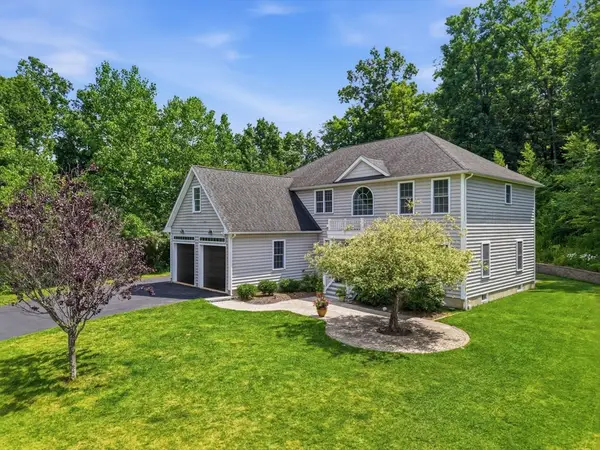 $789,000Active5 beds 4 baths4,397 sq. ft.
9 Brandywine Lane, Shirley, MA 01464
MLS# 73549586Listed by: Evolve Realty 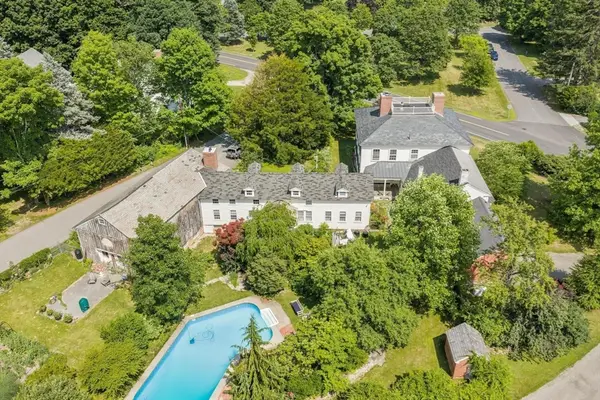 $1,100,000Active6 beds 5 baths7,025 sq. ft.
194 Center Rd, Shirley, MA 01464
MLS# 73547145Listed by: William Raveis R.E. & Home Services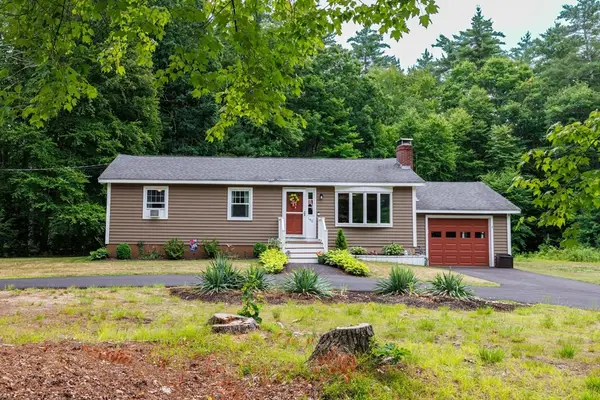 $399,900Active2 beds 1 baths2,178 sq. ft.
142 Squannacook Rd, Shirley, MA 01464
MLS# 73546415Listed by: Real Broker MA, LLC- Open Sat, 12 to 2pm
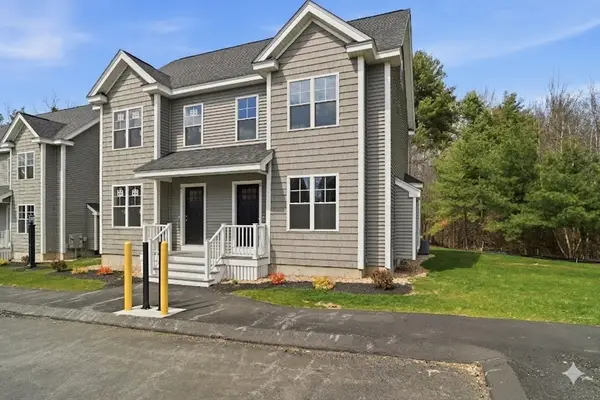 $459,900Active2 beds 2 baths1,255 sq. ft.
37 Ambrose Way #37, Shirley, MA 01464
MLS# 73540317Listed by: LAER Realty Partners 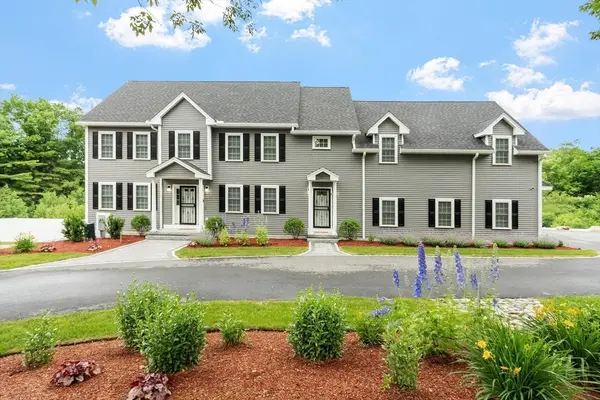 $1,249,900Active4 beds 5 baths5,970 sq. ft.
24 Townsend Rd, Shirley, MA 01464
MLS# 73534959Listed by: Coldwell Banker Realty - Leominster


Protect your home and budget from life's surprises with an Assurant Home Warranty, backed by a partner that supports you through every step of homeownership. Explore Plans.
©2026 Century 21 Real Estate LLC. All rights reserved. CENTURY 21®, the CENTURY 21 Logo and C21® are service marks owned by Century 21 Real Estate LLC. Century 21 Real Estate LLC fully supports the principles of the Fair Housing Act and the Equal Opportunity Act. Each office is independently owned and operated. Listing information is deemed reliable but not guaranteed accurate.