
83 Clark Road #22, Shirley, MA 01464
Local realty services provided by:CENTURY 21 McLennan & Company
Listed by: sarah schouler
Office: lamacchia realty, inc.
MLS#:73554035
Source:MLSPIN
Price summary
- Price:$159,900
- Price per sq. ft.:$163.16
About this home
Welcome to low-maintenance living in the highly desirable Wayside Active Adult 55+ Community! This bright and comfortable home features newer vinyl flooring throughout the spacious living room and bathrooms. The sunlit kitchen is equipped with newer appliances, a gas range, generous counter space, and abundant cabinetry, leading right into a bright dining area. Relax in two cozy bedrooms, one featuring newer plush carpeting—including a primary bedroom with ample closet space—complemented by two full bathrooms with tub/shower setups. Enjoy the convenience of a dedicated laundry room. Outside, you’ll find a level yard, paved parking, and a handy outdoor storage shed. Low Monthly Fee: $500/month covers real estate taxes, water, trash removal, recycling, street snow removal, and landscaping. An updated, turn-key home ready for easy living! Subject to seller securing suitable housing.
Contact an agent
Home facts
- Year built:2000
- Listing ID #:73554035
- Updated:September 13, 2026 at 11:08 AM
Rooms and interior
- Bedrooms:2
- Total bathrooms:2
- Full bathrooms:2
- Rooms Total:5
- Flooring:Carpet, Vinyl
- Kitchen Description:Ceiling Fan(s), Dining Area, Gas Stove, Microwave, Range, Refrigerator
- Living area:980 sq. ft.
Heating and cooling
- Heating:Central, Natural Gas
Structure and exterior
- Roof:Shingle
- Year built:2000
- Building area:980 sq. ft.
- Exterior Features:Storage
- Foundation Description:Block
Utilities
- Water:Public
- Sewer:Public Sewer
Finances and disclosures
- Price:$159,900
- Price per sq. ft.:$163.16
Features and amenities
- Appliances:Microwave, Range, Refrigerator
- Laundry features:Closet/Cabinets - Custom Built, First Floor, Flooring - Vinyl, Gas Dryer Hookup, Washer Hookup
Parking
- Total parking spaces:1
- Parking description:Paved Drive, Unpaved
New listings near 83 Clark Road #22
- New
 $485,000Active3 beds 2 baths1,944 sq. ft.
87 Squannacook Rd, Shirley, MA 01464
MLS# 73574214Listed by: Keller Williams Realty - Merrimack - Open Sun, 11am to 1pmNew
 $399,000Active2 beds 2 baths1,161 sq. ft.
56 Lawton Road #B, Shirley, MA 01464
MLS# 73572979Listed by: RE/MAX Partners  $575,000Active3 beds 2 baths2,042 sq. ft.
112 Walker Road, Shirley, MA 01464
MLS# 73570080Listed by: Chinatti Realty Group, Inc. $1,499,000Active5 beds 4 baths4,216 sq. ft.
22 Townsend Road, Shirley, MA 01464
MLS# 73567699Listed by: William Raveis R.E. & Home Services $149,900Active2 beds 1 baths840 sq. ft.
83 Clark Road #L-19, Shirley, MA 01464
MLS# 73556595Listed by: Real Estate Exchange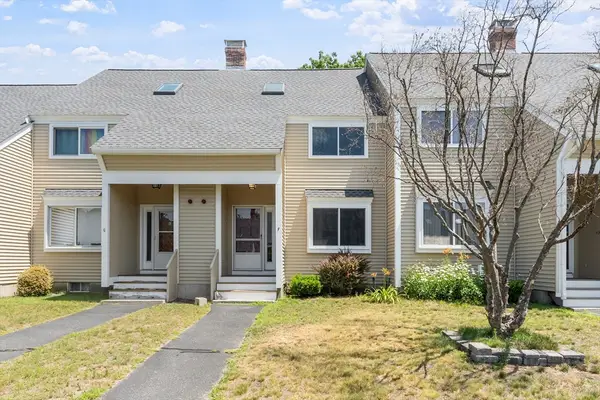 $310,000Active2 beds 2 baths1,319 sq. ft.
172 Ayer Road #F1, Shirley, MA 01464
MLS# 73554472Listed by: RE/MAX Partners- Open Sat, 12 to 2pm
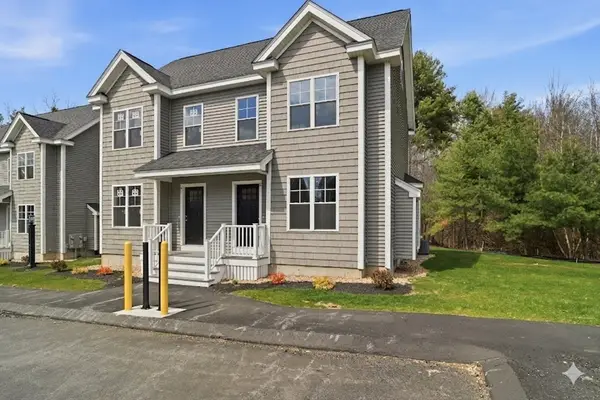 $449,900Active2 beds 2 baths1,255 sq. ft.
16 Ambrose Way #16, Shirley, MA 01464
MLS# 73554054Listed by: LAER Realty Partners 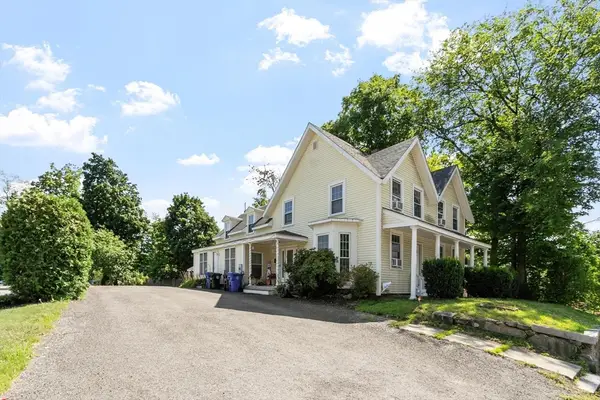 $494,500Active5 beds 2 baths2,293 sq. ft.
19 Main St, Shirley, MA 01464
MLS# 73553552Listed by: LAER Realty Partners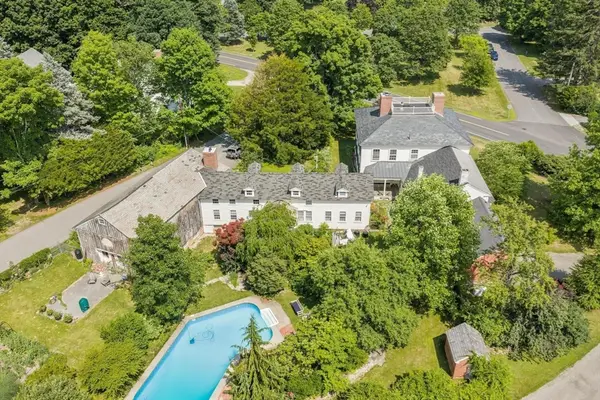 $1,100,000Active6 beds 5 baths7,025 sq. ft.
194 Center Rd, Shirley, MA 01464
MLS# 73547145Listed by: William Raveis R.E. & Home Services


Protect your home and budget from life's surprises with an Assurant Home Warranty, backed by a partner that supports you through every step of homeownership. Explore Plans.
©2026 Century 21 Real Estate LLC. All rights reserved. CENTURY 21®, the CENTURY 21 Logo and C21® are service marks owned by Century 21 Real Estate LLC. Century 21 Real Estate LLC fully supports the principles of the Fair Housing Act and the Equal Opportunity Act. Each office is independently owned and operated. Listing information is deemed reliable but not guaranteed accurate.